Skip main navigation
Active
  • $250,000

    18155 96th Ave N, Maple Grove, MN 55311

    2beds
    1,431sqft
    : 
    $1,929/mo
    Get pre-qualified
    (TH) Side x Side
    Built in 2000
    0.68 Acres Lot
    $250,700 Zestimate®
    $175/sqft
    $290/mo HOA

    What's special

    Cozy gas fireplaceNew carpetComfortable living spacesConvenient breakfast barOpen kitchenAbundant cabinetryQuiet private patio
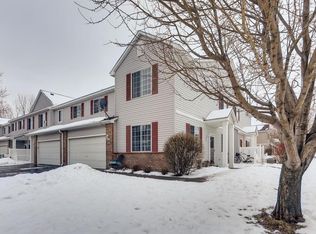
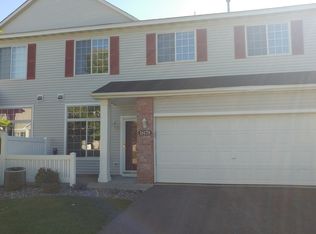
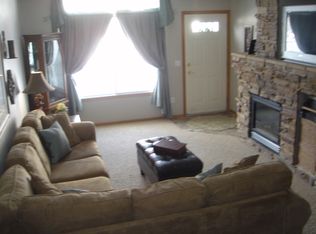
    Welcome home to this inviting Maple Grove property offering fresh updates, comfortable living spaces, and a convenient location close to shopping, dining, and everyday amenities. Fresh paint and new carpet create a move-in-ready feel throughout. The welcoming living room is anchored by a cozy gas fireplace, perfect for relaxing on chilly evenings. The open kitchen offers abundant cabinetry, plenty of counter space, and a convenient breakfast bar ideal for casual meals and entertaining. The spacious owner’s suite features a walk-in closet, while the versatile loft provides flexible space for a home office, reading nook, or hobby area. Step outside to the quiet, private patio—a peaceful spot to enjoy your morning coffee or unwind at the end of the day. With easy freeway access and an abundance of nearby restaurants, shopping, and conveniences, this home combines comfort, functionality, and a fantastic Maple Grove location. Move right in and enjoy easy, low-maintenance living!
    15 hours
    151
    12

    Zillow last checked:

    Listing updated:

    Listed by:

    Holz Real Estate Group 651-337-9124,

    Keller Williams Select Realty

    Source: NorthstarMLS as distributed by MLS GRID,MLS#: 7137042MLS Logo

      Facts & features

      Interior

      Bedrooms & bathrooms
      • Bedrooms: 2
      • Bathrooms: 2
      • Full bathrooms: 1
      • 1/2 bathrooms: 1
      Bedroom
      • Level: Upper
      • Area: 216 Square Feet
      • Dimensions: 18x12
      Bedroom 2
      • Level: Upper
      • Area: 120 Square Feet
      • Dimensions: 12x10
      Informal dining room
      • Level: Main
      • Area: 117 Square Feet
      • Dimensions: 13x9
      Kitchen
      • Level: Main
      • Area: 144 Square Feet
      • Dimensions: 12x12
      Living room
      • Level: Main
      • Area: 351 Square Feet
      • Dimensions: 27x13
      Loft
      • Level: Upper
      • Area: 132 Square Feet
      • Dimensions: 12x11
      Patio
      • Area: 112 Square Feet
      • Dimensions: 14x8
      Walk in closet
      • Level: Upper
      • Area: 63 Square Feet
      • Dimensions: 9x7
      Heating
      • Forced Air, Fireplace(s)
      Cooling
      • Central Air
      Appliances
      • Included: Dishwasher, Disposal, Dryer, Gas Water Heater, Microwave, Range, Refrigerator, Washer, Water Softener Owned
      • Laundry: Laundry Room
      Features
      • Basement: None
      • Number of fireplaces: 1
      • Fireplace features: Gas, Living Room
      Interior area
      • Total structure area: 1,431
      • Total interior livable area: 1,431 sqft
      • Finished area above ground: 1,431
      • Finished area below ground: 0

      Property

      Parking
      • Total spaces: 2
      • Parking features: Attached, Asphalt, Garage Door Opener
      • Attached garage spaces: 2
      • Has uncovered spaces: Yes
      • Details: Garage Dimensions (19x19)
      Accessibility
      • Accessibility features: None
      Features
      • Levels: Two
      • Stories: 2
      • Patio & porch: Patio
      Lot
      • Size: 0.68 Acres
      • Features: Tree Coverage - Light
      Details
      • Foundation area: 1431
      • Parcel number: 0711922420085
      • Zoning description: Residential-Single Family

      Construction

      Type & style
      • Home type: Townhouse
      • Property subtype: (TH) Side x Side
      • Attached to another structure: Yes
      Materials
      • Roof: Age Over 8 Years,Asphalt
      Condition
      • New construction: No
      • Year built: 2000

      Utilities & green energy

      • Gas: Natural Gas
      • Sewer: City Sewer/Connected
      • Water: City Water/Connected

      Community & HOA

      Community
      • Subdivision: Cic 0941 Northglen Carriage Ho
      HOA
      • Has HOA: Yes
      • Services included: Lawn Care, Sanitation, Sewer, Snow Removal, Water
      • HOA fee: $290 monthly
      • HOA name: New Concepts Management Group
      • HOA phone: 952-259-1230
      Location
      • Region: Maple Grove

      Financial & listing details

      • Price per square foot: $175/sqft
      • Tax assessed value: $253,800
      • Annual tax amount: $2,951
      • Date on market: 9/10/2026
      • Road surface type: Paved

        Estimated market value

        $250,700

        $238,000 - $263,000

        $2,150/mo

        Price history

        DateEventPrice
        9/10/2026Listed for sale$250,000+12.1%$175/sqft
        Source: NorthstarMLS as distributed by MLS GRID #7137042 Report a problem
        4/14/2020Sold$223,000+2.3%$156/sqft
        Source: NorthstarMLS as distributed by MLS GRID #5493105 Report a problem
        3/9/2020Pending sale$217,900$152/sqft
        Source: Alliance Team Realty #5493105 Report a problem
        2/28/2020Listed for sale$217,900+28.9%$152/sqft
        Source: Alliance Team Realty #5493105 Report a problem
        7/21/2016Sold$169,000-0.5%$118/sqft
        Source: NorthstarMLS as distributed by MLS GRID #4710362 Report a problem
        6/6/2016Price change$169,900-1.5%$119/sqft
        Source: Keller Williams - Maple Grove #4710362 Report a problem
        5/21/2016Price change$172,500-1.4%$121/sqft
        Source: Keller Williams - Maple Grove #4710362 Report a problem
        5/4/2016Listed for sale$175,000+17.2%$122/sqft
        Source: Keller Williams Classic Rlty Nw #4710362 Report a problem
        6/1/2014Sold$149,350-0.4%$104/sqft
        Source: Lake Superior Area Realtors as distributed by MLS GRID #2146451 Report a problem
        4/17/2014Price change$149,900-3.2%$105/sqft
        Source: RE/MAX Results #4453284 Report a problem
        4/2/2014Price change$154,900-3.1%$108/sqft
        Source: RE/MAX Results #4453284 Report a problem
        3/19/2014Price change$159,900-3%$112/sqft
        Source: RE/MAX Results #4453284 Report a problem
        3/8/2014Listed for sale$164,900+43.4%$115/sqft
        Source: RE/MAX Results #4453284 Report a problem
        12/7/2010Sold$115,000$80/sqft
        Source: Public Record Report a problem
        8/29/2010Listing removed$115,000$80/sqft
        Source: Minnesota Home Venture, Inc. #3940671 Report a problem
        7/24/2010Price change$115,000-4.1%$80/sqft
        Source: Minnesota Home Venture, Inc. #3940671 Report a problem
        6/26/2010Listed for sale$119,900-34.1%$84/sqft
        Source: foreclosure.com Report a problem
        6/28/2004Sold$182,000+15.6%$127/sqft
        Source: Public Record Report a problem
        11/16/2001Sold$157,500+11.4%$110/sqft
        Source: Public Record Report a problem
        8/2/2000Sold$141,375$99/sqft
        Source: Public Record Report a problem

        Public tax history

        YearProperty taxesTax assessment
        2025$2,892 +0.8%$253,800 -1.1%
        2024$2,869 +9.3%$256,600 +0.3%
        2023$2,626 +9.3%$255,800 +5.6%
        2022$2,402 +4.4%$242,300 +13.9%
        2021$2,302 +5.8%$212,800 +5.3%
        2020$2,176 -5.5%$202,000 +9.8%
        2019$2,302 +5.8%$184,000 +6.4%
        2018$2,176 +4.2%$172,900 +13.5%
        2017$2,089 +7.1%$152,300 +5.3%
        2016$1,951 +5.1%$144,600 +8.4%
        2015$1,856 +7.5%$133,400 +15.4%
        2014$1,727 +10.6%$115,600 -4.8%
        2013$1,561 -8.2%$121,400 -10.7%
        2012$1,700 -4.4%$136,000 -6.3%
        2011$1,778 -2.3%$145,200 -9.1%
        2010$1,821 +2.6%$159,800 -2.8%
        2009$1,775 -0.8%$164,400 -2.1%
        2006$1,790 +0.7%$168,000 +4.9%
        2005$1,777 +0.3%$160,100 +4.9%
        2004$1,772 -6.1%$152,600 +10.8%
        2002$1,886 $137,700
        Find assessor info on the county website

        Monthly payment

        Est. payment

        Payment breakdown

        Explore the cost of this home by adjusting the details. Changes won't be saved.
        All calculations are estimates and provided by Zillow, Inc. for informational purposes only. Actual amounts may vary.
        HOA fees may include property taxes on listings classified as Co-Ops. Contact the listing agent and/or owner for fee details.
        See how much you could borrow to make a competitive offer.

        Climate risks

        Neighborhood: 55311

        Getting around

        9 / 100
        Car-Dependent
        52 / 100
        Bikeable

        Nearby schools

        GreatSchools rating

        A local agent can set up tours, give advice and negotiate with sellers.

        Browse local experts