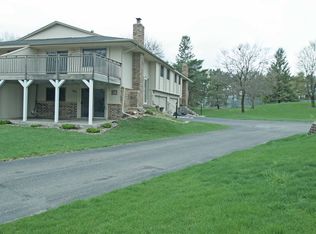
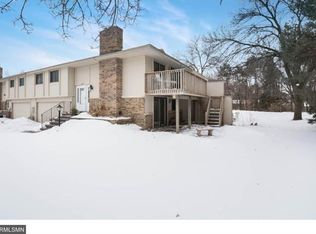
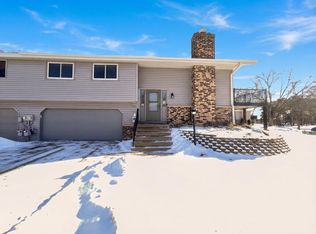
Fresh updates, flexible living space, and an end-unit setting come together in this multi-level Maple Grove townhome. Step inside to all-new luxury vinyl plank flooring and carpet, fresh paint throughout, and an updated kitchen with new cabinets, granite countertops, and a new refrigerator and dishwasher. The dining room opens directly to a private deck, creating an easy extension of the main living space. This level also features two bedrooms and an updated full bath, with a spacious primary bedroom offering a walk-in closet. The walk-out lower level adds a family room, office, updated half bath, and direct access to a private patio. Just minutes from Arbor Lakes shopping and dining, parks, lakes, schools, trails, and convenient highway access.
Active
Price cut: $10.5K (10/8)
$227,500
12093 71st Pl N, Maple Grove, MN 55369
2beds
1,168sqft
(TH) Quad/4 Corners
Built in 1975
3,920 Square Feet Lot
$227,000 Zestimate®
$195/sqft
$229/mo HOA
What's special
Updated kitchenFresh paint throughoutNew refrigerator and dishwasherGranite countertopsUpdated half bathNew cabinetsFamily room
- 25 days
- 1,018
- 99
Likely to sell faster than
Zillow last checked:
Listing updated:
Listed by:
Megan Moreau 612-268-4368,
Kris Lindahl Real Estate
Source: NorthstarMLS as distributed by MLS GRID,MLS#: 7149915
Facts & features
Interior
Bedrooms & bathrooms
- Bedrooms: 2
- Bathrooms: 2
- Full bathrooms: 1
- 1/2 bathrooms: 1
Bedroom
- Level: Upper
- Area: 160 Square Feet
- Dimensions: 10x16
Bedroom 2
- Level: Upper
- Area: 110 Square Feet
- Dimensions: 11x10
Deck
- Level: Upper
- Area: 240 Square Feet
- Dimensions: 12x20
Dining room
- Level: Upper
- Area: 72 Square Feet
- Dimensions: 9x8
Family room
- Level: Lower
- Area: 154 Square Feet
- Dimensions: 14x11
Foyer
- Level: Main
- Area: 28 Square Feet
- Dimensions: 4x7
Kitchen
- Level: Upper
- Area: 98 Square Feet
- Dimensions: 14x7
Living room
- Level: Upper
- Area: 168 Square Feet
- Dimensions: 12x14
Mud room
- Level: Lower
- Area: 12 Square Feet
- Dimensions: 3x4
Office
- Level: Lower
- Area: 70 Square Feet
- Dimensions: 7x10
Patio
- Level: Lower
- Area: 192 Square Feet
- Dimensions: 12x16
Utility room
- Level: Lower
- Area: 70 Square Feet
- Dimensions: 7x10
Heating
- Forced Air
Cooling
- Central Air
Appliances
- Included: Dryer, Humidifier, Gas Water Heater, Range, Refrigerator, Washer, Water Softener Owned
Features
- Basement: Finished,Storage Space,Walk-Out Access
- Has fireplace: No
Interior area
- Total structure area: 1,215
- Total interior livable area: 1,168 sqft
- Finished area above ground: 885
- Finished area below ground: 283
Property
Parking
- Total spaces: 2
- Parking features: Attached, Asphalt, Electric, Storage
- Attached garage spaces: 2
- Details: Garage Dimensions (20x20)
Accessibility
- Accessibility features: None
Features
- Levels: Multi/Split
- Patio & porch: Deck, Patio
- Fencing: None
Lot
- Size: 3,920 Square Feet
- Dimensions: 19 x 106 x 60 x 94
Details
- Foundation area: 885
- Parcel number: 2611922310074
- Zoning description: Residential-Single Family
Construction
Type & style
- Home type: Townhouse
- Property subtype: (TH) Quad/4 Corners
- Attached to another structure: Yes
Materials
- Frame
Condition
- New construction: No
- Year built: 1975
Utilities & green energy
- Electric: 100 Amp Service
- Gas: Natural Gas
- Sewer: City Sewer/Connected
- Water: City Water/Connected
Community & HOA
Community
- Subdivision: Island Grove 04
HOA
- Has HOA: Yes
- Services included: Maintenance Structure, Hazard Insurance, Lawn Care, Maintenance Grounds, Professional Mgmt, Sanitation, Snow Removal
- HOA fee: $229 monthly
- HOA name: Cedar Management, Inc.
- HOA phone: 763-231-9827
Location
- Region: Maple Grove
Financial & listing details
- Price per square foot: $195/sqft
- Tax assessed value: $215,700
- Annual tax amount: $2,191
- Date on market: 9/24/2026
- Cumulative days on market: 25 days
Estimated market value
$227,000
$216,000 - $238,000
$2,098/mo
Price history
| Date | Event | Price |
|---|---|---|
| 10/8/2026 | Price change | $227,500-4.4%$195/sqft |
Source:  NorthstarMLS as distributed by MLS GRID #7149915 Report a problem NorthstarMLS as distributed by MLS GRID #7149915 Report a problem | ||
| 9/24/2026 | Listed for sale | $238,000-0.8%$204/sqft |
Source: NorthstarMLS as distributed by MLS GRID #7149915 Report a problem | ||
| 9/24/2026 | Listing removed | $240,000$205/sqft |
Source: NorthstarMLS as distributed by MLS GRID #7142522 Report a problem | ||
| 9/18/2026 | Price change | $240,000-2%$205/sqft |
Source: NorthstarMLS as distributed by MLS GRID #7142522 Report a problem | ||
| 9/10/2026 | Listed for sale | $245,000-5.8%$210/sqft |
Source: NorthstarMLS as distributed by MLS GRID #7142522 Report a problem | ||
| 9/10/2026 | Listing removed | $260,000$223/sqft |
Source: NorthstarMLS as distributed by MLS GRID #7137531 Report a problem | ||
| 9/4/2026 | Listed for sale | $260,000+54.8%$223/sqft |
Source: NorthstarMLS as distributed by MLS GRID #7137531 Report a problem | ||
| 3/26/2026 | Sold | $168,000$144/sqft |
Source: Public Record Report a problem | ||
Public tax history
| Year | Property taxes | Tax assessment |
|---|---|---|
| 2026 | $2,191 +1.8% | $215,700 -3.3% |
| 2025 | $2,152 -3.1% | $223,000 -0.9% |
| 2024 | $2,220 +0.6% | $225,000 -2% |
| 2023 | $2,207 +24.6% | $229,600 -1.9% |
| 2022 | $1,770 +4.6% | $234,000 +23.4% |
| 2021 | $1,692 +11% | $189,700 +4.9% |
| 2020 | $1,524 -9.9% | $180,800 +11% |
| 2019 | $1,692 +11% | $162,900 +3.7% |
| 2018 | $1,524 -15.3% | $157,100 +18% |
| 2017 | $1,799 +2% | $133,100 +7.1% |
| 2016 | $1,764 +5.8% | $124,300 +1.1% |
| 2015 | $1,668 -11.2% | $122,900 +46.5% |
| 2014 | $1,879 +9.7% | $83,900 -23.2% |
| 2013 | $1,712 -4.7% | $109,200 -10.3% |
| 2012 | $1,797 +23.5% | $121,800 -0.9% |
| 2011 | $1,455 +25.2% | $122,900 -10.6% |
| 2010 | $1,162 -8.6% | $137,400 -9.1% |
| 2009 | $1,272 -20.1% | $151,200 -0.9% |
| 2006 | $1,593 +13.1% | $152,600 +15% |
| 2005 | $1,409 +12.8% | $132,700 +15% |
| 2004 | $1,248 -5.3% | $115,400 +11.9% |
| 2002 | $1,318 -47.9% | $103,100 |
| 2001 | $2,527 | -- |
Find assessor info on the county website
Monthly payment
Est. payment
Payment breakdown
Explore the cost of this home by adjusting the details. Changes won't be saved.Climate risks
Neighborhood: 55369
Similar homes
- $255,0002 bd1 ba1.2k sqft5965 Wedgewood Ln N Unit 55, Plymouth, MN 55446For Sale
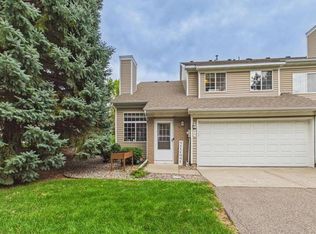
 MLS ID #7161389, The Nick Johnson Group, Keller Williams Classic Rlty NW. NorthstarMLS as distributed by MLS GRID
 - $249,9002 bd2 ba1.4k sqft8862 Cottonwood Ln N, Maple Grove, MN 55369For Sale
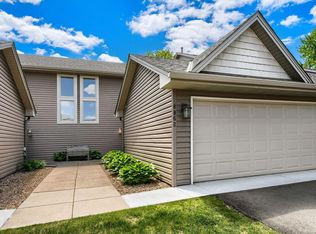 MLS ID #7125861, Sam Ortmann, Keller Williams Integrity NW. NorthstarMLS as distributed by MLS GRID
 - $225,0002 bd3 ba1.4k sqft9153 Holly Ln N, Maple Grove, MN 55311For Sale
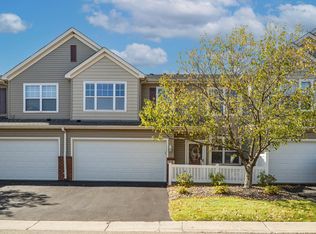 MLS ID #7150571, Tory James Dalbec, Pemberton RE. NorthstarMLS as distributed by MLS GRID
 - $274,9002 bd2 ba1.6k sqft8414 Zinnia Ln N, Maple Grove, MN 55369For Sale
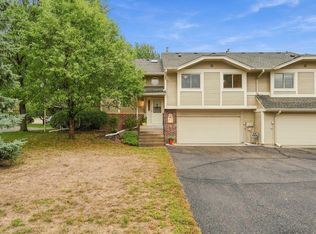 MLS ID #7143891, Jennifer Carlson - Zachman Realty Group, RE/MAX Results. NorthstarMLS as distributed by MLS GRID
 - $225,0002 bd2 ba1.4k sqft7161 Unity Ave N, Brooklyn Center, MN 55429For SaleMLS ID #7118427, Michaela Gile, Twin Cities Homes Realty. NorthstarMLS as distributed by MLS GRID
- $220,0002 bd2 ba1.1k sqft5545 Orleans Ln N APT 6, Plymouth, MN 55442For SaleMLS ID #7157305, Megan Moreau, Kris Lindahl Real Estate. NorthstarMLS as distributed by MLS GRID
- $225,0002 bd2 ba1.3k sqft4980 Garland Ct N APT G, Plymouth, MN 55446For SaleMLS ID #7140618, Kelly Yoon, Redfin Corporation. NorthstarMLS as distributed by MLS GRID
- $229,5002 bd2 ba1.7k sqft8717 N Maplebrook Cir, Brooklyn Park, MN 55445For SaleMLS ID #7121536, Kurtis Pauley, Zarabenny Real Estate LLC. NorthstarMLS as distributed by MLS GRID
- $265,0003 bd2 ba1.4k sqft7865 Yucca Ln N, Maple Grove, MN 55311For SaleMLS ID #7145984, Solomon A Akanki, Optimal Realty. NorthstarMLS as distributed by MLS GRID
- $314,9003 bd2 ba1.5k sqft243 W Eagle Lake Dr, Maple Grove, MN 55369For SaleMLS ID #7143205, Grigoriy Gorshteyn, Algo Realty Inc. NorthstarMLS as distributed by MLS GRID
- $250,0002 bd2 ba1.4k sqft18155 96th Ave N, Maple Grove, MN 55311For SaleMLS ID #7137042, Holz Real Estate Group, Keller Williams Select Realty. NorthstarMLS as distributed by MLS GRID
- $334,9002 bd3 ba1.5k sqft13642 97th Pl N, Maple Grove, MN 55369For SaleMLS ID #7059142, Rachel Blinsmon, RE/MAX Results. NorthstarMLS as distributed by MLS GRID
- $256,9002 bd1 ba1.3k sqft15805 26th Ave N APT B, Plymouth, MN 55447For SaleMLS ID #7161607, Kristopher G. Jacobsen, Eos Realty, LLC. NorthstarMLS as distributed by MLS GRID
- $214,9002 bd1 ba1.2k sqft8840 N Maplebrook Ct, Brooklyn Park, MN 55445For SaleMLS ID #7132221, Emily Blake, Pemberton RE. NorthstarMLS as distributed by MLS GRID
- $200,0002 bd2 ba964 sqft8420 S Pond Trl, Champlin, MN 55316For SaleMLS ID #7138735, Michael Swain, Redfin Corporation. NorthstarMLS as distributed by MLS GRID
- $254,9002 bd2 ba1.5k sqft13810 54th Ave N, Plymouth, MN 55446For SaleMLS ID #7125840, Mercy Y Hendrickson, eXp Realty. NorthstarMLS as distributed by MLS GRID
- $229,9002 bd3 ba1.3k sqft320 Karen Ln NE, Columbia Heights, MN 55421For SaleMLS ID #7145679, Lucas McDonough, DRG. NorthstarMLS as distributed by MLS GRID
- $264,9002 bd2 ba1.6k sqft10751 Redwood St NW, Coon Rapids, MN 55433For SaleMLS ID #7162262, Andrew E Marceau, Twin Cities Real Estate Group. NorthstarMLS as distributed by MLS GRID
- $215,0002 bd2 ba1.1k sqft8948 Neill Lake Rd #B, Eden Prairie, MN 55347For SaleMLS ID #7140462, Welcome Home Co., Welcome Home Productions, LLC. NorthstarMLS as distributed by MLS GRID
- $184,9992 bd2 ba1.2k sqft6311 84th Ct N, Brooklyn Park, MN 55445For SaleMLS ID #7101504, Farhiya Jama Ali, Keller Williams Realty Integrity. NorthstarMLS as distributed by MLS GRID
