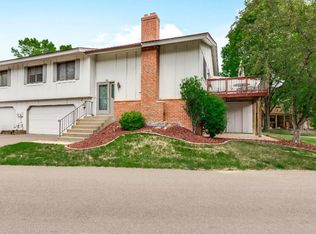
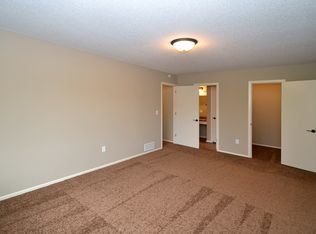
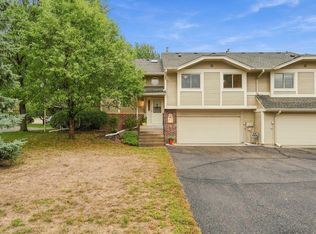
Spacious 3 bedroom 2 bath home with a 2 car attached garage and sits on a quiet cul-de-sac. Large bedroom with walk-in closet, lower level walk-out family room. Beautiful home!!! Great location! Easy and quick access to I-94 & I-494. Walking distance to stores, parks, walking trails etc. Beat the competition: this one will not last long!!!
Active
Price cut: $5K (10/7)
$270,000
7865 Yucca Ln N, Maple Grove, MN 55311
3beds
1,408sqft
(TH) Quad/4 Corners
Built in 1981
4,356 Square Feet Lot
$269,400 Zestimate®
$192/sqft
$336/mo HOA
What's special
Quiet cul-de-sac
- 20 days
- 312
- 24
Zillow last checked:
Listing updated:
Listed by:
Solomon A Akanki 763-274-4477,
Optimal Realty,
Victoria Fakeye 507-530-1949
Source: NorthstarMLS as distributed by MLS GRID,MLS#: 7145984
Facts & features
Interior
Bedrooms & bathrooms
- Bedrooms: 3
- Bathrooms: 2
- Full bathrooms: 1
- 3/4 bathrooms: 1
Bedroom
- Level: Main
- Area: 187 Square Feet
- Dimensions: 17 X 11
Bedroom 2
- Level: Main
- Area: 120 Square Feet
- Dimensions: 12 X 10
Bedroom 3
- Level: Lower
- Area: 90 Square Feet
- Dimensions: 10 X 9
Dining room
- Level: Main
- Area: 88 Square Feet
- Dimensions: 11 X 8
Family room
- Level: Lower
- Area: 165 Square Feet
- Dimensions: 15 X 11
Kitchen
- Level: Main
- Area: 88 Square Feet
- Dimensions: 11 X 8
Living room
- Level: Main
- Area: 210 Square Feet
- Dimensions: 15 X 14
Heating
- Forced Air
Cooling
- Central Air
Appliances
- Included: Dishwasher, Disposal, Dryer, Gas Water Heater, Microwave, Range, Refrigerator, Stainless Steel Appliance(s), Washer, Water Softener Owned
- Laundry: Laundry Room
Features
- Basement: Block,Egress Window(s),Finished,Walk-Out Access
- Number of fireplaces: 1
- Fireplace features: Family Room
Interior area
- Total structure area: 1,439
- Total interior livable area: 1,408 sqft
- Finished area above ground: 1,012
- Finished area below ground: 396
Property
Parking
- Total spaces: 2
- Parking features: Attached, Asphalt, Garage Door Opener, Tuckunder Garage
- Attached garage spaces: 2
- Has uncovered spaces: Yes
Accessibility
- Accessibility features: None
Features
- Levels: Multi/Split
- Patio & porch: Deck, Patio
Lot
- Size: 4,356 Square Feet
Details
- Foundation area: 1012
- Parcel number: 2211922340062
- Zoning description: Residential-Single Family
Construction
Type & style
- Home type: Townhouse
- Property subtype: (TH) Quad/4 Corners
- Attached to another structure: Yes
Materials
- Roof: Asphalt
Condition
- New construction: No
- Year built: 1981
Utilities & green energy
- Gas: Natural Gas
- Sewer: City Sewer/Connected
- Water: City Water/Connected
Community & HOA
Community
- Subdivision: Fish Lake Woods 10
HOA
- Has HOA: Yes
- Services included: Maintenance Structure, Hazard Insurance, Lawn Care, Maintenance Grounds, Parking, Professional Mgmt, Sanitation, Shared Amenities, Snow Removal
- HOA fee: $336 monthly
- HOA name: New Concept Property Management
- HOA phone: 952-922-2500
Location
- Region: Maple Grove
Financial & listing details
- Price per square foot: $192/sqft
- Tax assessed value: $264,700
- Annual tax amount: $2,974
- Date on market: 9/18/2026
Estimated market value
$269,400
$256,000 - $283,000
$2,249/mo
Price history
| Date | Event | Price |
|---|---|---|
| 10/7/2026 | Price change | $270,000-1.8%$192/sqft |
Source:  NorthstarMLS as distributed by MLS GRID #7145984 Report a problem NorthstarMLS as distributed by MLS GRID #7145984 Report a problem | ||
| 9/18/2026 | Listed for sale | $275,000+16.6%$195/sqft |
Source: NorthstarMLS as distributed by MLS GRID #7145984 Report a problem | ||
| 2/21/2023 | Sold | $235,900+0.4%$168/sqft |
Source: NorthstarMLS as distributed by MLS GRID #6308264 Report a problem | ||
| 1/23/2023 | Price change | $235,000-1.7%$167/sqft |
Source: NorthstarMLS as distributed by MLS GRID #6308264 Report a problem | ||
| 1/20/2023 | Price change | $239,000-2%$170/sqft |
Source: NorthstarMLS as distributed by MLS GRID #6308264 Report a problem | ||
| 1/14/2023 | Price change | $244,000-2%$173/sqft |
Source: NorthstarMLS as distributed by MLS GRID #6308264 Report a problem | ||
| 12/15/2022 | Price change | $249,000-2.4%$177/sqft |
Source: NorthstarMLS as distributed by MLS GRID #6308264 Report a problem | ||
| 11/22/2022 | Price change | $255,000-1.9%$181/sqft |
Source: NorthstarMLS as distributed by MLS GRID #6308264 Report a problem | ||
| 11/14/2022 | Listed for sale | $260,000+39.9%$185/sqft |
Source: NorthstarMLS as distributed by MLS GRID #6308264 Report a problem | ||
| 8/27/2018 | Sold | $185,900+77.9%$132/sqft |
Source: NorthstarMLS as distributed by MLS GRID #4972172 Report a problem | ||
| 6/12/2009 | Sold | $104,500$74/sqft |
Source:  Lake Superior Area Realtors as distributed by MLS GRID #1103724 Report a problem Lake Superior Area Realtors as distributed by MLS GRID #1103724 Report a problem | ||
| 4/11/2009 | Listed for sale | $104,500-42.9%$74/sqft |
Source: NRT Minneapolis #3668937 Report a problem | ||
| 11/9/2005 | Sold | $183,000+18.5%$130/sqft |
Source: Public Record Report a problem | ||
| 5/7/2003 | Sold | $154,400+28.8%$110/sqft |
Source: Public Record Report a problem | ||
| 6/15/2000 | Sold | $119,900+37.8%$85/sqft |
Source: Public Record Report a problem | ||
| 10/10/1996 | Sold | $87,000$62/sqft |
Source: Public Record Report a problem | ||
Public tax history
| Year | Property taxes | Tax assessment |
|---|---|---|
| 2026 | $2,974 +2.1% | $264,700 +3.6% |
| 2025 | $2,912 +2.5% | $255,500 -1% |
| 2024 | $2,841 +4.1% | $258,100 +1.8% |
| 2023 | $2,730 +7.5% | $253,500 +1% |
| 2022 | $2,539 +3.2% | $250,900 +12.4% |
| 2021 | $2,461 +5.3% | $223,300 +4.3% |
| 2020 | $2,338 -5% | $214,000 +9.4% |
| 2019 | $2,461 +5.3% | $195,600 +11.2% |
| 2018 | $2,338 +15% | $175,900 +17.7% |
| 2017 | $2,034 0% | $149,400 +7.7% |
| 2016 | $2,034 +7.6% | $138,700 -0.4% |
| 2015 | $1,890 -3.2% | $139,300 +18.3% |
| 2014 | $1,952 +23% | $117,800 +3.2% |
| 2013 | $1,587 -15.1% | $114,100 -16.8% |
| 2012 | $1,870 +4% | $137,200 -6.3% |
| 2011 | $1,798 +1.5% | $146,500 -6.1% |
| 2010 | $1,771 -31.5% | $156,100 -6.1% |
| 2009 | $2,583 +42% | $166,200 -2.4% |
| 2006 | $1,819 +8.1% | $170,300 +11.2% |
| 2005 | $1,683 +12.2% | $153,200 +14.9% |
| 2004 | $1,501 -5.1% | $133,300 +11.9% |
| 2002 | $1,581 -49.2% | $119,100 |
| 2001 | $3,114 | -- |
Find assessor info on the county website
Monthly payment
Est. payment
Payment breakdown
Explore the cost of this home by adjusting the details. Changes won't be saved.Climate risks
Neighborhood: 55311
Similar homes
- $260,0002 bd2 ba1.4k sqft13624 74th Pl N, Maple Grove, MN 55311For Sale
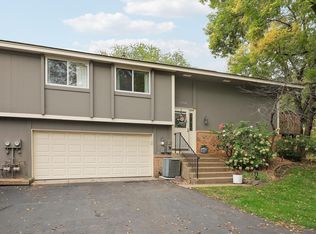
 MLS ID #7152959, Shaun W Zaudtke, Edina Realty, Inc.. NorthstarMLS as distributed by MLS GRID
 - $280,0003 bd2 ba1.4k sqft7864 Yucca Ln N, Maple Grove, MN 55311For Sale
 MLS ID #7107624, Tory James Dalbec, Pemberton RE. NorthstarMLS as distributed by MLS GRID
 - $274,9002 bd2 ba1.6k sqft8414 Zinnia Ln N, Maple Grove, MN 55369For Sale
 MLS ID #7143891, Jennifer Carlson - Zachman Realty Group, RE/MAX Results. NorthstarMLS as distributed by MLS GRID
 - $300,0003 bd3 ba1.4k sqft9220 Merrimac Ln N, Maple Grove, MN 55311For Sale
 MLS ID #7128554, Reham ElDemellawy, Pemberton RE. NorthstarMLS as distributed by MLS GRID
 - $259,9002 bd2 ba1.7k sqft11791 88th Ave N, Maple Grove, MN 55369For SaleMLS ID #7135699, Dylan Shaw, AXEN Realty. NorthstarMLS as distributed by MLS GRID
- $238,0002 bd2 ba1.1k sqft12093 71st Pl N, Maple Grove, MN 55369For SaleMLS ID #7149915, Megan Moreau, Kris Lindahl Real Estate. NorthstarMLS as distributed by MLS GRID
- $264,9003 bd2 ba1.3k sqft12343 Zealand Ave N, Champlin, MN 55316For SaleMLS ID #7113294, Nam Hoang Nguyen, Pemberton RE. NorthstarMLS as distributed by MLS GRID
- $245,0003 bd2 ba1.5k sqft15331 39th Ave N, Plymouth, MN 55446For SaleMLS ID #7146232, Lynn A Kuznia, Premium Properties Realty. NorthstarMLS as distributed by MLS GRID
- $255,0004 bd2 ba1.5k sqft6025 79th Ave N, Brooklyn Park, MN 55443For SaleMLS ID #7131543, Kerby & Cristina Real Estate Experts, RE/MAX Results. NorthstarMLS as distributed by MLS GRID
- $265,0002 bd3 ba1.6k sqft2420 Mendelssohn Ln N Unit 5, Golden Valley, MN 55427For SaleMLS ID #7126542, Catherine N Kuria, Express Realty LLC. NorthstarMLS as distributed by MLS GRID
- $254,9002 bd2 ba1.5k sqft13810 54th Ave N, Plymouth, MN 55446For SaleMLS ID #7125840, Mercy Y Hendrickson, eXp Realty. NorthstarMLS as distributed by MLS GRID
- $245,9003 bd3 ba1.6k sqft14389 Bedford Dr, Eden Prairie, MN 55346For SaleMLS ID #7146955, Terry L Eggan, Bridge Realty, LLC. NorthstarMLS as distributed by MLS GRID
- $249,0003 bd2 ba1.6k sqft11840 Vintage St NW, Coon Rapids, MN 55433For SaleMLS ID #7141867, Michael Robert Heinrich, Dane Arthur Real Estate Agency. NorthstarMLS as distributed by MLS GRID
- $253,0002 bd2 ba1.2k sqft11991 Yellow Pine St NW, Coon Rapids, MN 55448For SaleMLS ID #7145708, Kerby & Cristina Real Estate Experts, RE/MAX Results. NorthstarMLS as distributed by MLS GRID
- $210,0002 bd2 ba1k sqft6260 Magda Dr Unit B, Osseo, MN 55369For SaleMLS ID #7106752, Brian Offerdahl, Keller Williams Realty Integrity. NorthstarMLS as distributed by MLS GRID
- $275,0003 bd2 ba1.4k sqft899 Lawnview Ave, Shoreview, MN 55126For SaleMLS ID #7115357, Bethany Nelson, Keller Williams Premier Realty Lake Minnetonka. NorthstarMLS as distributed by MLS GRID
- $234,5002 bd1 ba1k sqft9558 Kingsview Ln N, Maple Grove, MN 55369For SaleMLS ID #7089537, Carrie F Schmitz, Keller Williams Classic Rlty NW. NorthstarMLS as distributed by MLS GRID
- $249,9002 bd2 ba1.9k sqft15710 26th Ave N APT D, Plymouth, MN 55447For SaleMLS ID #7143667, Kerby & Cristina Real Estate Experts, RE/MAX Results. NorthstarMLS as distributed by MLS GRID
- $221,2003 bd2 ba1.3k sqft7501 62nd Ct N, Brooklyn Park, MN 55428For SaleMLS ID #7113496, Alexis Smith, LPT Realty, LLC. NorthstarMLS as distributed by MLS GRID
- $294,9003 bd2 ba1.5k sqft2241 Country Ln, Minnetonka, MN 55305For SaleMLS ID #7134061, Terry Friedlein, Keller Williams Premier Realty Lake Minnetonka. NorthstarMLS as distributed by MLS GRID
