Tucked away on a quiet Maple Grove cul-de-sac, this townhome has been freshly updated with brand-new carpet throughout in 2026 and is ready for its next owner. The bright main level features two bedrooms, spacious living and dining areas with southern exposure, and access to a large deck. The walkout lower level offers additional living space, a wood-burning fireplace, guest bedroom, second full bath, patio access, and entry to the two-car garage. Large patio doors bring plenty of natural light into the lower level and provide easy access outdoors. Enjoy nearby walking trails plus convenient access to Maple Grove shopping, dining, parks, recreation, and everyday amenities. A flexible layout, fresh updates, and a location that keeps you close to everything Maple Grove has to offer.
Active
$280,000
7864 Yucca Ln N, Maple Grove, MN 55311
3beds
1,418sqft
(TH) Quad/4 Corners
Built in 1981
3,920 Square Feet Lot
$281,000 Zestimate®
$197/sqft
$336/mo HOA
What's special
- 57 days
- 499
- 37
Likely to sell faster than
Zillow last checked:
Listing updated:
Listed by:
Tory James Dalbec 612-240-7968,
Pemberton RE
Source: NorthstarMLS as distributed by MLS GRID,MLS#: 7107624
Facts & features
Interior
Bedrooms & bathrooms
- Bedrooms: 3
- Bathrooms: 2
- Full bathrooms: 2
Heating
- Forced Air
Cooling
- Central Air
Features
- Basement: Block,Finished,Full,Walk-Out Access
- Number of fireplaces: 1
Interior area
- Total structure area: 2,002
- Total interior livable area: 1,418 sqft
- Finished area above ground: 1,012
- Finished area below ground: 406
Property
Parking
- Total spaces: 2
- Parking features: Attached, Asphalt, Tuckunder Garage
- Attached garage spaces: 2
Accessibility
- Accessibility features: None
Features
- Levels: Multi/Split
Lot
- Size: 3,920 Square Feet
Details
- Foundation area: 1012
- Parcel number: 2211922340067
- Zoning description: Residential-Single Family
Construction
Type & style
- Home type: Townhouse
- Property subtype: (TH) Quad/4 Corners
- Attached to another structure: Yes
Condition
- New construction: No
- Year built: 1981
Utilities & green energy
- Gas: Natural Gas
- Sewer: City Sewer/Connected
- Water: City Water/Connected
Community & HOA
Community
- Subdivision: Fish Lake Woods 10
HOA
- Has HOA: Yes
- Services included: Maintenance Structure, Hazard Insurance, Lawn Care, Maintenance Grounds, Professional Mgmt, Sanitation, Snow Removal
- HOA fee: $336 monthly
- HOA name: Sheffield
- HOA phone: 952-922-2500
Location
- Region: Maple Grove
Financial & listing details
- Price per square foot: $197/sqft
- Tax assessed value: $297,800
- Annual tax amount: $3,185
- Date on market: 8/11/2026
Estimated market value
$281,000
$267,000 - $295,000
$2,250/mo
Price history
| Date | Event | Price |
|---|---|---|
| 8/26/2026 | Listed for sale | $280,000$197/sqft |
Source:  NorthstarMLS as distributed by MLS GRID #7107624 Report a problem NorthstarMLS as distributed by MLS GRID #7107624 Report a problem | ||
| 10/13/2021 | Sold | $280,000+79.5%$197/sqft |
Source: NorthstarMLS as distributed by MLS GRID #6084033 Report a problem | ||
| 8/29/2014 | Sold | $156,000+0.7%$110/sqft |
Source:  Lake Superior Area Realtors as distributed by MLS GRID #2201723 Report a problem Lake Superior Area Realtors as distributed by MLS GRID #2201723 Report a problem | ||
| 7/1/2014 | Listed for sale | $154,900-13.4%$109/sqft |
Source: Keller Williams Premier Realty North Suburban #4499865 Report a problem | ||
| 5/9/2006 | Sold | $178,900+20.3%$126/sqft |
Source: Public Record Report a problem | ||
| 4/26/2002 | Sold | $148,750$105/sqft |
Source: Public Record Report a problem | ||
Public tax history
| Year | Property taxes | Tax assessment |
|---|---|---|
| 2026 | $3,423 +7.5% | $297,800 +3.1% |
| 2025 | $3,185 +3% | $288,800 +3.5% |
| 2024 | $3,093 +6.3% | $279,000 +2% |
| 2023 | $2,910 +8% | $273,600 +3% |
| 2022 | $2,695 +3.1% | $265,600 +12.9% |
| 2021 | $2,614 +5.1% | $235,300 +4.3% |
| 2020 | $2,486 -4.9% | $225,500 +9.3% |
| 2019 | $2,614 +5.1% | $206,300 +17.6% |
| 2018 | $2,486 +30.8% | $175,400 +16.5% |
| 2017 | $1,901 -1.1% | $150,500 +7% |
| 2016 | $1,922 +7.3% | $140,600 +1.5% |
| 2015 | $1,792 -1% | $138,500 +17.5% |
| 2014 | $1,809 +13.9% | $117,900 +3.2% |
| 2013 | $1,589 -15% | $114,200 -16.8% |
| 2012 | $1,870 +3.9% | $137,200 -6.4% |
| 2011 | $1,800 +1.6% | $146,600 -6.1% |
| 2010 | $1,771 -3.1% | $156,100 -7.3% |
| 2009 | $1,827 +0.6% | $168,400 -0.9% |
| 2006 | $1,816 +6.9% | $170,000 +10.2% |
| 2005 | $1,698 +12.3% | $154,300 +15% |
| 2004 | $1,513 -5.1% | $134,200 +11.9% |
| 2002 | $1,594 -49.3% | $119,900 |
| 2001 | $3,143 | -- |
Find assessor info on the county website
Monthly payment
Est. payment
Payment breakdown
Explore the cost of this home by adjusting the details. Changes won't be saved.Climate risks
Neighborhood: 55311
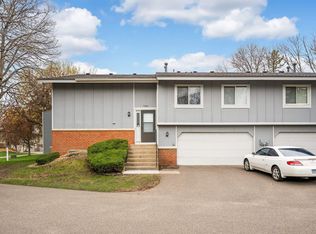
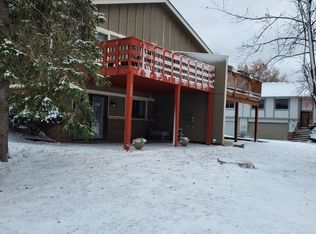
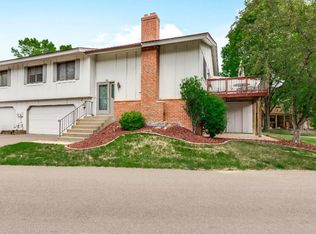
Similar homes
- $270,0003 bd2 ba1.4k sqft7865 Yucca Ln N, Maple Grove, MN 55311For Sale

 MLS ID #7145984, Solomon A Akanki, Optimal Realty. NorthstarMLS as distributed by MLS GRID
 - $260,0002 bd2 ba1.4k sqft13624 74th Pl N, Maple Grove, MN 55311For Sale
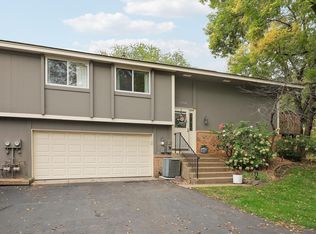 MLS ID #7152959, Shaun W Zaudtke, Edina Realty, Inc.. NorthstarMLS as distributed by MLS GRID
 - $290,5002 bd2 ba1.7k sqft16303 70th Ave N, Maple Grove, MN 55311For Sale
 MLS ID #7125473, John H Gellerman, Counselor Realty, Inc. NorthstarMLS as distributed by MLS GRID
 - $288,0002 bd2 ba1.6k sqft9617 Alvarado Ln N, Maple Grove, MN 55311For Sale
 MLS ID #7141364, Lindsey Hasford, Edina Realty, Inc.. NorthstarMLS as distributed by MLS GRID
 - $274,9002 bd2 ba1.6k sqft8414 Zinnia Ln N, Maple Grove, MN 55369For SaleMLS ID #7143891, Jennifer Carlson - Zachman Realty Group, RE/MAX Results. NorthstarMLS as distributed by MLS GRID
- $300,0003 bd3 ba1.4k sqft9220 Merrimac Ln N, Maple Grove, MN 55311For SaleMLS ID #7128554, Reham ElDemellawy, Pemberton RE. NorthstarMLS as distributed by MLS GRID
- $305,0002 bd2 ba1.6k sqft9062 Merrimac Ln N, Maple Grove, MN 55311For SaleMLS ID #7100338, Michelle L Davis, MOVE. NorthstarMLS as distributed by MLS GRID
- $265,0002 bd2 ba1.6k sqft11845 85th Pl N, Maple Grove, MN 55369For SaleMLS ID #7125710, Jie Xu, Bridge Realty, LLC. NorthstarMLS as distributed by MLS GRID
- $319,9002 bd3 ba1.6k sqft8011 Everest Ln N, Maple Grove, MN 55311For SaleMLS ID #7144614, Sarah R Brown, Pemberton RE. NorthstarMLS as distributed by MLS GRID
- $299,9003 bd2 ba1.5k sqft9126 Windsor Ln N, Brooklyn Park, MN 55443For SaleMLS ID #7151545, Nicholas (Nick) Junker, Redfin Corporation. NorthstarMLS as distributed by MLS GRID
- $259,9002 bd2 ba1.7k sqft11791 88th Ave N, Maple Grove, MN 55369For SaleMLS ID #7135699, Dylan Shaw, AXEN Realty. NorthstarMLS as distributed by MLS GRID
- $339,9003 bd2 ba1.4k sqft14333 91st Pl N, Maple Grove, MN 55369For SaleMLS ID #7119982, Sandra W Cleland, RE/MAX Results. NorthstarMLS as distributed by MLS GRID
- $389,9004 bd2 ba1.8k sqft7460 Berkshire Way, Maple Grove, MN 55311For SaleMLS ID #7126871, Joseph Weinzetl, SODL. NorthstarMLS as distributed by MLS GRID
- $309,0003 bd2 ba2.1k sqft615 1st Ave NW, Osseo, MN 55369For SaleMLS ID #7129145, Abby Schannauer, Keller Williams Classic Rlty NW. NorthstarMLS as distributed by MLS GRID
- $279,9003 bd3 ba1.6k sqft7370 Unity Ln N, Brooklyn Park, MN 55443For SaleMLS ID #7101884, John H Gellerman, Counselor Realty, Inc. NorthstarMLS as distributed by MLS GRID
- $245,0003 bd2 ba1.5k sqft15331 39th Ave N, Plymouth, MN 55446For SaleMLS ID #7146232, Lynn A Kuznia, Premium Properties Realty. NorthstarMLS as distributed by MLS GRID
- $265,0002 bd3 ba1.6k sqft2420 Mendelssohn Ln N Unit 5, Golden Valley, MN 55427For SaleMLS ID #7126542, Catherine N Kuria, Express Realty LLC. NorthstarMLS as distributed by MLS GRID
- $245,9003 bd3 ba1.6k sqft14389 Bedford Dr, Eden Prairie, MN 55346For SaleMLS ID #7146955, Terry L Eggan, Bridge Realty, LLC. NorthstarMLS as distributed by MLS GRID
- $249,0003 bd2 ba1.6k sqft11840 Vintage St NW, Coon Rapids, MN 55433For SaleMLS ID #7141867, Michael Robert Heinrich, Dane Arthur Real Estate Agency. NorthstarMLS as distributed by MLS GRID
- $275,0003 bd2 ba1.4k sqft899 Lawnview Ave, Shoreview, MN 55126For SaleMLS ID #7115357, Bethany Nelson, Keller Williams Premier Realty Lake Minnetonka. NorthstarMLS as distributed by MLS GRID
