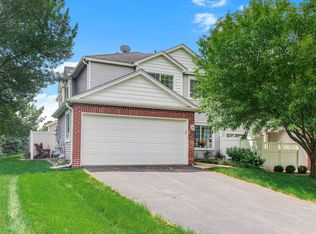
Welcome home to this beautifully updated 3 bed, 2 bath townhouse in the heart of Champlin! This move-in ready home offers the perfect blend of comfort, style, and convenience. Located just minutes from shopping centers, parks, restaurants, and health clubs, you’ll love the easy access to everyday amenities.
Inside, you’ll find numerous recent upgrades including new flooring, fresh paint, quartz countertops, remodeled lower level bathroom, newer water heater, and updated A/C system. The spacious attached 2-car garage features built-in cabinets and shelving, providing excellent storage and organization space. Garage door was also replaced recently.
A must-see opportunity for anyone looking for an updated home in a great location!
Active
$269,900
12343 Zealand Ave N, Champlin, MN 55316
3beds
1,340sqft
:
Get pre-qualified$2,084/mo
(TH) Side x Side
Built in 1998
0.28 Acres Lot
$-- Zestimate®
$201/sqft
$386/mo HOA
What's special
New flooringRemodeled lower level bathroomQuartz countertopsBeautifully updatedFresh paint
- 23 days |
- 361 |
- 6 |
Zillow last checked:
Listing updated:
Listed by:
Nam Hoang Nguyen 320-493-7065,
Pemberton RE
Source: NorthstarMLS as distributed by MLS GRID,MLS#: 7113294
Facts & features
Interior
Bedrooms & bathrooms
- Bedrooms: 3
- Bathrooms: 2
- Full bathrooms: 1
- 1/2 bathrooms: 1
Bedroom
- Level: Upper
- Area: 168 Square Feet
- Dimensions: 14x12
Bedroom 2
- Level: Upper
- Area: 120 Square Feet
- Dimensions: 12x10
Bedroom 3
- Level: Upper
- Area: 90 Square Feet
- Dimensions: 10x9
Dining room
- Level: Main
- Area: 110 Square Feet
- Dimensions: 11x10
Kitchen
- Level: Main
- Area: 104 Square Feet
- Dimensions: 13x8
Living room
- Level: Main
- Area: 208 Square Feet
- Dimensions: 16x13
Heating
- Forced Air
Cooling
- Central Air
Appliances
- Included: Dishwasher, Gas Water Heater, Microwave, Range, Refrigerator, Stainless Steel Appliance(s), Washer
Features
- Basement: None
- Number of fireplaces: 1
- Fireplace features: Gas
Interior area
- Total structure area: 1,340
- Total interior livable area: 1,340 sqft
- Finished area above ground: 1,340
- Finished area below ground: 0
Property
Parking
- Total spaces: 2
- Parking features: Attached
- Attached garage spaces: 2
Accessibility
- Accessibility features: None
Features
- Levels: One and One Half
- Stories: 1.5
Lot
- Size: 0.28 Acres
Details
- Foundation area: 824
- Parcel number: 3012021120115
- Zoning description: Residential-Single Family
Construction
Type & style
- Home type: Townhouse
- Property subtype: (TH) Side x Side
- Attached to another structure: Yes
Condition
- New construction: No
- Year built: 1998
Utilities & green energy
- Gas: Natural Gas
- Sewer: City Sewer/Connected
- Water: City Water/Connected
Community & HOA
Community
- Subdivision: Cic 0862 Oak Creek Condos
HOA
- Has HOA: Yes
- Services included: Hazard Insurance, Lawn Care, Maintenance Grounds, Parking, Professional Mgmt, Sanitation, Sewer, Snow Removal, Water
- HOA fee: $386 monthly
- HOA name: Omega Management
- HOA phone: 763-449-9100
Location
- Region: Champlin
Financial & listing details
- Price per square foot: $201/sqft
- Tax assessed value: $243,400
- Annual tax amount: $2,683
- Date on market: 7/21/2026
- Cumulative days on market: 78 days
Estimated market value
Not available
Estimated sales range
Not available
Not available
Price history
| Date | Event | Price |
|---|---|---|
| 7/21/2026 | Listed for sale | $269,900$201/sqft |
Source:  NorthstarMLS as distributed by MLS GRID #7113294 Report a problem NorthstarMLS as distributed by MLS GRID #7113294 Report a problem | ||
| 7/21/2026 | Listing removed | $269,900$201/sqft |
Source: NorthstarMLS as distributed by MLS GRID #7080193 Report a problem | ||
| 6/16/2026 | Price change | $269,900-1.9%$201/sqft |
Source: NorthstarMLS as distributed by MLS GRID #7080193 Report a problem | ||
| 5/28/2026 | Listed for sale | $275,000+17%$205/sqft |
Source: NorthstarMLS as distributed by MLS GRID #7080193 Report a problem | ||
| 8/11/2021 | Sold | $235,000+41.1%$175/sqft |
Source: NorthstarMLS as distributed by MLS GRID #6020675 Report a problem | ||
| 3/24/2021 | Listing removed | -- |
Source: Owner Report a problem | ||
| 7/28/2014 | Listing removed | $1,375$1/sqft |
Source: Owner Report a problem | ||
| 7/9/2014 | Listed for rent | $1,375$1/sqft |
Source: Owner Report a problem | ||
| 8/12/2004 | Sold | $166,500+2.8%$124/sqft |
Source: Public Record Report a problem | ||
| 4/25/2003 | Sold | $161,900+15.7%$121/sqft |
Source: Agent Provided Report a problem | ||
| 11/20/2001 | Sold | $139,900+13.7%$104/sqft |
Source: Public Record Report a problem | ||
| 8/14/2000 | Sold | $123,000+17.3%$92/sqft |
Source: Public Record Report a problem | ||
| 2/8/1999 | Sold | $104,900$78/sqft |
Source: Public Record Report a problem | ||
Public tax history
| Year | Property taxes | Tax assessment |
|---|---|---|
| 2025 | $2,683 +4.5% | $243,400 -0.5% |
| 2024 | $2,567 +3.2% | $244,600 +3.2% |
| 2023 | $2,486 +16.4% | $237,000 +1.7% |
| 2022 | $2,136 +9.7% | $233,000 +25.3% |
| 2021 | $1,947 +2.7% | $186,000 +8.8% |
| 2020 | $1,896 -2.6% | $171,000 +4.3% |
| 2019 | $1,947 +2.7% | $164,000 +7.2% |
| 2018 | $1,896 +4.7% | $153,000 +18.6% |
| 2017 | $1,811 +23.2% | $129,000 +5.7% |
| 2016 | $1,470 +3.6% | $122,000 -4.7% |
| 2015 | $1,419 -6.4% | $128,000 +30.6% |
| 2014 | $1,515 +43.9% | $98,000 +8.9% |
| 2013 | $1,053 -12.9% | $90,000 -12.6% |
| 2012 | $1,208 -35.1% | $103,000 -29% |
| 2011 | $1,861 +4% | $145,000 -4.6% |
| 2010 | $1,790 -1.9% | $152,000 -7.3% |
| 2009 | $1,825 +4.2% | $164,000 -1.8% |
| 2006 | $1,751 +1.5% | $167,000 +5.3% |
| 2005 | $1,725 +8.3% | $158,600 +11.4% |
| 2004 | $1,593 -1.5% | $142,400 +11.9% |
| 2002 | $1,617 -59.1% | $127,200 |
| 2001 | $3,956 | -- |
Find assessor info on the county website
Monthly payment
Est. payment
Payment breakdown
Explore the cost of this home by adjusting the details. Changes won't be saved.Climate risks
Neighborhood: 55316
Nearby schools
GreatSchools rating
- 7/10Champlin/Brooklyn Pk Acd Math EnsciGrades: K-5Distance: 2.3 mi
- 8/10Jackson Middle SchoolGrades: 6-8Distance: 2.6 mi
- 7/10Champlin Park Senior High SchoolGrades: 9-12Distance: 2.6 mi
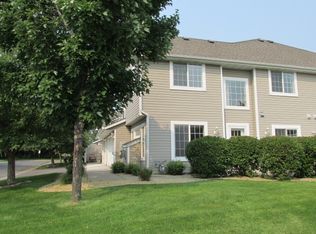
- $265,9002 bd2 ba1.4k sqft12333 Zealand Ave N, Champlin, MN 55316Off Market
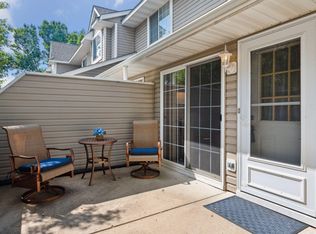
- $255,0002 bd2 ba1.3k sqft12335 Zealand Ave N, Champlin, MN 55316Sold
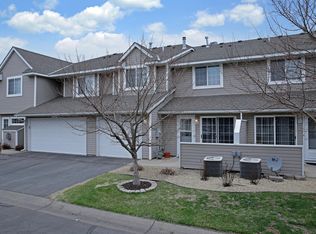
- $234,4002 bd2 ba1.3k sqft12337 Zealand Ave N, Champlin, MN 55316Off Market
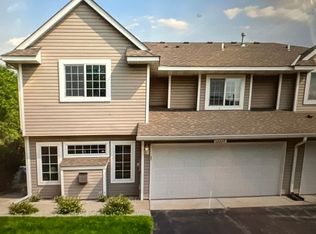
- $265,9002 bd2 ba1.5k sqft12339 Zealand Ave N, Champlin, MN 55316Off Market
- $246,0002 bd1 ba1.4k sqft12341 Zealand Ave N, Champlin, MN 55316Off Market
- $240,8002 bd2 ba1.3k sqft12345 Zealand Ave N, Champlin, MN 55316Off Market
- $250,7002 bd1 ba1.4k sqft12347 Zealand Ave N, Champlin, MN 55316Off Market
- $244,6002 bd1 ba1.4k sqft12317 Zealand Ave N, Champlin, MN 55316Off Market
A local agent can set up tours, give advice and negotiate with sellers.
Similar homes
- $240,0003 bd2 ba1.3k sqft12284 Zealand Cir N, Champlin, MN 55316For Sale

 MLS ID #7105733, Dan Anshus, Financially Free, LLC. NorthstarMLS as distributed by MLS GRID
 - $215,0002 bd2 ba1k sqft11625 Elmwood Ave N, Champlin, MN 55316For Sale
 MLS ID #7124321, The Powers Home Team, Keller Williams Classic Rlty NW. NorthstarMLS as distributed by MLS GRID
 - $249,9002 bd2 ba1.2k sqft11512 Elmwood Ave N, Champlin, MN 55316For Sale
 MLS ID #7107113, Leah Koschak, National Realty Guild. NorthstarMLS as distributed by MLS GRID
 - $259,9002 bd2 ba1.4k sqft8862 Cottonwood Ln N, Maple Grove, MN 55369For Sale
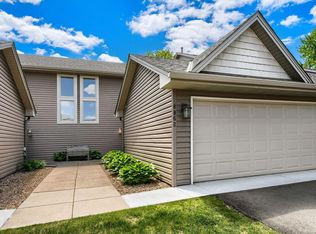 MLS ID #7125861, Sam Ortmann, Keller Williams Integrity NW. NorthstarMLS as distributed by MLS GRID
 - $279,9003 bd2 ba1.7k sqft995 106th Ln NW APT 46, Coon Rapids, MN 55433For SaleMLS ID #7122312, Julia Wang, Keller Williams Classic Realty. NorthstarMLS as distributed by MLS GRID
- $299,8993 bd4 ba1.8k sqft2555 11th Ave, Anoka, MN 55303For SaleMLS ID #7076448, Christopher Fritch, eXp Realty. NorthstarMLS as distributed by MLS GRID
- $270,0002 bd2 ba1.4k sqft21710 Evergreen Trl, Rogers, MN 55374For SaleMLS ID #7121543, Dave Gallogly, Bridge Realty, LLC. NorthstarMLS as distributed by MLS GRID
- $279,9002 bd2 ba1.6k sqft10751 Redwood St NW, Coon Rapids, MN 55433For SaleMLS ID #7120950, Andrew E Marceau, Twin Cities Real Estate Group. NorthstarMLS as distributed by MLS GRID
- $235,0002 bd1 ba1.2k sqft9945 Russell Ave N APT 6, Brooklyn Park, MN 55444For SaleMLS ID #7122588, Josslynn Remer, Real Broker, LLC. NorthstarMLS as distributed by MLS GRID
- $274,9003 bd2 ba1.7k sqft14563 Olivine Ter NW, Ramsey, MN 55303For SaleMLS ID #7112658, Mark D Callender, RE/MAX Results. NorthstarMLS as distributed by MLS GRID
- $245,0002 bd2 ba1.3k sqft4980 Garland Ct N APT G, Plymouth, MN 55446For SaleMLS ID #7120734, Kelly Yoon, Redfin Corporation. NorthstarMLS as distributed by MLS GRID
- $265,0002 bd2 ba1.6k sqft1328 128th Ave NE, Blaine, MN 55434For SaleMLS ID #7114801, Tiffany Maser, Pemberton RE. NorthstarMLS as distributed by MLS GRID
- $289,9003 bd3 ba1.6k sqft7209 Jewel Ln N, Maple Grove, MN 55311For SaleMLS ID #7123510, David O Bichanga, RE/MAX Results. NorthstarMLS as distributed by MLS GRID
- $259,9002 bd2 ba1.2k sqft355 95th Ln NE, Blaine, MN 55434For SaleMLS ID #7114045, Vanessa S. Xiong, eXp Realty. NorthstarMLS as distributed by MLS GRID
- $255,0002 bd2 ba1.2k sqft3605 Lawndale Ln N Unit 17, Plymouth, MN 55446For SaleMLS ID #7072101, Sheryl Adan-Castillo, Jason Mitchell Real Estate. NorthstarMLS as distributed by MLS GRID
- $300,0002 bd2 ba1.6k sqft9617 Alvarado Ln N, Maple Grove, MN 55311For SaleMLS ID #7093897, Lindsey Hasford, Edina Realty, Inc.. NorthstarMLS as distributed by MLS GRID
- $279,9003 bd3 ba1.6k sqft7370 Unity Ln N, Brooklyn Park, MN 55443For SaleMLS ID #7101884, John H Gellerman, Counselor Realty, Inc. NorthstarMLS as distributed by MLS GRID
- $289,9002 bd2 ba1.6k sqft18451 97th Pl N, Maple Grove, MN 55311For SaleMLS ID #7066183, Eric Janson, LPT Realty, LLC. NorthstarMLS as distributed by MLS GRID
- $280,3003 bd2 ba1.2k sqft1320 106th Ave NW, Coon Rapids, MN 55433Off Market
- $249,9002 bd2 ba1.2k sqft4255 Merrimac Ln N APT 41, Plymouth, MN 55446For SaleMLS ID #7118926, Timothy C Kindem, Keller Williams Realty Integrity Lakes. NorthstarMLS as distributed by MLS GRID
