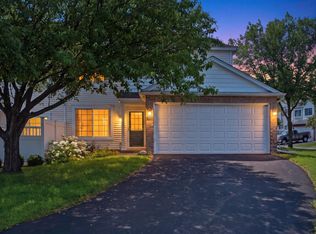
Updated end unit townhome in a quiet Champlin community close to Elm Creek Park Reserve, shopping, restaurants, and entertainment. The main level features vaulted ceilings, an open floor plan, a gas fireplace, and a sliding door to a private patio off the kitchen. Upstairs you'll find two bedrooms, an updated full bathroom, upper level laundry, and a loft that works well as a home office, reading area, or second living space. The two car attached garage and end unit location provide added convenience and privacy. Easy access to parks, trails, major highways, and the Mississippi Crossings with an amphitheater, event center, and more!
Active with contingency
Price cut: $10.1K (8/6)
$249,900
11512 Elmwood Ave N, Champlin, MN 55316
2beds
1,214sqft
(TH) Side x Side
Built in 1995
0.68 Acres Lot
$248,900 Zestimate®
$206/sqft
$364/mo HOA
What's special
- 40 days |
- 723 |
- 39 |
Zillow last checked:
Listing updated:
Listed by:
Leah Koschak 612-720-2175,
National Realty Guild
Source: NorthstarMLS as distributed by MLS GRID,MLS#: 7107113
Facts & features
Interior
Bedrooms & bathrooms
- Bedrooms: 2
- Bathrooms: 2
- Full bathrooms: 1
- 1/2 bathrooms: 1
Bedroom
- Level: Upper
- Area: 143 Square Feet
- Dimensions: 13x11
Bedroom 2
- Level: Upper
- Area: 99 Square Feet
- Dimensions: 11x9
Dining room
- Level: Main
- Area: 70 Square Feet
- Dimensions: 10x7
Kitchen
- Level: Main
- Area: 132 Square Feet
- Dimensions: 12x11
Living room
- Level: Main
- Area: 156 Square Feet
- Dimensions: 13x12
Loft
- Level: Upper
- Area: 72 Square Feet
- Dimensions: 9x8
Heating
- Fireplace(s)
Cooling
- Central Air
Appliances
- Included: Dishwasher, Dryer, Microwave, Range, Refrigerator, Washer, Water Softener Owned
- Laundry: Upper Level
Features
- Basement: None
- Number of fireplaces: 1
- Fireplace features: Gas
Interior area
- Total structure area: 1,214
- Total interior livable area: 1,214 sqft
- Finished area above ground: 1,214
- Finished area below ground: 0
Property
Parking
- Total spaces: 2
- Parking features: Attached
- Attached garage spaces: 2
Accessibility
- Accessibility features: None
Features
- Levels: Two
- Stories: 2
- Patio & porch: Patio
- Fencing: Partial,Privacy,Vinyl
Lot
- Size: 0.68 Acres
- Features: Irregular Lot
Details
- Foundation area: 682
- Parcel number: 3112021210032
- Zoning description: Residential-Single Family
Construction
Type & style
- Home type: Townhouse
- Property subtype: (TH) Side x Side
- Attached to another structure: Yes
Condition
- New construction: No
- Year built: 1995
Utilities & green energy
- Gas: Natural Gas
- Sewer: City Sewer/Connected
- Water: City Water/Connected
Community & HOA
Community
- Subdivision: Cic 0706 Elm Creek Courthomes
HOA
- Has HOA: Yes
- Services included: Maintenance Structure, Hazard Insurance, Lawn Care, Maintenance Grounds, Professional Mgmt, Sanitation, Sewer, Snow Removal, Water
- HOA fee: $364 monthly
- HOA name: RowCal
- HOA phone: 651-233-1307
Location
- Region: Champlin
Financial & listing details
- Price per square foot: $206/sqft
- Tax assessed value: $235,600
- Annual tax amount: $2,625
- Date on market: 7/9/2026
- Road surface type: Paved
Estimated market value
$248,900
$236,000 - $261,000
$2,039/mo
Price history
| Date | Event | Price |
|---|---|---|
| 8/6/2026 | Price change | $249,900-3.9%$206/sqft |
Source:  NorthstarMLS as distributed by MLS GRID #7107113 Report a problem NorthstarMLS as distributed by MLS GRID #7107113 Report a problem | ||
| 7/23/2026 | Listed for sale | $260,000+74.5%$214/sqft |
Source: NorthstarMLS as distributed by MLS GRID #7107113 Report a problem | ||
| 7/15/2016 | Sold | $149,000+75.3%$123/sqft |
Source: NorthstarMLS as distributed by MLS GRID #4718515 Report a problem | ||
| 1/26/2012 | Sold | $85,000$70/sqft |
Source:  Lake Superior Area Realtors as distributed by MLS GRID #1093332 Report a problem Lake Superior Area Realtors as distributed by MLS GRID #1093332 Report a problem | ||
| 11/9/2011 | Price change | $85,000-5.5%$70/sqft |
Source: RE/MAX Results #4090995 Report a problem | ||
| 10/1/2011 | Listed for sale | $89,900-47.1%$74/sqft |
Source: Re/Max Associates Plus #4090995 Report a problem | ||
| 4/11/2006 | Sold | $170,000+5.6%$140/sqft |
Source: Public Record Report a problem | ||
| 9/15/2003 | Sold | $161,000+19.3%$133/sqft |
Source: Public Record Report a problem | ||
| 5/7/2001 | Sold | $135,000+58.3%$111/sqft |
Source: Public Record Report a problem | ||
| 4/12/1996 | Sold | $85,285$70/sqft |
Source: Public Record Report a problem | ||
Public tax history
| Year | Property taxes | Tax assessment |
|---|---|---|
| 2025 | $2,332 -1.2% | $235,600 +8.4% |
| 2024 | $2,361 +1.9% | $217,400 -1.3% |
| 2023 | $2,317 +15% | $220,300 +0.6% |
| 2022 | $2,014 +3.5% | $219,000 +23.7% |
| 2021 | $1,947 +2.7% | $177,000 +3.5% |
| 2020 | $1,896 -2.6% | $171,000 +4.3% |
| 2019 | $1,947 +2.7% | $164,000 +13.1% |
| 2018 | $1,896 +11.1% | $145,000 +10.7% |
| 2017 | $1,707 +13.8% | $131,000 +9.2% |
| 2016 | $1,499 | $120,000 +8.1% |
| 2015 | -- | $111,000 +26.1% |
| 2014 | -- | $88,000 +3.5% |
| 2013 | $966 -32.7% | $85,000 -27.4% |
| 2012 | $1,436 -8.5% | $117,000 -7.1% |
| 2011 | $1,569 -8.8% | $126,000 -14.3% |
| 2010 | $1,719 -0.7% | $147,000 -6.4% |
| 2009 | $1,731 +3.3% | $157,000 -2.5% |
| 2006 | $1,675 +5.5% | $161,000 +8.6% |
| 2005 | $1,588 +12.9% | $148,200 +15% |
| 2004 | $1,407 -1.5% | $128,900 +12% |
| 2002 | $1,428 -58.5% | $115,100 |
| 2001 | $3,440 | -- |
Find assessor info on the county website
Monthly payment
Est. payment
Payment breakdown
Explore the cost of this home by adjusting the details. Changes won't be saved.Climate risks
Neighborhood: 55316
Nearby schools
GreatSchools rating
- 9/10Oxbow Creek Elementary SchoolGrades: K-5Distance: 1.8 mi
- 8/10Jackson Middle SchoolGrades: 6-8Distance: 2.3 mi
- 7/10Champlin Park Senior High SchoolGrades: 9-12Distance: 2.3 mi
- $225,7002 bd1 ba1k sqft11514 Elmwood Ave N, Champlin, MN 55316Off Market
- $259,3003 bd2 ba1.3k sqft11510 Elmwood Ave N, Champlin, MN 55316Off Market
- $219,5002 bd1 ba1k sqft11506 Elmwood Ave N, Champlin, MN 55316Off Market
- $274,4002 bd2 ba1.2k sqft11502 Elmwood Ave N, Champlin, MN 55316Off Market
- $236,3002 bd1 ba1.2k sqft11500 Elmwood Ave N, Champlin, MN 55316Off Market
- $226,0002 bd2 ba1k sqft11504 Elmwood Ave N, Champlin, MN 55316Off Market
- $240,9002 bd1 ba1.3k sqft11508 Elmwood Ave N, Champlin, MN 55316Off Market
- $268,0002 bd2 ba1.2k sqft11492 Elmwood Ave N, Champlin, MN 55316Sold
A local agent can set up tours, give advice and negotiate with sellers.
Similar homes
- $245,0002 bd2 ba1.2k sqft11415 Elmwood Ave N, Champlin, MN 55316For Sale
 MLS ID #7117519, Ben Desbois, Pemberton RE. NorthstarMLS as distributed by MLS GRID
 - $215,0002 bd2 ba1k sqft11625 Elmwood Ave N, Champlin, MN 55316For Sale
 MLS ID #7124321, The Powers Home Team, Keller Williams Classic Rlty NW. NorthstarMLS as distributed by MLS GRID
 - $240,0003 bd2 ba1.3k sqft12284 Zealand Cir N, Champlin, MN 55316For Sale
 MLS ID #7105733, Dan Anshus, Financially Free, LLC. NorthstarMLS as distributed by MLS GRID
 - $269,9003 bd2 ba1.3k sqft12343 Zealand Ave N, Champlin, MN 55316For Sale
 MLS ID #7113294, Nam Hoang Nguyen, Pemberton RE. NorthstarMLS as distributed by MLS GRID
 - $289,9002 bd3 ba1.8k sqft8334 Emery Pkwy N #2408, Champlin, MN 55316For SaleMLS ID #7086249, Christopher E Lutter, RE/MAX Results. NorthstarMLS as distributed by MLS GRID
- $285,0002 bd3 ba1.6k sqft8467 Emery Pkwy N #903, Champlin, MN 55316For SaleMLS ID #7062505, Joshua Wiggins, Lakes Sotheby's International Realty. NorthstarMLS as distributed by MLS GRID
- $280,0002 bd2 ba1.6k sqft11845 85th Pl N, Maple Grove, MN 55369For SaleMLS ID #7125710, Jie Xu, Bridge Realty, LLC. NorthstarMLS as distributed by MLS GRID
- $235,0002 bd1 ba1.2k sqft9945 Russell Ave N APT 6, Brooklyn Park, MN 55444For SaleMLS ID #7122588, Josslynn Remer, Real Broker, LLC. NorthstarMLS as distributed by MLS GRID
- $259,9002 bd2 ba1.4k sqft8862 Cottonwood Ln N, Maple Grove, MN 55369For SaleMLS ID #7125861, Sam Ortmann, Keller Williams Integrity NW. NorthstarMLS as distributed by MLS GRID
- $285,9002 bd2 ba1.6k sqft8459 Forestview Ln N #15, Maple Grove, MN 55369For SaleMLS ID #7120402, Jamie J Kenton, Pemberton RE. NorthstarMLS as distributed by MLS GRID
- $245,0002 bd2 ba1.3k sqft4980 Garland Ct N APT G, Plymouth, MN 55446For SaleMLS ID #7120734, Kelly Yoon, Redfin Corporation. NorthstarMLS as distributed by MLS GRID
- $249,9002 bd2 ba1.2k sqft4255 Merrimac Ln N APT 41, Plymouth, MN 55446For SaleMLS ID #7118926, Timothy C Kindem, Keller Williams Realty Integrity Lakes. NorthstarMLS as distributed by MLS GRID
- $255,0002 bd2 ba1.2k sqft3605 Lawndale Ln N Unit 17, Plymouth, MN 55446For SaleMLS ID #7072101, Sheryl Adan-Castillo, Jason Mitchell Real Estate. NorthstarMLS as distributed by MLS GRID
- $210,0002 bd2 ba1k sqft6260 Magda Dr Unit B, Osseo, MN 55369For SaleMLS ID #7106752, Brian Offerdahl, Keller Williams Realty Integrity. NorthstarMLS as distributed by MLS GRID
- $239,9002 bd2 ba1.1k sqft1947 Bluestem Ln, Shoreview, MN 55126For SaleMLS ID #7101915, Thomas Strelow, JPS Pro Realty. NorthstarMLS as distributed by MLS GRID
- $250,0002 bd2 ba1k sqft506 Lovell Ave APT 6, Roseville, MN 55113For SaleMLS ID #7106112, Billy Pauling, Keller Williams Premier Realty Lake Minnetonka. NorthstarMLS as distributed by MLS GRID
- $295,0002 bd2 ba1.7k sqft16303 70th Ave N, Maple Grove, MN 55311For SaleMLS ID #7125473, John H Gellerman, Counselor Realty, Inc. NorthstarMLS as distributed by MLS GRID
- $279,9002 bd2 ba1.6k sqft10751 Redwood St NW, Coon Rapids, MN 55433For SaleMLS ID #7120950, Andrew E Marceau, Twin Cities Real Estate Group. NorthstarMLS as distributed by MLS GRID
- $244,9002 bd2 ba1.4k sqft6 110th Ln NW, Coon Rapids, MN 55448For SaleMLS ID #7041623, Ramadan Ibrahim, LPT Realty, LLC. NorthstarMLS as distributed by MLS GRID
- $270,0002 bd2 ba1.4k sqft21710 Evergreen Trl, Rogers, MN 55374For SaleMLS ID #7121543, Dave Gallogly, Bridge Realty, LLC. NorthstarMLS as distributed by MLS GRID
