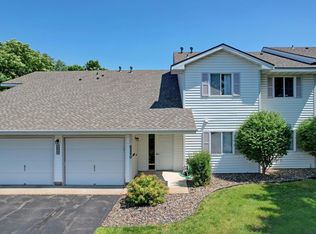
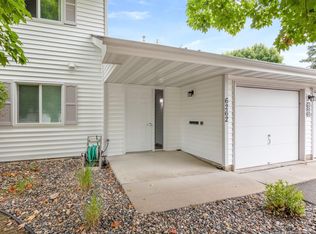
Enjoy the ease of one-level living in this beautifully updated 2-bedroom, 2-bath townhome in the heart of
Maple Grove. Thoughtfully designed for both comfort and convenience, this move-in-ready home features a
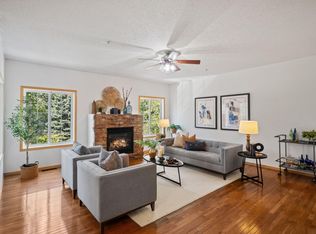
bright, functional layout with spacious living areas and an inviting atmosphere throughout.
The updated kitchen is a true highlight, offering granite countertops, stainless steel appliances,
abundant cabinetry, a convenient pantry, and plenty of workspace for everyday living and entertaining.
The spacious primary suite includes a private bath and generous closet space, while the second bedroom
provides flexibility for guests, a home office, or hobbies.
Step outside to your private patio, an ideal spot to enjoy your morning coffee or relax on a quiet
evening. Enjoy the benefits of low-maintenance living while being just minutes from Highway 169,
providing quick access throughout the Twin Cities. Nearby Weaver Lake Park, Fish Lake Regional Park, and Elm Creek Park Reserve offer endless opportunities for recreation, while The Shoppes at Arbor Lakes provide exceptional shopping, dining, and entertainment just minutes from your doorstep.
Whether you're looking to simplify your lifestyle, downsize without compromise, or purchase your first
home, this beautifully maintained townhome offers the perfect combination of style, comfort, and
location.
Active
$210,000
6260 Magda Dr Unit B, Osseo, MN 55369
2beds
1,093sqft
(TH) Side x Side
Built in 1993
0.59 Acres Lot
$208,700 Zestimate®
$192/sqft
$278/mo HOA
What's special
- 42 days
- 804
- 72
Zillow last checked:
Listing updated:
Listed by:
Brian Offerdahl 612-207-3467,
Keller Williams Realty Integrity
Source: NorthstarMLS as distributed by MLS GRID,MLS#: 7106752
Facts & features
Interior
Bedrooms & bathrooms
- Bedrooms: 2
- Bathrooms: 2
- Full bathrooms: 1
- 1/2 bathrooms: 1
Bedroom
- Level: Main
- Area: 182 Square Feet
- Dimensions: 14x13
Bedroom 2
- Level: Main
- Area: 156 Square Feet
- Dimensions: 13x12
Bathroom
- Level: Main
- Area: 56 Square Feet
- Dimensions: 7x8
Dining room
- Level: Main
- Area: 100 Square Feet
- Dimensions: 10x10
Kitchen
- Level: Main
- Area: 100 Square Feet
- Dimensions: 10x10
Living room
- Level: Main
- Area: 390 Square Feet
- Dimensions: 30x13
Heating
- Forced Air
Cooling
- Central Air
Appliances
- Included: Dishwasher, Dryer, Gas Water Heater, Microwave, Range, Refrigerator, Washer
- Laundry: Main Level, In Unit
Features
- Basement: None
- Has fireplace: No
Interior area
- Total structure area: 1,093
- Total interior livable area: 1,093 sqft
- Finished area above ground: 1,093
- Finished area below ground: 0
Property
Parking
- Total spaces: 1
- Parking features: Attached, Guest
- Attached garage spaces: 1
Accessibility
- Accessibility features: None
Features
- Levels: One
- Stories: 1
- Patio & porch: Patio
- Fencing: None
Lot
- Size: 0.59 Acres
Details
- Foundation area: 1093
- Parcel number: 3611922440279
- Zoning description: Residential-Single Family
Construction
Type & style
- Home type: Townhouse
- Property subtype: (TH) Side x Side
- Attached to another structure: Yes
Materials
- Block
- Roof: Asphalt
Condition
- New construction: No
- Year built: 1993
Utilities & green energy
- Electric: Circuit Breakers, 100 Amp Service, Power Company: Xcel Energy
- Gas: Natural Gas
- Sewer: City Sewer/Connected
- Water: City Water/Connected
Community & HOA
Community
- Subdivision: Condo 0660 Gleneagle Condo
HOA
- Has HOA: Yes
- Services included: Hazard Insurance, Lawn Care, Maintenance Grounds, Professional Mgmt, Sanitation, Snow Removal
- HOA fee: $278 monthly
- HOA name: Sentry Management
- HOA phone: 763-593-9770
Location
- Region: Osseo
Financial & listing details
- Price per square foot: $192/sqft
- Annual tax amount: $2,303
- Date on market: 7/28/2026
Estimated market value
$208,700
$198,000 - $219,000
$1,916/mo
Price history
| Date | Event | Price |
|---|---|---|
| 7/30/2026 | Listed for sale | $210,000+24.6%$192/sqft |
Source:  NorthstarMLS as distributed by MLS GRID #7106752 Report a problem NorthstarMLS as distributed by MLS GRID #7106752 Report a problem | ||
| 5/1/2020 | Sold | $168,500$154/sqft |
Source: NorthstarMLS as distributed by MLS GRID #5544594 Report a problem | ||
Public tax history
Tax history is unavailable.
Monthly payment
Est. payment
Payment breakdown
Explore the cost of this home by adjusting the details. Changes won't be saved.Climate risks
Neighborhood: 55369
Similar homes
- $245,0002 bd2 ba1.3k sqft4980 Garland Ct N APT G, Plymouth, MN 55446For Sale
 MLS ID #7140618, Kelly Yoon, Redfin Corporation. NorthstarMLS as distributed by MLS GRID
 - $236,0002 bd2 ba1.3k sqft11489 Elmwood Ave N, Champlin, MN 55316For Sale
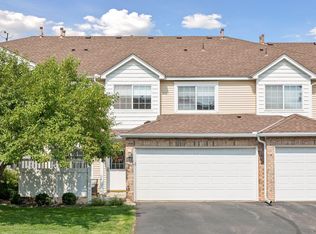 MLS ID #7130342, Elisabeth Feldkamp, RE/MAX Results. NorthstarMLS as distributed by MLS GRID
 - $259,9002 bd2 ba1.4k sqft8862 Cottonwood Ln N, Maple Grove, MN 55369For Sale
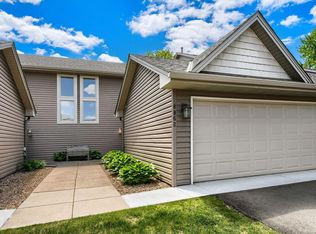 MLS ID #7125861, Sam Ortmann, Keller Williams Integrity NW. NorthstarMLS as distributed by MLS GRID
 - $227,0002 bd1 ba1k sqft2240 Ranchview Ln N Unit 80, Plymouth, MN 55447For Sale
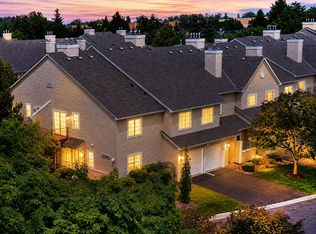 MLS ID #7096431, Timothy Berg, Edina Realty, Inc.. NorthstarMLS as distributed by MLS GRID
 - $235,0002 bd1 ba1.2k sqft9945 Russell Ave N APT 6, Brooklyn Park, MN 55444For SaleMLS ID #7122588, Josslynn Remer, Real Broker, LLC. NorthstarMLS as distributed by MLS GRID
- $210,0002 bd2 ba995 sqft2130 Ridge Dr APT 23, Saint Louis Park, MN 55416For SaleMLS ID #7124874, William "Bill" Sherman, Edina Realty, Inc.. NorthstarMLS as distributed by MLS GRID
- $195,0002 bd1 ba1.2k sqft5215 84th Ct N, Brooklyn Park, MN 55443For SaleMLS ID #7112525, Gina Fruncillo, Coldwell Banker Realty. NorthstarMLS as distributed by MLS GRID
- $214,9002 bd1 ba1k sqft2210 Ranchview Ln N Unit 127, Plymouth, MN 55447For SaleMLS ID #7127577, Jeffrey R Shuman, Edina Realty, Inc.. NorthstarMLS as distributed by MLS GRID
- $160,0002 bd1 ba924 sqft6616 84th Ct N, Brooklyn Park, MN 55445For SaleMLS ID #7121297, Jessica Ellison, eXp Realty. NorthstarMLS as distributed by MLS GRID
- $249,9002 bd2 ba1.2k sqft4255 Merrimac Ln N APT 41, Plymouth, MN 55446For SaleMLS ID #7118926, Timothy C Kindem, Keller Williams Realty Integrity Lakes. NorthstarMLS as distributed by MLS GRID
- $214,0002 bd2 ba1.1k sqft10540 43rd Ave N APT 111, Plymouth, MN 55442For SaleMLS ID #7098352, Jesse J Forsell, Coldwell Banker Realty - Lakes. NorthstarMLS as distributed by MLS GRID
- $220,0002 bd2 ba1.1k sqft10540 43rd Ave N APT 103, Plymouth, MN 55442For SaleMLS ID #7105876, Aaron Spiteri, Lakes Sotheby's International Realty. NorthstarMLS as distributed by MLS GRID
- $239,9002 bd2 ba1.2k sqft7291 Penny Hill Rd, Eden Prairie, MN 55346For SaleMLS ID #7120557, Charles Johnson, Coldwell Banker Realty - Southwest Regional. NorthstarMLS as distributed by MLS GRID
- $215,0003 bd2 ba1.5k sqft7454 Olson Memorial Hwy, Golden Valley, MN 55427For SaleMLS ID #7098853, Paula Swirtz, LPT Realty, LLC. NorthstarMLS as distributed by MLS GRID
- $229,0003 bd2 ba1.1k sqft3850 Plymouth Blvd APT 205, Plymouth, MN 55446For SaleMLS ID #7098773, Jackeline Funk, BrBaGa. NorthstarMLS as distributed by MLS GRID
- $189,9002 bd1 ba1k sqft338 Lakeview Ave, Long Lake, MN 55356For SaleMLS ID #7131014, Brett Marlin, Bridge Realty, LLC. NorthstarMLS as distributed by MLS GRID
- $179,9002 bd2 ba1k sqft35 Nathan Ln N APT 303, Plymouth, MN 55441For SaleMLS ID #7074330, Jacqueline Nguyen-Shulstad, Coldwell Banker Realty. NorthstarMLS as distributed by MLS GRID
- $249,0002 bd2 ba1.2k sqft10806 S Shore Dr Unit 103, Plymouth, MN 55441For SaleMLS ID #7139822, Eli Johnson, Engel & Volkers Minneapolis. NorthstarMLS as distributed by MLS GRID
- $225,0002 bd1 ba1k sqft9925 Russell Ave N APT 9, Brooklyn Park, MN 55444For SaleMLS ID #7131330, Yocum Real Estate Group - Jodi Klepac, Edina Realty, Inc.. NorthstarMLS as distributed by MLS GRID
- $197,0002 bd2 ba1.2k sqft1860 McMenemy St APT K, Saint Paul, MN 55117For SaleMLS ID #7101713, Vanessa Miller, Keller Williams Realty Integrity Lakes. NorthstarMLS as distributed by MLS GRID
