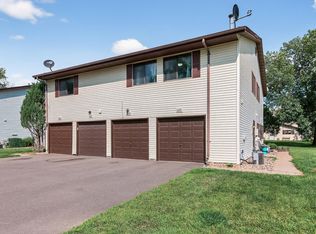
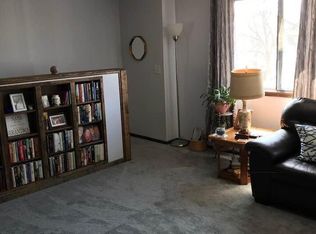
Completely renovated and move-in ready! This beautifully updated 2-bedroom, 1-bath townhome offers stylish, low-maintenance living with thoughtful upgrades throughout. The bright and inviting living room provides the perfect space to relax or entertain, flowing seamlessly into your dedicated dining space. Adjacent, enjoy a spacious kitchen featuring modern finishes, ample cabinetry, and plenty of prep space. Recent renovations extend beyond cosmetics, with updated mechanicals. Bright, inviting living spaces and quality improvements make this home an exceptional value in a convenient Brooklyn Park location, including two pools within your own community.
Active
$170,000
6616 84th Ct N, Brooklyn Park, MN 55445
2beds
924sqft
:
Get pre-qualified$1,471/mo
(TH) Quad/4 Corners
Built in 1983
1,306 Square Feet Lot
$170,500 Zestimate®
$184/sqft
$345/mo HOA
What's special
- 51 days |
- 299 |
- 15 |
Zillow last checked:
Listing updated:
Listed by:
Jessica Ellison 612-741-4823,
eXp Realty
Source: NorthstarMLS as distributed by MLS GRID,MLS#: 7088914
Facts & features
Interior
Bedrooms & bathrooms
- Bedrooms: 2
- Bathrooms: 1
- Full bathrooms: 1
Bedroom
- Level: Upper
- Area: 150 Square Feet
- Dimensions: 15x10
Bedroom 2
- Level: Upper
- Area: 110 Square Feet
- Dimensions: 11x10
Dining room
- Level: Upper
- Area: 64 Square Feet
- Dimensions: 8x8
Kitchen
- Level: Upper
- Area: 104 Square Feet
- Dimensions: 13x8
Living room
- Level: Upper
- Area: 221 Square Feet
- Dimensions: 13x17
Heating
- Forced Air
Cooling
- Central Air
Appliances
- Included: Dishwasher, Dryer, Microwave, Range, Refrigerator, Stainless Steel Appliance(s), Washer
- Laundry: In Unit, Upper Level
Features
- Basement: None
- Has fireplace: No
Interior area
- Total structure area: 924
- Total interior livable area: 924 sqft
- Finished area above ground: 924
- Finished area below ground: 0
Property
Parking
- Total spaces: 1
- Parking features: Attached, Asphalt, Shared Driveway, Garage Door Opener, Guest, Tuckunder Garage
- Attached garage spaces: 1
- Has uncovered spaces: Yes
- Details: Garage Dimensions (9x21)
Accessibility
- Accessibility features: None
Features
- Levels: Two
- Stories: 2
Lot
- Size: 1,306 Square Feet
Details
- Foundation area: 924
- Parcel number: 2011921110324
- Zoning description: Residential-Single Family
Construction
Type & style
- Home type: Townhouse
- Property subtype: (TH) Quad/4 Corners
- Attached to another structure: Yes
Condition
- New construction: No
- Year built: 1983
Utilities & green energy
- Gas: Natural Gas
- Sewer: City Sewer/Connected
- Water: City Water/Connected
Community & HOA
Community
- Subdivision: Condo 0349 Stonybrook 5th Condo
HOA
- Has HOA: Yes
- Services included: Maintenance Structure, Lawn Care, Maintenance Grounds, Parking, Professional Mgmt, Sanitation, Snow Removal
- HOA fee: $345 monthly
- HOA name: Stonybrook Fifth Association
- HOA phone: 763-593-9770
Location
- Region: Brooklyn Park
Financial & listing details
- Price per square foot: $184/sqft
- Tax assessed value: $152,400
- Annual tax amount: $2,298
- Date on market: 6/8/2026
- Cumulative days on market: 44 days
Estimated market value
$170,500
$162,000 - $179,000
$1,642/mo
Price history
| Date | Event | Price |
|---|---|---|
| 7/27/2026 | Listed for sale | $170,000$184/sqft |
Source:  NorthstarMLS as distributed by MLS GRID #7088914 Report a problem NorthstarMLS as distributed by MLS GRID #7088914 Report a problem | ||
| 7/23/2026 | Pending sale | $170,000$184/sqft |
Source: NorthstarMLS as distributed by MLS GRID #7088914 Report a problem | ||
| 6/12/2026 | Listed for sale | $170,000+245.5%$184/sqft |
Source: NorthstarMLS as distributed by MLS GRID #7088914 Report a problem | ||
| 4/1/1983 | Sold | $49,200$53/sqft |
Source: Agent Provided Report a problem | ||
Public tax history
| Year | Property taxes | Tax assessment |
|---|---|---|
| 2025 | $2,098 +6.9% | $152,400 +6.8% |
| 2024 | $1,964 +4.9% | $142,700 +0.7% |
| 2023 | $1,872 +4.8% | $141,700 -0.8% |
| 2022 | $1,786 +3.1% | $142,800 +12.6% |
| 2021 | $1,732 +7.5% | $126,800 +2.9% |
| 2020 | $1,612 -7% | $123,200 +13.3% |
| 2019 | $1,732 +7.5% | $108,700 +23.4% |
| 2018 | $1,612 +57.4% | $88,100 +38.5% |
| 2017 | $1,024 -2.8% | $63,600 +9.3% |
| 2016 | $1,053 +7.5% | $58,200 +9.8% |
| 2015 | $980 +6.8% | $53,000 +17.8% |
| 2014 | $917 -8.6% | $45,000 -19.4% |
| 2013 | $1,004 -1.3% | $55,800 -7.6% |
| 2012 | $1,018 -18% | $60,400 -23.3% |
| 2011 | $1,241 -13.7% | $78,700 -21.8% |
| 2010 | $1,439 -1.6% | $100,700 -8.1% |
| 2009 | $1,462 +21.3% | $109,600 +18% |
| 2006 | $1,205 +10.7% | $92,900 +15% |
| 2005 | $1,089 +8.3% | $80,800 +14.9% |
| 2004 | $1,005 -3.2% | $70,300 +13.4% |
| 2002 | $1,039 -42.3% | $62,000 |
| 2001 | $1,799 | -- |
Find assessor info on the county website
Monthly payment
Est. payment
Payment breakdown
Explore the cost of this home by adjusting the details. Changes won't be saved.Climate risks
Neighborhood: Candlewood
Nearby schools
GreatSchools rating
- 4/10Edinbrook Elementary SchoolGrades: PK-5Distance: 0.7 mi
- 2/10North View IB World SchoolGrades: 6-8Distance: 2 mi
- 5/10Osseo Senior High SchoolGrades: 9-12Distance: 2.3 mi
- $149,9002 bd1 ba924 sqft6600 84th Ct N, Brooklyn Park, MN 55445For Sale
- $154,0002 bd1 ba780 sqft6670 84th Ct N, Brooklyn Park, MN 55445Sold

- $149,0002 bd1 ba924 sqft6608 84th Ct N, Brooklyn Park, MN 55445Sold
- $135,0002 bd1 ba924 sqft6610 84th Ct N, Brooklyn Park, MN 55445Sold

- $144,3002 bd1 ba924 sqft6612 84th Ct N, Brooklyn Park, MN 55445Off Market
- $139,9002 bd1 ba780 sqft6614 84th Ct N, Brooklyn Park, MN 55445Sold
- $---- bd-- ba-- sqft6614 84th Ct N, Minneapolis, MN 55445Off Market
- $169,8002 bd1 ba925 sqft6672 84th Ct N, Brooklyn Park, MN 55445Off Market
A local agent can set up tours, give advice and negotiate with sellers.
Similar homes
- $189,0002 bd2 ba1.2k sqft6311 84th Ct N, Brooklyn Park, MN 55445For Sale

 MLS ID #7101504, Farhiya Jama Ali, Keller Williams Realty Integrity. NorthstarMLS as distributed by MLS GRID
 - $219,9002 bd1 ba1.2k sqft8545 Maplebrook Pkwy N, Brooklyn Park, MN 55445For Sale
 MLS ID #7103844, Josh A Pomerleau, JPW Realty. NorthstarMLS as distributed by MLS GRID
 - $168,0002 bd2 ba1k sqft4151 Boone Ave N APT 106, New Hope, MN 55427For Sale
 MLS ID #7115055, Jeanne LeVasseur, Keller Williams Realty Integrity. NorthstarMLS as distributed by MLS GRID
 - $221,2003 bd2 ba1.3k sqft7501 62nd Ct N, Brooklyn Park, MN 55428For Sale
 MLS ID #7113496, Alexis Smith, LPT Realty, LLC. NorthstarMLS as distributed by MLS GRID
 - $163,5002 bd2 ba1k sqft4648 Cedar Lake Rd S APT 3, Minneapolis, MN 55416For SaleMLS ID #7109583, Pamela K Kerber, Keller Williams Realty Integrity. NorthstarMLS as distributed by MLS GRID
- $170,0002 bd2 ba1k sqft1801 113th Ave NW APT 106, Coon Rapids, MN 55433For SaleMLS ID #7098502, Peter T. Heryla, GRI, RE/MAX Synergy. NorthstarMLS as distributed by MLS GRID
- $254,9002 bd2 ba1.2k sqft5127 84th Ct N, Brooklyn Park, MN 55443For SaleMLS ID #7042528, Tim Schepers, Park Street Realty, LLC. NorthstarMLS as distributed by MLS GRID
- $184,5002 bd2 ba1k sqft35 Nathan Ln N APT 303, Plymouth, MN 55441For SaleMLS ID #7074330, Jacqueline Nguyen-Shulstad, Coldwell Banker Realty. NorthstarMLS as distributed by MLS GRID
- $169,9002 bd1 ba1k sqft1200 Nicollet Mall APT 506, Minneapolis, MN 55403For SaleMLS ID #7087623, Nevin R Raghuveer, RE/MAX Results. NorthstarMLS as distributed by MLS GRID
- $169,9002 bd1 ba1k sqft4045 Hodgson Rd APT 211, Shoreview, MN 55126For SaleMLS ID #7067828, Amber Steiner, LPT Realty, LLC. NorthstarMLS as distributed by MLS GRID
- $183,0002 bd2 ba1.1k sqft1304 W Medicine Lake Dr APT 202, Minneapolis, MN 55441For SaleMLS ID #7060437, Leonid Merman, eXp Realty. NorthstarMLS as distributed by MLS GRID
- $199,9002 bd2 ba1.3k sqft10600 43rd Ave N APT 202, Plymouth, MN 55442For SaleMLS ID #7092863, Krista J. Wolter, Coldwell Banker Realty. NorthstarMLS as distributed by MLS GRID
- $195,0002 bd2 ba1.2k sqft918 120th Ln NW, Coon Rapids, MN 55448For SaleMLS ID #7076613, Ashley Johnson, Realty ONE Group Choice. NorthstarMLS as distributed by MLS GRID
- $185,0002 bd2 ba1.1k sqft450 Ford Rd Unit 225, Saint Louis Park, MN 55426For SaleMLS ID #7096428, Mark R Fruen, RE/MAX Results. NorthstarMLS as distributed by MLS GRID
- $136,0002 bd1 ba900 sqft10840 Rockford Rd APT 212, Plymouth, MN 55442For SaleMLS ID #7094858, Donavon DesMarais, Keller Williams Premier Realty Lake Minnetonka. NorthstarMLS as distributed by MLS GRID
- $175,0002 bd2 ba1.2k sqft1502 5th St N APT 313, Hopkins, MN 55305For SaleMLS ID #7106048, Jennifer A McPherson, eXp Realty. NorthstarMLS as distributed by MLS GRID
- $224,9002 bd1 ba940 sqft422 95th Ln NE, Blaine, MN 55434For SaleMLS ID #7113944, Bryan M Cox, True Neighbor Realty. NorthstarMLS as distributed by MLS GRID
- $169,9002 bd2 ba1k sqft11160 Anderson Lakes Pkwy APT 115, Eden Prairie, MN 55344For SaleMLS ID #7116535, Kristopher G. Jacobsen, Eos Realty, LLC. NorthstarMLS as distributed by MLS GRID
- $140,0002 bd1 ba882 sqft10720 Rockford Rd APT 313, Plymouth, MN 55442For SaleMLS ID #7065162, Angela R Hammond, RE/MAX Results. NorthstarMLS as distributed by MLS GRID
- $174,0001 bd1 ba810 sqft3320 Louisiana Ave S APT 504, Saint Louis Park, MN 55426For SaleMLS ID #7088008, Mollie Knowles, Keller Williams Premier Realty Lake Minnetonka. NorthstarMLS as distributed by MLS GRID
