Fully remodeled inside and out, this move-in-ready end-unit townhome offers modern comfort in a convenient Brooklyn Park location. The upper-level features two spacious bedrooms, including a primary suite with an oversized walk-in closet and a private half bath. The main level provides a large living room and an updated kitchen with brand-new stainless-steel appliances. The dining room opens to a generous private deck—perfect for relaxing or entertaining. The finished lower level boasts an inviting brick fireplace and can easily serve as a family room or third bedroom.
This home has been extensively updated between 2025–2026 with high-quality improvements throughout. Updates include new laminate flooring on both the upper and main levels, new carpet in the lower level, modern knockdown ceilings (no popcorn), upgraded lighting throughout, and new windows and sliding glass door. Major mechanicals and utilities have also been replaced, including the washer, dryer, utility sink, electrical service panel, centralized thermostat, furnace, air conditioner, water heater, and furnace humidifier. Additional upgrades include newly renovated bathrooms, new roof, new vinyl and brick siding, new garage door, opener, keypad, and a new electric meter. This is the only unit in the development that is fully up to current city code. This driveway asphalt was resurfaced this summer and the 10x10 deck will be updated in the future at no cost to the buyer (with the option to extend the deck to 10x16 or 10x18 at your expense).
Conveniently located near parks, community center, shopping, and everyday amenities. Truly move-in ready—just unpack and enjoy!
Active
$249,900
5127 84th Ct N, Brooklyn Park, MN 55443
2beds
1,297sqft
(TH) Quad/4 Corners
Built in 1979
2,178 Square Feet Lot
$250,900 Zestimate®
$193/sqft
$355/mo HOA
What's special
- 39 days
- 153
- 7
Zillow last checked:
Listing updated:
Listed by:
Tim Schepers 612-743-6670,
Park Street Realty, LLC
Source: NorthstarMLS as distributed by MLS GRID,MLS#: 7118550
Facts & features
Interior
Bedrooms & bathrooms
- Bedrooms: 2
- Bathrooms: 2
- Full bathrooms: 1
- 1/2 bathrooms: 1
Bedroom
- Level: Upper
- Area: 192 Square Feet
- Dimensions: 16X12
Bedroom 2
- Level: Upper
- Area: 110 Square Feet
- Dimensions: 11X10
Deck
- Level: Main
- Area: 110 Square Feet
- Dimensions: 11X10
Dining room
- Level: Main
- Area: 72 Square Feet
- Dimensions: 9X8
Family room
- Level: Basement
- Area: 285 Square Feet
- Dimensions: 19X15
Foyer
- Level: Lower
- Area: 48 Square Feet
- Dimensions: 12X4
Kitchen
- Level: Main
- Area: 88 Square Feet
- Dimensions: 11X8
Living room
- Level: Main
- Area: 165 Square Feet
- Dimensions: 15X11
Walk in closet
- Level: Upper
- Area: 35 Square Feet
- Dimensions: 7X5
Heating
- Forced Air, Fireplace(s)
Cooling
- Central Air
Appliances
- Included: Dishwasher, Disposal, Dryer, Humidifier, Gas Water Heater, Microwave, Range, Refrigerator, Stainless Steel Appliance(s), Washer
- Laundry: In Basement, Gas Dryer Hookup, Sink, Washer Hookup
Features
- Basement: Block,Daylight,Egress Window(s),Finished,Full
- Number of fireplaces: 1
- Fireplace features: Brick, Family Room, Wood Burning
Interior area
- Total structure area: 1,368
- Total interior livable area: 1,297 sqft
- Finished area above ground: 928
- Finished area below ground: 369
Property
Parking
- Total spaces: 2
- Parking features: Attached, Asphalt, Garage
- Attached garage spaces: 2
- Details: Garage Dimensions (20X20)
Accessibility
- Accessibility features: None
Features
- Levels: Three Level Split
- Patio & porch: Deck
- Pool features: None
Lot
- Size: 2,178 Square Feet
- Dimensions: 36.33 x 59.69
- Features: Near Public Transit, Tree Coverage - Medium
Details
- Foundation area: 928
- Parcel number: 2111921120076
- Zoning description: Residential-Single Family
Construction
Type & style
- Home type: Townhouse
- Property subtype: (TH) Quad/4 Corners
- Attached to another structure: Yes
Materials
- Block
- Roof: Age 8 Years or Less,Architectural Shingle,Asphalt
Condition
- New construction: No
- Year built: 1979
Utilities & green energy
- Electric: Circuit Breakers, 100 Amp Service
- Gas: Natural Gas
- Sewer: City Sewer/Connected
- Water: City Water/Connected
- Utilities for property: Underground Utilities
Community & HOA
Community
- Subdivision: Sunrise Estates 3rd Add
HOA
- Has HOA: Yes
- Services included: Hazard Insurance, Lawn Care, Maintenance Grounds, Professional Mgmt, Sanitation, Snow Removal
- HOA fee: $355 monthly
- HOA name: Genesis Property Management
- HOA phone: 763-424-0300
Location
- Region: Brooklyn Park
Financial & listing details
- Price per square foot: $193/sqft
- Tax assessed value: $208,900
- Annual tax amount: $2,803
- Date on market: 8/1/2026
- Cumulative days on market: 153 days
- Road surface type: Paved
Estimated market value
$250,900
$238,000 - $263,000
$1,981/mo
Price history
| Date | Event | Price |
|---|---|---|
| 8/1/2026 | Listed for sale | $249,900-2%$193/sqft |
Source:  NorthstarMLS as distributed by MLS GRID #7118550 Report a problem NorthstarMLS as distributed by MLS GRID #7118550 Report a problem | ||
| 8/1/2026 | Listing removed | $254,900$197/sqft |
Source: NorthstarMLS as distributed by MLS GRID #7042528 Report a problem | ||
| 7/15/2026 | Price change | $254,900-1.9%$197/sqft |
Source: NorthstarMLS as distributed by MLS GRID #7042528 Report a problem | ||
| 5/18/2026 | Price change | $259,900-3.7%$200/sqft |
Source: NorthstarMLS as distributed by MLS GRID #7042528 Report a problem | ||
| 4/9/2026 | Listed for sale | $269,900+86.3%$208/sqft |
Source: NorthstarMLS as distributed by MLS GRID #7042528 Report a problem | ||
| 8/29/2019 | Sold | $144,900+3.6%$112/sqft |
Source: NorthstarMLS as distributed by MLS GRID #5257186 Report a problem | ||
| 8/22/2019 | Pending sale | $139,900$108/sqft |
Source: Keller Williams Classic Realty #5257186 Report a problem | ||
| 7/2/2019 | Listed for sale | $139,900+27880%$108/sqft |
Source: Keller Williams Classic Realty #5257186 Report a problem | ||
| 6/5/2019 | Sold | $500-99.7% |
Source: Public Record Report a problem | ||
| 7/27/2016 | Sold | $143,100-1.3%$110/sqft |
Source: Public Record Report a problem | ||
| 6/4/2010 | Sold | $145,000+107.1%$112/sqft |
Source: Public Record Report a problem | ||
| 5/20/2009 | Sold | $70,000+7.9%$54/sqft |
Source:  Lake Superior Area Realtors as distributed by MLS GRID #1043178 Report a problem Lake Superior Area Realtors as distributed by MLS GRID #1043178 Report a problem | ||
| 4/8/2009 | Price change | $64,900-7.2%$50/sqft |
Source: Counselor Realty, Inc #3637339 Report a problem | ||
| 3/18/2009 | Price change | $69,900-6.7%$54/sqft |
Source: Counselor Realty, Inc #3637339 Report a problem | ||
| 3/3/2009 | Price change | $74,900-6.3%$58/sqft |
Source: Counselor Realty, Inc #3637339 Report a problem | ||
| 2/7/2009 | Price change | $79,900-5.9%$62/sqft |
Source: Counselor Realty, Inc #3637339 Report a problem | ||
| 1/20/2009 | Listed for sale | $84,900+42.4%$65/sqft |
Source: Counselor Realty, Inc #3637339 Report a problem | ||
| 6/19/2000 | Sold | $59,600$46/sqft |
Source: Public Record Report a problem | ||
Public tax history
| Year | Property taxes | Tax assessment |
|---|---|---|
| 2025 | $2,551 -5.4% | $208,900 +5.9% |
| 2024 | $2,697 +22.4% | $197,300 -5.8% |
| 2023 | $2,204 +9.6% | $209,500 +13.6% |
| 2022 | $2,010 -1.3% | $184,500 +14.2% |
| 2021 | $2,037 +3% | $161,600 -1.1% |
| 2020 | $1,978 -2.9% | $163,400 +7.1% |
| 2019 | $2,037 +3% | $152,600 +12.9% |
| 2018 | $1,978 +18.9% | $135,200 +18.8% |
| 2017 | $1,663 +9.5% | $113,800 +2.4% |
| 2016 | $1,518 +1.6% | $111,100 +35% |
| 2015 | $1,494 +48.8% | $82,300 +7% |
| 2014 | $1,004 -15.4% | $76,900 -14.8% |
| 2013 | $1,188 +2.1% | $90,300 -3% |
| 2012 | $1,163 -24.1% | $93,100 -18.5% |
| 2011 | $1,532 -10.7% | $114,300 -16.9% |
| 2010 | $1,715 -20.4% | $137,500 -8% |
| 2009 | $2,154 +48.9% | $149,400 +14% |
| 2006 | $1,447 +14.2% | $131,100 +15% |
| 2005 | $1,267 +0.5% | $114,000 +14.9% |
| 2004 | $1,260 +5.8% | $99,200 +12% |
| 2002 | $1,191 -44.9% | $88,600 |
| 2001 | $2,161 | -- |
Find assessor info on the county website
Monthly payment
Est. payment
Payment breakdown
Explore the cost of this home by adjusting the details. Changes won't be saved.Climate risks
Neighborhood: Central
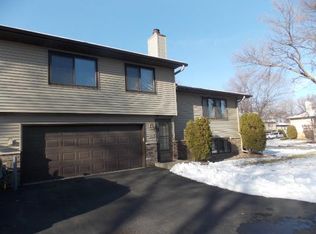

Similar homes
- $255,0004 bd2 ba1.5k sqft6025 79th Ave N, Brooklyn Park, MN 55443For Sale
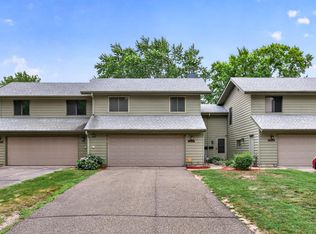
 MLS ID #7131543, Kerby & Cristina Real Estate Experts, RE/MAX Results. NorthstarMLS as distributed by MLS GRID
 - $262,5002 bd2 ba1.4k sqft8554 Telford Ln N, Brooklyn Park, MN 55443For Sale
 MLS ID #7115174, Ashley R Sammons, Coldwell Banker Realty. NorthstarMLS as distributed by MLS GRID
 - $195,0002 bd1 ba1.2k sqft5215 84th Ct N, Brooklyn Park, MN 55443For Sale
 MLS ID #7112525, Gina Fruncillo, Coldwell Banker Realty. NorthstarMLS as distributed by MLS GRID
 - $200,0002 bd2 ba1.6k sqft3656 Brookdale Dr N, Brooklyn Park, MN 55443For Sale
 MLS ID #7129727, Phong Cao, RE/MAX Advantage Plus. NorthstarMLS as distributed by MLS GRID
 - $209,9002 bd1 ba1k sqft11139 Edgewood Cir N, Champlin, MN 55316For SaleMLS ID #7141043, Shaun W Zaudtke, Edina Realty, Inc.. NorthstarMLS as distributed by MLS GRID
- $290,0003 bd2 ba1.6k sqft9313 Loch Lomond Ln, Minneapolis, MN 55443For SaleMLS ID #7112180, Raquel McGowen, Real Broker, LLC. NorthstarMLS as distributed by MLS GRID
- $245,0002 bd2 ba1.3k sqft4980 Garland Ct N APT G, Plymouth, MN 55446For SaleMLS ID #7140618, Kelly Yoon, Redfin Corporation. NorthstarMLS as distributed by MLS GRID
- $210,0002 bd1 ba1k sqft10045 Russell Ave N APT 10, Brooklyn Park, MN 55444For SaleMLS ID #7121258, Levi Schatz, Schatz Real Estate Group. NorthstarMLS as distributed by MLS GRID
- $364,9994 bd2 ba1.4k sqft8444 Brunswick Ct N, Brooklyn Park, MN 55443For SaleMLS ID #7127120, Melanie Lafferty, Legion Properties. NorthstarMLS as distributed by MLS GRID
- $274,9002 bd2 ba1.5k sqft7511 Wedgewood Way, Maple Grove, MN 55311For SaleMLS ID #7136677, David J. Widell, RE/MAX Advantage Plus. NorthstarMLS as distributed by MLS GRID
- $160,0002 bd1 ba924 sqft6616 84th Ct N, Brooklyn Park, MN 55445For SaleMLS ID #7121297, Jessica Ellison, eXp Realty. NorthstarMLS as distributed by MLS GRID
- $299,0002 bd2 ba1.7k sqft9765 Zinnia Ln N, Maple Grove, MN 55369For SaleMLS ID #7141184, Adam Kalenberg, Northland Sotheby's International Realty. NorthstarMLS as distributed by MLS GRID
- $284,9002 bd2 ba1.6k sqft18451 97th Pl N, Maple Grove, MN 55311For SaleMLS ID #7136501, Eric Janson, LPT Realty, LLC. NorthstarMLS as distributed by MLS GRID
- $239,9002 bd2 ba987 sqft89 126th Ln NW, Coon Rapids, MN 55448For SaleMLS ID #7134476, Joe Walsh, POP Realty MN. NorthstarMLS as distributed by MLS GRID
- $259,9003 bd2 ba1.6k sqft582 Clover Leaf Pkwy NE, Blaine, MN 55434For SaleMLS ID #7131784, Polina Kilpela, National Realty Guild. NorthstarMLS as distributed by MLS GRID
- $265,0003 bd2 ba1.3k sqft792 Tanglewood Dr, Shoreview, MN 55126For SaleMLS ID #7139415, Tyler Miller, eXp Realty. NorthstarMLS as distributed by MLS GRID
- $267,9002 bd2 ba1.4k sqft18034 69th Pl N, Maple Grove, MN 55311For SaleMLS ID #7132198, Malee Vang, Engel & Volkers Minneapolis. NorthstarMLS as distributed by MLS GRID
- $244,9992 bd3 ba1.2k sqft11339 Davenport Cir NE Unit A, Blaine, MN 55449For SaleMLS ID #7107717, Nicole Goltz, Realty ONE Group Choice. NorthstarMLS as distributed by MLS GRID
- $255,0002 bd2 ba1.2k sqft10104 Fillmore St NE Unit A, Blaine, MN 55434For SaleMLS ID #7091725, Rebecca Brown, RE/MAX Results. NorthstarMLS as distributed by MLS GRID
- $249,0002 bd2 ba1.2k sqft10806 S Shore Dr Unit 103, Plymouth, MN 55441For SaleMLS ID #7139822, Eli Johnson, Engel & Volkers Minneapolis. NorthstarMLS as distributed by MLS GRID
