Enjoy the spacious living room, perfect for relaxing or entertaining, plus a private back patio that extends your living space outdoors. The huge green front yard offers plenty of room for kids, pets, or outdoor activities without the maintenance of a large private yard. Need more space? THE VERSATILE LOWER-LEVEL FLEX ROOM can be used as a bedroom, guest room, home office, workout room, media room, or whatever fits your lifestyle. This well-maintained townhome also features an updated kitchen with granite countertops, tile backsplash and appliances included, fresh paint, laminate flooring, generously sized bedrooms, oversized walk-in closets and updated bathrooms. Major updates include windows (2022), water heater (2022), furnace and A/C (2020), plus a water softener and additional storage. A great combination of flexible living space, indoor comfort and outdoor enjoyment!
Active
$200,000
3656 Brookdale Dr N, Brooklyn Park, MN 55443
2beds
1,628sqft
(TH) Side x Side
Built in 1972
1,742 Square Feet Lot
$200,900 Zestimate®
$123/sqft
$417/mo HOA
What's special
Private back patioHuge green front yardOversized walk-in closetsTile backsplashAppliances includedUpdated bathroomsGenerously sized bedrooms
- 2 days |
- 189 |
- 7 |
Zillow last checked:
Listing updated:
Listed by:
Phong Cao 952-994-6988,
RE/MAX Advantage Plus
Source: NorthstarMLS as distributed by MLS GRID,MLS#: 7129727
Facts & features
Interior
Bedrooms & bathrooms
- Bedrooms: 2
- Bathrooms: 2
- Full bathrooms: 1
- 3/4 bathrooms: 1
Bedroom
- Level: Upper
- Area: 235 Square Feet
- Dimensions: 23.5x10
Bedroom 2
- Level: Upper
- Area: 178.25 Square Feet
- Dimensions: 15.5x11.5
Dining room
- Level: Main
- Area: 97.75 Square Feet
- Dimensions: 11.5x8.5
Family room
- Level: Lower
- Area: 108 Square Feet
- Dimensions: 12x9
Kitchen
- Level: Main
- Area: 108 Square Feet
- Dimensions: 12x9
Living room
- Level: Main
- Area: 178.25 Square Feet
- Dimensions: 15.5x11.5
Office
- Level: Lower
- Area: 121 Square Feet
- Dimensions: 11x11
Heating
- Forced Air
Cooling
- Central Air
Appliances
- Included: Dishwasher, Dryer, Microwave, Range, Refrigerator, Washer, Water Softener Owned
- Laundry: In Basement
Features
- Basement: Full
- Has fireplace: No
Interior area
- Total structure area: 1,306
- Total interior livable area: 1,628 sqft
- Finished area above ground: 1,306
- Finished area below ground: 322
Property
Parking
- Total spaces: 2
- Parking features: Detached Garage, Asphalt, Garage Door Opener
- Garage spaces: 2
- Has uncovered spaces: Yes
Accessibility
- Accessibility features: None
Features
- Levels: Two
- Stories: 2
- Patio & porch: Patio
- Pool features: None
- Fencing: None
Lot
- Size: 1,742 Square Feet
- Dimensions: 24 x 74
- Features: Tree Coverage - Light
Details
- Foundation area: 780
- Parcel number: 2211921420043
- Zoning description: Residential-Single Family
Construction
Type & style
- Home type: Townhouse
- Property subtype: (TH) Side x Side
- Attached to another structure: Yes
Materials
- Roof: Asphalt,Pitched
Condition
- New construction: No
- Year built: 1972
Utilities & green energy
- Electric: Circuit Breakers
- Gas: Natural Gas
- Sewer: City Sewer/Connected
- Water: City Water/Connected
Community & HOA
Community
- Subdivision: The Twnhs Of Brookdale Estate 1st
HOA
- Has HOA: Yes
- Services included: Maintenance Structure, Hazard Insurance, Lawn Care, Maintenance Grounds, Professional Mgmt, Snow Removal
- HOA fee: $417 monthly
- HOA name: Genesis Property Management
- HOA phone: 763-424-0300
Location
- Region: Brooklyn Park
Financial & listing details
- Price per square foot: $123/sqft
- Tax assessed value: $207,500
- Annual tax amount: $2,830
- Date on market: 8/18/2026
- Cumulative days on market: 68 days
Estimated market value
$200,900
$191,000 - $211,000
$1,982/mo
Price history
| Date | Event | Price |
|---|---|---|
| 8/18/2026 | Listed for sale | $200,000-4.8%$123/sqft |
Source:  NorthstarMLS as distributed by MLS GRID #7129727 Report a problem NorthstarMLS as distributed by MLS GRID #7129727 Report a problem | ||
| 8/17/2026 | Listing removed | $210,000$129/sqft |
Source: NorthstarMLS as distributed by MLS GRID #7088429 Report a problem | ||
| 8/9/2026 | Price change | $210,000-4.5%$129/sqft |
Source: NorthstarMLS as distributed by MLS GRID #7088429 Report a problem | ||
| 6/22/2026 | Price change | $220,000-8.3%$135/sqft |
Source: NorthstarMLS as distributed by MLS GRID #7088429 Report a problem | ||
| 6/12/2026 | Listed for sale | $240,000+29%$147/sqft |
Source: NorthstarMLS as distributed by MLS GRID #7088429 Report a problem | ||
| 3/17/2020 | Sold | $186,000+3.4%$114/sqft |
Source: NorthstarMLS as distributed by MLS GRID #5475381 Report a problem | ||
| 2/8/2020 | Listed for sale | $179,900+38.9%$111/sqft |
Source: Counselor Realty, Inc #5475381 Report a problem | ||
| 1/23/2020 | Sold | $129,494$80/sqft |
Source: Public Record Report a problem | ||
Public tax history
| Year | Property taxes | Tax assessment |
|---|---|---|
| 2025 | $2,085 -20% | $207,500 +23.7% |
| 2024 | $2,607 +12.3% | $167,800 -17.5% |
| 2023 | $2,321 +8.1% | $203,400 +5.4% |
| 2022 | $2,147 +6.2% | $192,900 +13% |
| 2021 | $2,021 +3.9% | $170,700 +5.1% |
| 2020 | $1,946 -3.8% | $162,400 +7.8% |
| 2019 | $2,021 +3.9% | $150,600 +41.1% |
| 2018 | $1,946 +47.2% | $106,700 +9.2% |
| 2017 | $1,322 +7.3% | $97,700 -3.6% |
| 2016 | $1,233 -6.4% | $101,300 +9% |
| 2015 | $1,317 +9.7% | $92,900 +3.8% |
| 2014 | $1,200 -4.4% | $89,500 -4.6% |
| 2013 | $1,255 -4.9% | $93,800 -7.8% |
| 2012 | $1,319 -8.2% | $101,700 -6.4% |
| 2011 | $1,437 -3.4% | $108,600 -11.3% |
| 2010 | $1,488 -12.1% | $122,500 -15.5% |
| 2009 | $1,692 +20.2% | $145,000 +13% |
| 2006 | $1,408 +14.2% | $128,300 +15% |
| 2005 | $1,232 +11.6% | $111,600 +14.9% |
| 2004 | $1,104 +1.4% | $97,100 +17.3% |
| 2002 | $1,089 -46.1% | $82,800 |
| 2001 | $2,021 | -- |
Find assessor info on the county website
Monthly payment
Est. payment
Payment breakdown
Explore the cost of this home by adjusting the details. Changes won't be saved.Climate risks
Neighborhood: Birch Grove
Nearby schools
GreatSchools rating
- 4/10Palmer Lake Elementary SchoolGrades: PK-5Distance: 0.8 mi
- 4/10Brooklyn Junior High SchoolGrades: 6-8Distance: 1.1 mi
- 2/10Park Center IB World SchoolGrades: 9-12Distance: 1.2 mi
- $222,0003 bd2 ba1.6k sqft3658 Brookdale Dr N, Brooklyn Park, MN 55443Sold

- $220,1003 bd2 ba1.6k sqft3654 Brookdale Dr N, Brooklyn Park, MN 55443Off Market
- $221,9003 bd3 ba1.3k sqft3652 Brookdale Dr N, Brooklyn Park, MN 55443Off Market
- $212,0002 bd2 ba1.8k sqft3650 Brookdale Dr N, Brooklyn Park, MN 55443Off Market
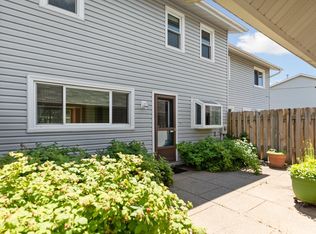
- $252,3004 bd3 ba1.8k sqft3648 Brookdale Dr N, Brooklyn Park, MN 55443Off Market
- $201,2002 bd2 ba1.1k sqft3668 Brookdale Dr N, Brooklyn Park, MN 55443Off Market
- $232,8003 bd3 ba1.3k sqft3670 Brookdale Dr N, Brooklyn Park, MN 55443Off Market
- $232,7003 bd3 ba1.3k sqft3666 Brookdale Dr N, Brooklyn Park, MN 55443Off Market
A local agent can set up tours, give advice and negotiate with sellers.
Similar homes
- $195,0002 bd1 ba1.2k sqft5215 84th Ct N, Brooklyn Park, MN 55443For Sale

 MLS ID #7112525, Gina Fruncillo, Coldwell Banker Realty. NorthstarMLS as distributed by MLS GRID
 - $204,9003 bd2 ba1.2k sqft7747 89th Ave N, Brooklyn Park, MN 55445For Sale
 MLS ID #7120716, Yuli ayobani Diaz Aguilar, eXp Realty. NorthstarMLS as distributed by MLS GRID
 - $210,0002 bd1 ba1k sqft10045 Russell Ave N APT 10, Brooklyn Park, MN 55444For Sale
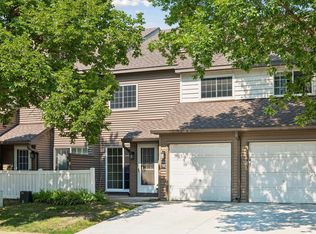 MLS ID #7121258, Levi Schatz, Schatz Real Estate Group. NorthstarMLS as distributed by MLS GRID
 - $189,9002 bd2 ba1.2k sqft8605 Maplebrook Pkwy N, Brooklyn Park, MN 55445For Sale
 MLS ID #7116524, Joe S Maselter, Fuze Real Estate. NorthstarMLS as distributed by MLS GRID
 - $249,9002 bd2 ba1.2k sqft5127 84th Ct N, Brooklyn Park, MN 55443For SaleMLS ID #7118550, Tim Schepers, Park Street Realty, LLC. NorthstarMLS as distributed by MLS GRID
- $189,0002 bd2 ba1.2k sqft6311 84th Ct N, Brooklyn Park, MN 55445For SaleMLS ID #7101504, Farhiya Jama Ali, Keller Williams Realty Integrity. NorthstarMLS as distributed by MLS GRID
- $199,0002 bd1 ba1.2k sqft12142 Drake St NW, Coon Rapids, MN 55448For SaleMLS ID #7065580, Ruth Bittner, Bridge Realty, LLC. NorthstarMLS as distributed by MLS GRID
- $225,0002 bd2 ba1.4k sqft6139 64th Ave N, Brooklyn Park, MN 55429For SaleMLS ID #7119358, Victor Bradford, Engel & Volkers Lake Minnetonka. NorthstarMLS as distributed by MLS GRID
- $160,0002 bd1 ba924 sqft6616 84th Ct N, Brooklyn Park, MN 55445For SaleMLS ID #7121297, Jessica Ellison, eXp Realty. NorthstarMLS as distributed by MLS GRID
- $210,0002 bd2 ba1k sqft6260 Magda Dr Unit B, Osseo, MN 55369For SaleMLS ID #7106752, Brian Offerdahl, Keller Williams Realty Integrity. NorthstarMLS as distributed by MLS GRID
- $159,9003 bd2 ba1.4k sqft6618 Camden Dr, Brooklyn Center, MN 55430For SaleMLS ID #7044489, Scott Swennes, RE/MAX Results. NorthstarMLS as distributed by MLS GRID
- $264,9002 bd2 ba1.5k sqft4029 Silver Lake Rd NE, Saint Anthony, MN 55421For SaleMLS ID #7130998, Abby Schannauer, Keller Williams Classic Rlty NW. NorthstarMLS as distributed by MLS GRID
- $214,9003 bd2 ba1.2k sqft2023 Parkside Dr, Saint Paul, MN 55119For SaleMLS ID #7130159, Ta Fang, Creative Results. NorthstarMLS as distributed by MLS GRID
- $210,0002 bd2 ba995 sqft2130 Ridge Dr APT 23, Saint Louis Park, MN 55416For SaleMLS ID #7124874, William "Bill" Sherman, Edina Realty, Inc.. NorthstarMLS as distributed by MLS GRID
- $265,0004 bd2 ba2.2k sqft7640 Hampshire Ave N, Brooklyn Park, MN 55428For SaleMLS ID #7124657, Sedrick Harris, Keller Williams Classic Rlty NW. NorthstarMLS as distributed by MLS GRID
- $219,9002 bd2 ba1.1k sqft6433 Barrie Rd, Edina, MN 55435For SaleMLS ID #7115163, Stephanie Chandler Group, Compass. NorthstarMLS as distributed by MLS GRID
- $245,0002 bd2 ba1.3k sqft4980 Garland Ct N APT G, Plymouth, MN 55446For SaleMLS ID #7120734, Kelly Yoon, Redfin Corporation. NorthstarMLS as distributed by MLS GRID
- $269,9002 bd3 ba1.2k sqft4505 Orchid Cir, Plymouth, MN 55446For SaleMLS ID #7129044, Ryan Edick, Reliance Realty Advisers, LLC. NorthstarMLS as distributed by MLS GRID
- $227,5002 bd1 ba1.2k sqft11913 70th Pl N, Maple Grove, MN 55369For SaleMLS ID #7104855, Aaron Goldstein, Gold Group Realty, LLC. NorthstarMLS as distributed by MLS GRID
- $199,9002 bd2 ba1k sqft5973 Dellwood Ave, Shoreview, MN 55126For SaleMLS ID #7105240, Brett Lizotte, RE/MAX Results. NorthstarMLS as distributed by MLS GRID
