Sweet corner unit townhome with a nice layout! Large primary bedroom with ceiling fan, walk-in closet & separate vanity/sink area. Updates include subway shower tile & newer vinyl windows. Large deck with wrap around seating off dining area & nice kitchen with slide out drawers. Lower level has a nice sized family room with a wood burning fireplace & room for an exercise or game area. Super clean & spacious 2 car garage. This development is right across the street from wonderful Central Park, with a pavillion, Farmer's Market, fantastic play ground, disc golf, trails, a golf course & more. Nice opportunity at a great price!
Active
Price cut: $15K (8/18)
$195,000
5215 84th Ct N, Brooklyn Park, MN 55443
2beds
1,240sqft
(TH) Quad/4 Corners
Built in 1980
2,178 Square Feet Lot
$196,400 Zestimate®
$157/sqft
$355/mo HOA
What's special
- 43 days
- 268
- 22
Zillow last checked:
Listing updated:
Listed by:
Gina Fruncillo 651-470-8983,
Coldwell Banker Realty
Source: NorthstarMLS as distributed by MLS GRID,MLS#: 7112525
Facts & features
Interior
Bedrooms & bathrooms
- Bedrooms: 2
- Bathrooms: 1
- Full bathrooms: 1
Bedroom
- Level: Upper
- Area: 165 Square Feet
- Dimensions: 11x15
Bedroom 2
- Level: Upper
- Area: 90 Square Feet
- Dimensions: 9x10
Bathroom
- Level: Upper
- Area: 40 Square Feet
- Dimensions: 5x8
Deck
- Level: Main
- Area: 90 Square Feet
- Dimensions: 9x10
Dining room
- Level: Main
- Area: 63.75 Square Feet
- Dimensions: 7.5x8.5
Family room
- Level: Lower
- Area: 228 Square Feet
- Dimensions: 12x19
Foyer
- Level: Main
- Area: 48 Square Feet
- Dimensions: 4x12
Garage
- Level: Main
- Area: 400 Square Feet
- Dimensions: 20x20
Kitchen
- Level: Main
- Area: 70 Square Feet
- Dimensions: 7x10
Living room
- Level: Main
- Area: 154 Square Feet
- Dimensions: 11x14
Walk in closet
- Level: Upper
- Area: 37.5 Square Feet
- Dimensions: 5x7.5
Heating
- Forced Air
Cooling
- Central Air
Appliances
- Included: Dishwasher, Disposal, Dryer, Microwave, Range, Refrigerator, Washer
- Laundry: In Basement, Laundry Room
Features
- Basement: Block,Daylight,Finished
- Number of fireplaces: 1
- Fireplace features: Family Room, Wood Burning
Interior area
- Total structure area: 1,240
- Total interior livable area: 1,240 sqft
- Finished area above ground: 928
- Finished area below ground: 312
Property
Parking
- Total spaces: 2
- Parking features: Attached, Asphalt, Garage Door Opener, Tuckunder Garage
- Attached garage spaces: 2
- Has uncovered spaces: Yes
- Details: Garage Dimensions (20x20), Garage Door Width (16)
Accessibility
- Accessibility features: None
Features
- Levels: Three Level Split
- Patio & porch: Deck
Lot
- Size: 2,178 Square Feet
- Features: Near Public Transit, Tree Coverage - Light
Details
- Foundation area: 928
- Parcel number: 2111921120071
- Zoning description: Residential-Single Family
Construction
Type & style
- Home type: Townhouse
- Property subtype: (TH) Quad/4 Corners
- Attached to another structure: Yes
Materials
- Block
- Roof: Architectural Shingle
Condition
- New construction: No
- Year built: 1980
Utilities & green energy
- Electric: Circuit Breakers, 100 Amp Service
- Gas: Natural Gas
- Sewer: City Sewer/Connected
- Water: City Water/Connected
Community & HOA
Community
- Subdivision: Sunrise Estates 3rd Add
HOA
- Has HOA: Yes
- Services included: Hazard Insurance, Lawn Care, Professional Mgmt, Sanitation, Snow Removal
- HOA fee: $355 monthly
- HOA name: Genesis
- HOA phone: 763-424-0300
Location
- Region: Brooklyn Park
Financial & listing details
- Price per square foot: $157/sqft
- Tax assessed value: $221,300
- Annual tax amount: $3,337
- Date on market: 7/27/2026
Estimated market value
$196,400
$187,000 - $206,000
$1,690/mo
Price history
| Date | Event | Price |
|---|---|---|
| 8/18/2026 | Price change | $195,000-7.1%$157/sqft |
Source:  NorthstarMLS as distributed by MLS GRID #7112525 Report a problem NorthstarMLS as distributed by MLS GRID #7112525 Report a problem | ||
| 8/7/2026 | Price change | $210,000-4.5%$169/sqft |
Source: NorthstarMLS as distributed by MLS GRID #7112525 Report a problem | ||
| 7/29/2026 | Listed for sale | $220,000+29.4%$177/sqft |
Source: NorthstarMLS as distributed by MLS GRID #7112525 Report a problem | ||
| 11/20/2019 | Sold | $170,000+39.1%$137/sqft |
Source: Public Record Report a problem | ||
| 7/1/2016 | Sold | $122,200+23.4%$99/sqft |
Source: NorthstarMLS as distributed by MLS GRID #4708150 Report a problem | ||
| 12/3/2007 | Sold | $99,000-31.7%$80/sqft |
Source:  Lake Superior Area Realtors as distributed by MLS GRID #1097313 Report a problem Lake Superior Area Realtors as distributed by MLS GRID #1097313 Report a problem | ||
| 8/17/2004 | Sold | $145,000$117/sqft |
Source: Public Record Report a problem | ||
Public tax history
| Year | Property taxes | Tax assessment |
|---|---|---|
| 2025 | $3,101 -0.1% | $221,300 +4.9% |
| 2024 | $3,104 +22.9% | $210,900 -5.8% |
| 2023 | $2,525 +9.3% | $224,000 +16.3% |
| 2022 | $2,311 -0.9% | $192,600 +17.4% |
| 2021 | $2,332 +15.8% | $164,100 -1% |
| 2020 | $2,013 -13.7% | $165,800 +7.1% |
| 2019 | $2,332 +15.8% | $154,800 +11.6% |
| 2018 | $2,013 +17.2% | $138,700 +20.7% |
| 2017 | $1,717 +11.7% | $114,900 +2.4% |
| 2016 | $1,538 +1.6% | $112,200 +35.2% |
| 2015 | $1,514 +49% | $83,000 +7% |
| 2014 | $1,016 -15.6% | $77,600 -14.8% |
| 2013 | $1,203 +2.2% | $91,100 -3% |
| 2012 | $1,178 -23.9% | $93,900 -18.6% |
| 2011 | $1,549 -9.7% | $115,300 -16.1% |
| 2010 | $1,715 -2.2% | $137,500 -8% |
| 2009 | $1,755 +20.9% | $149,400 +13.6% |
| 2006 | $1,452 +14.1% | $131,500 +14.9% |
| 2005 | $1,273 -10.5% | $114,400 +15% |
| 2004 | $1,423 +18.9% | $99,500 +11.9% |
| 2002 | $1,197 -44.8% | $88,900 |
| 2001 | $2,170 | -- |
Find assessor info on the county website
Monthly payment
Est. payment
Payment breakdown
Explore the cost of this home by adjusting the details. Changes won't be saved.Climate risks
Neighborhood: Central
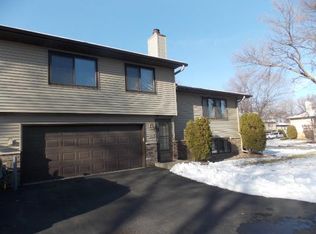
Similar homes
- $184,9992 bd2 ba1.2k sqft6311 84th Ct N, Brooklyn Park, MN 55445For Sale
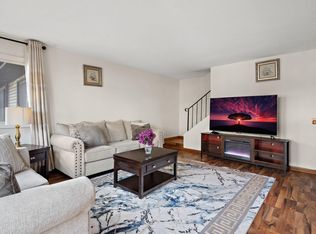
 MLS ID #7101504, Farhiya Jama Ali, Keller Williams Realty Integrity. NorthstarMLS as distributed by MLS GRID
 - $210,0002 bd1 ba1k sqft10045 Russell Ave N APT 10, Brooklyn Park, MN 55444For Sale
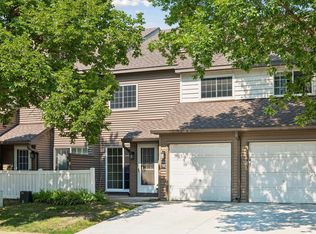 MLS ID #7121258, Levi Schatz, Schatz Real Estate Group. NorthstarMLS as distributed by MLS GRID
 - $235,0002 bd1 ba1.2k sqft9945 Russell Ave N APT 6, Brooklyn Park, MN 55444For Sale
 MLS ID #7122588, Josslynn Remer, Real Broker, LLC. NorthstarMLS as distributed by MLS GRID
 - $274,9002 bd2 ba1.4k sqft8639 Prestwick Ln N, Brooklyn Park, MN 55443For Sale
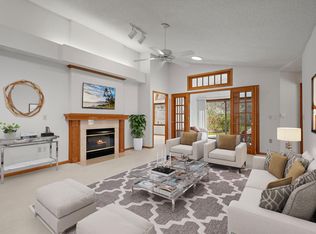 MLS ID #7061997, Brian J Leonard, RE/MAX Results. NorthstarMLS as distributed by MLS GRID
 - $210,0002 bd2 ba1k sqft6260 Magda Dr Unit B, Osseo, MN 55369For SaleMLS ID #7106752, Brian Offerdahl, Keller Williams Realty Integrity. NorthstarMLS as distributed by MLS GRID
- $279,9003 bd3 ba1.6k sqft7370 Unity Ln N, Brooklyn Park, MN 55443For SaleMLS ID #7101884, John H Gellerman, Counselor Realty, Inc. NorthstarMLS as distributed by MLS GRID
- $204,0002 bd1 ba1k sqft9915 Fillmore St NE, Blaine, MN 55434For SaleMLS ID #7120400, Julie A. Bayer, GRI, Edina Realty, Inc.. NorthstarMLS as distributed by MLS GRID
- $236,0002 bd2 ba1.3k sqft11489 Elmwood Ave N, Champlin, MN 55316For SaleMLS ID #7130342, Elisabeth Feldkamp, RE/MAX Results. NorthstarMLS as distributed by MLS GRID
- $189,9002 bd1 ba1k sqft338 Lakeview Ave, Long Lake, MN 55356For SaleMLS ID #7131014, Brett Marlin, Bridge Realty, LLC. NorthstarMLS as distributed by MLS GRID
- $197,0002 bd2 ba1.2k sqft1860 McMenemy St APT K, Saint Paul, MN 55117For SaleMLS ID #7101713, Vanessa Miller, Keller Williams Realty Integrity Lakes. NorthstarMLS as distributed by MLS GRID
- $210,0002 bd2 ba1k sqft5473 E Brenner Pass, Minneapolis, MN 55432For SaleMLS ID #7099185, BethAnn Marie Bible, Realty ONE Group Choice. NorthstarMLS as distributed by MLS GRID
- $159,9003 bd2 ba1.4k sqft6618 Camden Dr, Brooklyn Center, MN 55430For SaleMLS ID #7044489, Scott Swennes, RE/MAX Results. NorthstarMLS as distributed by MLS GRID
- $209,9002 bd1 ba1k sqft2508 Innsbruck Trl, New Brighton, MN 55112For SaleMLS ID #7127296, Tracy Nelson, Real Estate Parkway. NorthstarMLS as distributed by MLS GRID
- $245,0002 bd2 ba1.2k sqft11415 Elmwood Ave N, Champlin, MN 55316For SaleMLS ID #7117519, Ben Desbois, Pemberton RE. NorthstarMLS as distributed by MLS GRID
- $210,0002 bd2 ba1.3k sqft1501 127th Ln NE, Blaine, MN 55449For SaleMLS ID #7107841, Brett Cleveland, Keller Williams Integrity NW. NorthstarMLS as distributed by MLS GRID
- $228,0002 bd1 ba1k sqft2325 Hampshire Ave S, Saint Louis Park, MN 55426For SaleMLS ID #7123695, Susan H Melbye, Edina Realty, Inc.. NorthstarMLS as distributed by MLS GRID
- $229,0003 bd2 ba1.7k sqft12481 Drake St NW, Coon Rapids, MN 55448For SaleMLS ID #7132185, The Minnesota Real Estate Team, RE/MAX Advantage Plus. NorthstarMLS as distributed by MLS GRID
- $210,0002 bd2 ba995 sqft2130 Ridge Dr APT 23, Saint Louis Park, MN 55416For SaleMLS ID #7124874, William "Bill" Sherman, Edina Realty, Inc.. NorthstarMLS as distributed by MLS GRID
- $190,0002 bd2 ba1k sqft5973 Dellwood Ave, Shoreview, MN 55126For SaleMLS ID #7105240, Brett Lizotte, RE/MAX Results. NorthstarMLS as distributed by MLS GRID
- $205,0002 bd2 ba1k sqft6964 139th Ave NW, Ramsey, MN 55303For SaleMLS ID #7106922, Kara Wicht, Minnesota Home Venture, Inc.. NorthstarMLS as distributed by MLS GRID
