Rare Opportunity! Discover the perfect blend of comfort and convenience in this highly sought-after one-level living home, perfectly situated right next to the prestigious Edinburgh Golf Course. This move-in-ready gem features a functional and open floor plan designed for modern living. The heart of the home boasts a bright kitchen with newer countertops and sink, offering both an eat-in dining area and a formal dining room for entertaining. You’ll love the vaulted ceilings in the living room, anchored by a cozy gas fireplace with a marble surround and enhanced by solar tubes that bathe the space in natural light.
Property Highlights:
Sunroom Oasis: Relax in the vaulted sunroom featuring elegant French doors and direct access to your private patio.
Primary Suite: A spacious retreat with vaulted ceilings, a walk-in closet, and a private full bath equipped with a jetted tub, separate shower, and natural solar tube lighting.
Functional Space: Includes a second bedroom, an additional 3/4 bath, a convenient laundry with a utility sink, storage room and pull-down stairs for storage.
Updates & Extras: Peace of mind with a newer furnace, air conditioner, and a new water heater (2022). The oversized 2+ car garage is insulated and features dual entry points into both the kitchen and utility room.
Located just steps from extensive walking paths, parks, shopping, restaurants, and medical facilities. These units rarely become available—don’t miss your chance to call this beautiful home yours!
Active
Price cut: $5K (8/21)
$274,900
8639 Prestwick Ln N, Brooklyn Park, MN 55443
2beds
1,420sqft
(TH) Side x Side
Built in 1994
3,920 Square Feet Lot
$276,000 Zestimate®
$194/sqft
$300/mo HOA
What's special
- 120 days
- 433
- 13
Zillow last checked:
Listing updated:
Listed by:
Brian J Leonard 612-388-7653,
RE/MAX Results
Source: NorthstarMLS as distributed by MLS GRID,MLS#: 7061997
Facts & features
Interior
Bedrooms & bathrooms
- Bedrooms: 2
- Bathrooms: 2
- Full bathrooms: 1
- 3/4 bathrooms: 1
Bedroom
- Level: Main
- Area: 176 Square Feet
- Dimensions: 16x11
Bedroom 2
- Level: Main
- Area: 130 Square Feet
- Dimensions: 13x10
Dining room
- Level: Main
- Area: 90 Square Feet
- Dimensions: 10x9
Kitchen
- Level: Main
- Area: 165 Square Feet
- Dimensions: 15x11
Laundry
- Level: Main
- Area: 49 Square Feet
- Dimensions: 7x7
Living room
- Level: Main
- Area: 240 Square Feet
- Dimensions: 16x15
Patio
- Level: Main
- Area: 99 Square Feet
- Dimensions: 11x9
Storage
- Level: Main
- Area: 84 Square Feet
- Dimensions: 12x7
Sun room
- Level: Main
- Area: 88 Square Feet
- Dimensions: 11x8
Heating
- Forced Air, Fireplace(s)
Cooling
- Central Air
Appliances
- Included: Dishwasher, Disposal, Dryer, Exhaust Fan, Humidifier, Gas Water Heater, Microwave, Range, Refrigerator, Washer, Water Softener Owned
- Laundry: Gas Dryer Hookup, Laundry Room, Main Level, Washer Hookup
Features
- Basement: None
- Number of fireplaces: 1
- Fireplace features: Gas, Living Room
Interior area
- Total structure area: 1,420
- Total interior livable area: 1,420 sqft
- Finished area above ground: 1,420
- Finished area below ground: 0
Video & virtual tour
Property
Parking
- Total spaces: 2
- Parking features: Attached, Asphalt, Garage Door Opener, Insulated Garage
- Attached garage spaces: 2
- Has uncovered spaces: Yes
- Details: Garage Dimensions (20x24)
Accessibility
- Accessibility features: Doors 36"+, Grab Bars In Bathroom, No Stairs Internal
Features
- Levels: One
- Stories: 1
- Patio & porch: Patio
- Pool features: None
- Fencing: None
Lot
- Size: 3,920 Square Feet
- Dimensions: 75 x 55
- Features: Tree Coverage - Light
Details
- Foundation area: 1420
- Parcel number: 1611921440029
- Zoning description: Residential-Multi-Family
Construction
Type & style
- Home type: Townhouse
- Property subtype: (TH) Side x Side
- Attached to another structure: Yes
Materials
- Concrete, Frame
- Roof: Age Over 8 Years,Architectural Shingle,Asphalt
Condition
- New construction: No
- Year built: 1994
Utilities & green energy
- Electric: Circuit Breakers, 100 Amp Service, Power Company: Wright-Hennepin Cooperative
- Gas: Natural Gas
- Sewer: City Sewer/Connected
- Water: City Water/Connected
Community & HOA
Community
- Subdivision: Edinbrook Atriums
HOA
- Has HOA: Yes
- Services included: Maintenance Structure, Hazard Insurance, Lawn Care, Maintenance Grounds, Professional Mgmt, Sanitation, Snow Removal
- HOA fee: $300 monthly
- HOA name: Edinbrook Atrium Townhouse Assocition
- HOA phone: 763-222-6328
Location
- Region: Brooklyn Park
Financial & listing details
- Price per square foot: $194/sqft
- Tax assessed value: $297,400
- Annual tax amount: $4,230
- Date on market: 5/11/2026
- Cumulative days on market: 110 days
- Road surface type: Paved
Estimated market value
$276,000
$262,000 - $290,000
$2,126/mo
Price history
| Date | Event | Price |
|---|---|---|
| 8/21/2026 | Price change | $274,900-1.8%$194/sqft |
Source:  NorthstarMLS as distributed by MLS GRID #7061997 Report a problem NorthstarMLS as distributed by MLS GRID #7061997 Report a problem | ||
| 7/21/2026 | Price change | $279,900-3.4%$197/sqft |
Source: NorthstarMLS as distributed by MLS GRID #7061997 Report a problem | ||
| 6/18/2026 | Price change | $289,900-3.3%$204/sqft |
Source: NorthstarMLS as distributed by MLS GRID #7061997 Report a problem | ||
| 5/29/2026 | Price change | $299,900-3.2%$211/sqft |
Source: NorthstarMLS as distributed by MLS GRID #7061997 Report a problem | ||
| 5/13/2026 | Listed for sale | $309,900+51.2%$218/sqft |
Source: NorthstarMLS as distributed by MLS GRID #7061997 Report a problem | ||
| 8/30/2007 | Sold | $205,000$144/sqft |
Source: Public Record Report a problem | ||
Public tax history
| Year | Property taxes | Tax assessment |
|---|---|---|
| 2025 | $3,949 +1.8% | $297,400 +3.8% |
| 2024 | $3,879 +23.1% | $286,600 -1% |
| 2023 | $3,150 +9.5% | $289,600 +15% |
| 2022 | $2,877 +6% | $251,800 +14.8% |
| 2021 | $2,715 +17.3% | $219,300 +5% |
| 2020 | $2,315 -14.7% | $208,900 +20.1% |
| 2019 | $2,715 +17.3% | $173,900 -12.2% |
| 2018 | $2,315 -14.8% | $198,100 +25.9% |
| 2017 | $2,718 +18.6% | $157,400 |
| 2016 | $2,293 -1.5% | $157,400 |
| 2015 | $2,328 -2.9% | $157,400 +5.4% |
| 2014 | $2,397 +19.9% | $149,300 +12.8% |
| 2013 | $1,999 -2.2% | $132,300 -6.6% |
| 2012 | $2,044 -3.2% | $141,700 -5.3% |
| 2011 | $2,112 -5.4% | $149,600 -12.9% |
| 2010 | $2,234 -6.4% | $171,700 -11.4% |
| 2009 | $2,386 +16.4% | $193,800 +10.9% |
| 2006 | $2,050 +3.9% | $174,700 +7% |
| 2005 | $1,974 +1.6% | $163,200 +7.2% |
| 2004 | $1,942 -10.5% | $152,200 +5.7% |
| 2002 | $2,169 -51.1% | $144,000 |
| 2001 | $4,434 | -- |
Find assessor info on the county website
Monthly payment
Est. payment
Payment breakdown
Explore the cost of this home by adjusting the details. Changes won't be saved.Climate risks
Neighborhood: Trinity Gardens
- $302,3002 bd2 ba1.4k sqft8643 Prestwick Ln N, Brooklyn Park, MN 55443Off Market
- $284,7002 bd3 ba1.4k sqft8635 Prestwick Ln N, Brooklyn Park, MN 55443Off Market
- $284,9002 bd2 ba1.4k sqft8627 Prestwick Ln N, Brooklyn Park, MN 55443Off Market
- $288,9002 bd1 ba1.4k sqft8647 Prestwick Ln N, Brooklyn Park, MN 55443Off Market

Similar homes
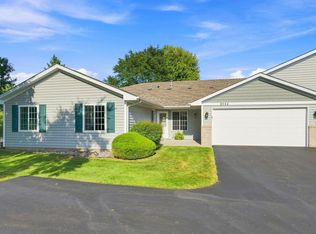
- $259,9002 bd2 ba1.4k sqft8521 Telford Ln, Minneapolis, MN 55443For Sale

 MLS ID #7138937, Jason T Kraemer, Keller Williams Classic Rlty NW. NorthstarMLS as distributed by MLS GRID
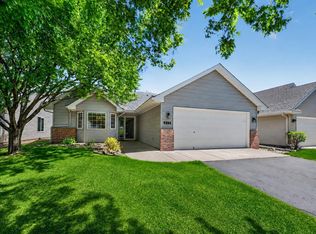
 - $274,9002 bd2 ba1.4k sqft8554 Telford Ln N, Brooklyn Park, MN 55443For Sale
 MLS ID #7115174, Ashley R Sammons, Coldwell Banker Realty. NorthstarMLS as distributed by MLS GRID
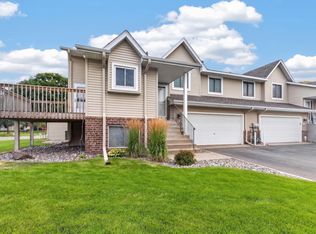
 - $299,9002 bd2 ba1.4k sqft9244 Dunbar Knl N, Brooklyn Park, MN 55443For Sale
 MLS ID #7073315, Theresa Steichen, Keller Williams Classic Realty. NorthstarMLS as distributed by MLS GRID
 - $290,0003 bd2 ba1.6k sqft9313 Loch Lomond Ln, Minneapolis, MN 55443For Sale
 MLS ID #7112180, Raquel McGowen, Real Broker, LLC. NorthstarMLS as distributed by MLS GRID
 - $279,9003 bd3 ba1.6k sqft7370 Unity Ln N, Brooklyn Park, MN 55443For SaleMLS ID #7101884, John H Gellerman, Counselor Realty, Inc. NorthstarMLS as distributed by MLS GRID
- $339,9002 bd2 ba1.5k sqft8541 Inverness Ln N, Brooklyn Park, MN 55443For SaleMLS ID #7090894, Kelly M. Arbuckle, RE/MAX Advantage Plus. NorthstarMLS as distributed by MLS GRID
- $319,9003 bd2 ba1.5k sqft9126 Windsor Ln N, Brooklyn Park, MN 55443For SaleMLS ID #7116943, Nicholas (Nick) Junker, Redfin Corporation. NorthstarMLS as distributed by MLS GRID
- $245,0002 bd2 ba1.3k sqft4980 Garland Ct N APT G, Plymouth, MN 55446For SaleMLS ID #7140618, Kelly Yoon, Redfin Corporation. NorthstarMLS as distributed by MLS GRID
- $275,0002 bd2 ba1.6k sqft11845 85th Pl N, Maple Grove, MN 55369For SaleMLS ID #7125710, Jie Xu, Bridge Realty, LLC. NorthstarMLS as distributed by MLS GRID
- $195,0002 bd1 ba1.2k sqft5215 84th Ct N, Brooklyn Park, MN 55443For SaleMLS ID #7112525, Gina Fruncillo, Coldwell Banker Realty. NorthstarMLS as distributed by MLS GRID
- $284,9002 bd2 ba1.6k sqft18451 97th Pl N, Maple Grove, MN 55311For SaleMLS ID #7136501, Eric Janson, LPT Realty, LLC. NorthstarMLS as distributed by MLS GRID
- $260,0002 bd2 ba1.5k sqft208 Christenson Way NE, Fridley, MN 55432For SaleMLS ID #7104177, Caleb Carlson, Real Broker, LLC. NorthstarMLS as distributed by MLS GRID
- $279,9003 bd2 ba1.5k sqft17868 96th Ave N, Maple Grove, MN 55311For SaleMLS ID #7057380, Taylor Kielty, Pemberton RE. NorthstarMLS as distributed by MLS GRID
- $267,9002 bd2 ba1.4k sqft18034 69th Pl N, Maple Grove, MN 55311For SaleMLS ID #7132198, Malee Vang, Engel & Volkers Minneapolis. NorthstarMLS as distributed by MLS GRID
- $210,0002 bd1 ba1k sqft10045 Russell Ave N APT 10, Brooklyn Park, MN 55444For SaleMLS ID #7121258, Levi Schatz, Schatz Real Estate Group. NorthstarMLS as distributed by MLS GRID
- $284,9002 bd2 ba1.3k sqft6543 Riverwood Ln, Brooklyn Center, MN 55430For SaleMLS ID #7066334, Sandy Erickson Real Estate Team, RE/MAX Results. NorthstarMLS as distributed by MLS GRID
- $269,9003 bd2 ba1.7k sqft995 106th Ln NW APT 46, Coon Rapids, MN 55433For SaleMLS ID #7122312, Julia Wang, Keller Williams Classic Realty. NorthstarMLS as distributed by MLS GRID
- $289,0003 bd2 ba1.3k sqft9952 107th Ave N, Maple Grove, MN 55369For SaleMLS ID #7127079, Josh A Pomerleau, JPW Realty. NorthstarMLS as distributed by MLS GRID
- $279,9002 bd2 ba1.6k sqft10751 Redwood St NW, Coon Rapids, MN 55433For SaleMLS ID #7120950, Andrew E Marceau, Twin Cities Real Estate Group. NorthstarMLS as distributed by MLS GRID
- $259,9003 bd2 ba1.6k sqft582 Clover Leaf Pkwy NE, Blaine, MN 55434For SaleMLS ID #7131784, Polina Kilpela, National Realty Guild. NorthstarMLS as distributed by MLS GRID
