Welcome home to easy one-level living in a peaceful, quiet Brooklyn Park setting! This well-maintained 2 bedroom, 2 bath townhome features an open, updated kitchen that seamlessly flows into the dining and living areas, creating an inviting space for everyday living and entertaining. Additional family/sunroom offers a gas fireplace and very well lit. The spacious primary suite offers a private full bath and walk-in closet, while the 2nd bedroom is thoughtfully located on the opposite side of the home with convenient access to a 3/4 bath- ideal for guests and added privacy. Enjoy the convenience of main-floor laundry, a 2-stall attached garage with plenty of storage, private fenced patio perfect for relaxing, gardening, or enjoying your morning coffee. Recent updates include a new dishwasher, some newer window, roof and gutter screens. Move-in ready and designed for comfortable, low-maintenance living, close to shopping, dining and freeways. This home is a wonderful opportunity in a desirable location.
Seller is offering a 1 year home warranty for buyers through Cinch. Top tier plan with repair/replacement.
Active
$324,900
8541 Inverness Ln N, Brooklyn Park, MN 55443
2beds
1,530sqft
(TH) Side x Side
Built in 1999
4,356 Square Feet Lot
$324,400 Zestimate®
$212/sqft
$385/mo HOA
What's special
- 30 days
- 376
- 12
Zillow last checked:
Listing updated:
Listed by:
Kelly M. Arbuckle 612-845-9753,
RE/MAX Advantage Plus
Source: NorthstarMLS as distributed by MLS GRID,MLS#: 7143140
Facts & features
Interior
Bedrooms & bathrooms
- Bedrooms: 2
- Bathrooms: 2
- Full bathrooms: 1
- 3/4 bathrooms: 1
Bedroom
- Level: Main
- Area: 192 Square Feet
- Dimensions: 12x16
Bedroom 2
- Level: Main
- Area: 120 Square Feet
- Dimensions: 12x10
Dining room
- Level: Main
- Area: 80 Square Feet
- Dimensions: 10x8
Family room
- Level: Main
- Area: 266 Square Feet
- Dimensions: 19x14
Foyer
- Level: Main
- Area: 64 Square Feet
- Dimensions: 8x8
Kitchen
- Level: Main
- Area: 180 Square Feet
- Dimensions: 15x12
Laundry
- Level: Main
- Area: 80 Square Feet
- Dimensions: 10x8
Living room
- Level: Main
- Area: 224 Square Feet
- Dimensions: 16x14
Patio
- Level: Main
- Area: 221 Square Feet
- Dimensions: 17x13
Heating
- Forced Air
Cooling
- Central Air
Appliances
- Included: Dishwasher, Disposal, Dryer, Microwave, Range, Refrigerator, Stainless Steel Appliance(s), Washer
- Laundry: Laundry Room, Main Level
Features
- Basement: None
- Number of fireplaces: 1
- Fireplace features: Gas
Interior area
- Total structure area: 1,530
- Total interior livable area: 1,530 sqft
- Finished area above ground: 1,530
- Finished area below ground: 0
Property
Parking
- Total spaces: 2
- Parking features: Attached, Asphalt, Garage Door Opener
- Attached garage spaces: 2
- Has uncovered spaces: Yes
- Details: Garage Dimensions (24x20), Garage Door Height (7)
Accessibility
- Accessibility features: Doors 36"+
Features
- Levels: One
- Stories: 1
- Patio & porch: Enclosed, Patio
- Pool features: None
- Fencing: None
Lot
- Size: 4,356 Square Feet
- Features: Tree Coverage - Medium
Details
- Foundation area: 1530
- Parcel number: 1511921330053
- Zoning description: Residential-Single Family
Construction
Type & style
- Home type: Townhouse
- Property subtype: (TH) Side x Side
- Attached to another structure: Yes
Materials
- Frame
- Roof: Age Over 8 Years
Condition
- New construction: No
- Year built: 1999
Utilities & green energy
- Electric: Circuit Breakers
- Gas: Natural Gas
- Sewer: City Sewer/Connected
- Water: City Water/Connected
Community & HOA
Community
- Subdivision: Creekside Villas
HOA
- Has HOA: Yes
- Services included: Maintenance Structure, Hazard Insurance, Lawn Care, Maintenance Grounds, Professional Mgmt, Sanitation, Snow Removal
- HOA fee: $385 monthly
- HOA name: Creekside Villas
- HOA phone: 763-458-5884
Location
- Region: Brooklyn Park
Financial & listing details
- Price per square foot: $212/sqft
- Tax assessed value: $315,700
- Annual tax amount: $4,363
- Date on market: 9/11/2026
- Cumulative days on market: 104 days
Estimated market value
$324,400
$308,000 - $341,000
$2,182/mo
Price history
| Date | Event | Price |
|---|---|---|
| 9/11/2026 | Listed for sale | $324,900-4.4%$212/sqft |
Source:  NorthstarMLS as distributed by MLS GRID #7143140 Report a problem NorthstarMLS as distributed by MLS GRID #7143140 Report a problem | ||
| 9/11/2026 | Listing removed | $339,900$222/sqft |
Source: NorthstarMLS as distributed by MLS GRID #7090894 Report a problem | ||
| 8/14/2026 | Price change | $339,900-1.4%$222/sqft |
Source: NorthstarMLS as distributed by MLS GRID #7090894 Report a problem | ||
| 8/7/2026 | Price change | $344,900-1.4%$225/sqft |
Source: NorthstarMLS as distributed by MLS GRID #7090894 Report a problem | ||
| 6/12/2026 | Listed for sale | $349,900+75.8%$229/sqft |
Source: NorthstarMLS as distributed by MLS GRID #7090894 Report a problem | ||
| 10/31/2013 | Sold | $199,000$130/sqft |
Source:  Lake Superior Area Realtors as distributed by MLS GRID #2086199 Report a problem Lake Superior Area Realtors as distributed by MLS GRID #2086199 Report a problem | ||
| 8/20/2013 | Listed for sale | $199,000+17.1%$130/sqft |
Source: Keller Williams Classic Realty #4403845 Report a problem | ||
| 11/13/2009 | Sold | $170,000+5%$111/sqft |
Source: Lake Superior Area Realtors as distributed by MLS GRID #1283360 Report a problem | ||
| 3/19/1999 | Sold | $161,871$106/sqft |
Source: Public Record Report a problem | ||
Public tax history
| Year | Property taxes | Tax assessment |
|---|---|---|
| 2026 | $4,444 +1.9% | $315,700 +1.6% |
| 2025 | $4,363 +1.4% | $310,600 -0.7% |
| 2024 | $4,304 +3.9% | $312,900 -1.7% |
| 2023 | $4,142 +8.7% | $318,300 -1.2% |
| 2022 | $3,811 +10.8% | $322,300 +14.7% |
| 2021 | $3,441 +27% | $281,100 +9.3% |
| 2020 | $2,709 -21.3% | $257,200 +29.4% |
| 2019 | $3,441 +27% | $198,700 -3.8% |
| 2018 | $2,709 -9.9% | $206,500 +9.5% |
| 2017 | $3,008 +5.7% | $188,500 |
| 2016 | $2,845 -1.5% | $188,500 +12.3% |
| 2015 | $2,889 +11.5% | $167,800 +20% |
| 2014 | $2,591 +44.7% | $139,800 +15.1% |
| 2013 | $1,790 -24% | $121,500 -23.5% |
| 2012 | $2,354 -19.5% | $158,800 -20% |
| 2011 | $2,923 -2% | $198,400 -10.3% |
| 2010 | $2,984 -4% | $221,100 -9.5% |
| 2009 | $3,107 +12.5% | $244,400 +8.1% |
| 2006 | $2,761 +9.2% | $226,000 +12% |
| 2005 | $2,529 +7.4% | $201,800 +12.5% |
| 2004 | $2,355 -9.3% | $179,400 +6.7% |
| 2002 | $2,597 -51.9% | $168,200 |
| 2001 | $5,395 | -- |
Find assessor info on the county website
Monthly payment
Est. payment
Payment breakdown
Explore the cost of this home by adjusting the details. Changes won't be saved.Climate risks
Neighborhood: Edinburgh

- $321,7002 bd2 ba1.5k sqft8545 Inverness Ln N, Brooklyn Park, MN 55443Off Market
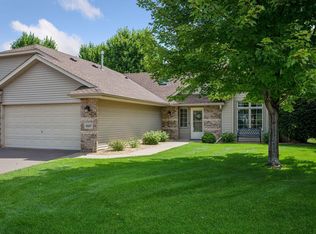
- $350,0003 bd2 ba1.6k sqft8537 Inverness Ln N, Brooklyn Park, MN 55443Sold
- $351,0003 bd2 ba1.6k sqft8533 Inverness Ln N, Brooklyn Park, MN 55443Off Market

- $315,0002 bd3 ba1.4k sqft8549 Inverness Ln N, Brooklyn Park, MN 55443Off Market
Similar homes
- $299,9003 bd2 ba1.5k sqft9126 Windsor Ln N, Brooklyn Park, MN 55443For Sale
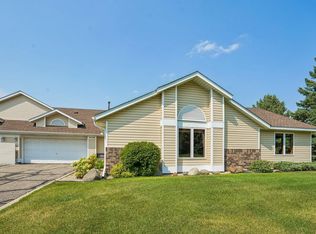
 MLS ID #7151545, Nicholas (Nick) Junker, Redfin Corporation. NorthstarMLS as distributed by MLS GRID
 - $345,0002 bd2 ba2.2k sqft8556 Adair Cir N, Brooklyn Park, MN 55443For Sale
 MLS ID #7129146, Peggy Hicks, RE/MAX Results. NorthstarMLS as distributed by MLS GRID
 - $365,0003 bd2 ba1.7k sqft3801 Impatiens Ln N, Brooklyn Park, MN 55443For Sale
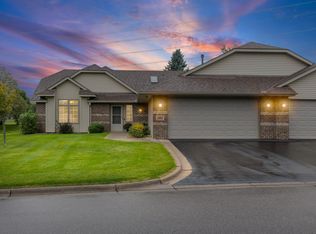 MLS ID #7138915, Brenna Kittleson, Pemberton RE. NorthstarMLS as distributed by MLS GRID
 - $249,9002 bd2 ba1.4k sqft8521 Telford Ln, Minneapolis, MN 55443For Sale
 MLS ID #7138937, Jason T Kraemer, Keller Williams Classic Rlty NW. NorthstarMLS as distributed by MLS GRID
 - $279,9003 bd3 ba1.6k sqft7370 Unity Ln N, Brooklyn Park, MN 55443For SaleMLS ID #7101884, John H Gellerman, Counselor Realty, Inc. NorthstarMLS as distributed by MLS GRID
- $350,0003 bd2 ba1.6k sqft9466 Irving Ave N, Brooklyn Park, MN 55444For SaleMLS ID #7115257, Jana Williams, Ashworth Real Estate. NorthstarMLS as distributed by MLS GRID
- $329,9002 bd2 ba1.4k sqft17700 41st Ave N APT 80, Plymouth, MN 55446For SaleMLS ID #7154281, Dan Frank, RE/MAX Advantage Plus. NorthstarMLS as distributed by MLS GRID
- $299,9002 bd2 ba1.7k sqft6420 Christenson Ln NE, Fridley, MN 55432For SaleMLS ID #7050026, Terri Rezac, Realty ONE Group Choice. NorthstarMLS as distributed by MLS GRID
- $309,0003 bd2 ba2.1k sqft615 1st Ave NW, Osseo, MN 55369For SaleMLS ID #7129145, Abby Schannauer, Keller Williams Classic Rlty NW. NorthstarMLS as distributed by MLS GRID
- $319,9002 bd3 ba1.6k sqft8011 Everest Ln N, Maple Grove, MN 55311For SaleMLS ID #7144614, Sarah R Brown, Pemberton RE. NorthstarMLS as distributed by MLS GRID
- $265,0002 bd2 ba1.6k sqft3738 131st Ln NW, Coon Rapids, MN 55448For SaleMLS ID #7155489, Jim Borden, RE/MAX Results. NorthstarMLS as distributed by MLS GRID
- $392,5003 bd3 ba2k sqft6737 99th Ave N, Brooklyn Park, MN 55445For SaleMLS ID #7145182, Christopher Okey, Keller Williams Premier Realty Lake Minnetonka. NorthstarMLS as distributed by MLS GRID
- $290,5002 bd2 ba1.7k sqft16303 70th Ave N, Maple Grove, MN 55311For SaleMLS ID #7125473, John H Gellerman, Counselor Realty, Inc. NorthstarMLS as distributed by MLS GRID
- $305,0002 bd2 ba1.6k sqft9062 Merrimac Ln N, Maple Grove, MN 55311For SaleMLS ID #7100338, Michelle L Davis, MOVE. NorthstarMLS as distributed by MLS GRID
- $320,0003 bd3 ba2k sqft2694 County Road H2, Mounds View, MN 55112For SaleMLS ID #6796814, Marcia A. Hernick, Edina Realty, Inc.. NorthstarMLS as distributed by MLS GRID
- $265,0002 bd2 ba1.6k sqft11845 85th Pl N, Maple Grove, MN 55369For SaleMLS ID #7125710, Jie Xu, Bridge Realty, LLC. NorthstarMLS as distributed by MLS GRID
- $305,0002 bd2 ba1.4k sqft4824 Humboldt Ave N, Minneapolis, MN 55430For SaleMLS ID #7126453, Julie Olson, Real-Estate-MN. NorthstarMLS as distributed by MLS GRID
- $425,0004 bd3 ba2.2k sqft3311 Bluebell Ave N, Brooklyn Park, MN 55443For SaleMLS ID #7124922, Megan Steinmetz, Keller Williams Classic Realty. NorthstarMLS as distributed by MLS GRID
- $349,9004 bd3 ba1.6k sqft5020 Holly Ln N Unit 4, Plymouth, MN 55446For SaleMLS ID #7095505, Elizabeth Gust, Pemberton RE. NorthstarMLS as distributed by MLS GRID
- $280,0004 bd2 ba2.1k sqft648 85th Ave NW, Coon Rapids, MN 55433For SaleMLS ID #7134545, Chris M. Siverhus, RE/MAX Synergy. NorthstarMLS as distributed by MLS GRID
