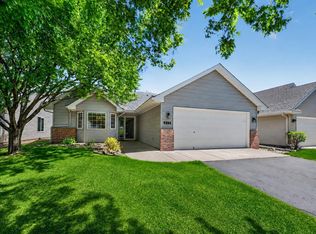
All living facilities on ONE level! DETACHED beautiful townhome, THREE car rare garage, TWO spacious bedrooms, TWO FULL bathrooms, NEW furnace/A/C & lower level OFFICE in Brooklyn Park! $216 HOA! Searching for the perfect combo of space, convenience & low-maintenance living, this gently lived-in home is the one. Plenty of room for vehicles, toys, storage, hobbies or all your outdoor gear. All living on one level with a comfortable, open layout that's perfect for relaxing or entertaining friends. Enjoy the large deck overlooking a private lush yard. Perfectly located, it's an 11 minute walk to Zane Sports Park and minutes from dining & shopping. Lock it up and travel! The convenience of a townhome without sacrificing garage space.
Active
$350,000
8556 Adair Cir N, Brooklyn Park, MN 55443
2beds
2,208sqft
(TH) Detached
Built in 2004
7,840 Square Feet Lot
$349,500 Zestimate®
$159/sqft
$216/mo HOA
What's special
Three car rare garageDetached beautiful townhomeLower level officeTwo spacious bedroomsComfortable open layout
- 20 days |
- 356 |
- 13 |
Zillow last checked:
Listing updated:
Listed by:
Peggy Hicks 612-750-0305,
RE/MAX Results
Source: NorthstarMLS as distributed by MLS GRID,MLS#: 7116409
Facts & features
Interior
Bedrooms & bathrooms
- Bedrooms: 2
- Bathrooms: 2
- Full bathrooms: 2
Bedroom
- Level: Main
- Area: 169 Square Feet
- Dimensions: 13x13
Bedroom 2
- Level: Lower
- Area: 154 Square Feet
- Dimensions: 14x11
Dining room
- Level: Main
- Area: 135 Square Feet
- Dimensions: 15x9
Family room
- Level: Lower
- Area: 322 Square Feet
- Dimensions: 23x14
Foyer
- Level: Main
- Area: 48 Square Feet
- Dimensions: 8x6
Kitchen
- Level: Main
- Area: 140 Square Feet
- Dimensions: 14x10
Living room
- Level: Main
- Area: 196 Square Feet
- Dimensions: 14x14
Office
- Level: Lower
- Area: 84 Square Feet
- Dimensions: 12x7
Utility room
- Level: Lower
- Area: 132 Square Feet
- Dimensions: 12x11
Heating
- Forced Air, Fireplace(s)
Cooling
- Central Air
Appliances
- Included: Air-To-Air Exchanger, Dishwasher, Disposal, Dryer, Microwave, Range, Refrigerator, Washer
- Laundry: Laundry Room, Main Level
Features
- Basement: Block,Drain Tiled,Egress Window(s),Finished,Full,Sump Pump
- Number of fireplaces: 1
- Fireplace features: Family Room, Gas
Interior area
- Total structure area: 2,208
- Total interior livable area: 2,208 sqft
- Finished area above ground: 1,104
- Finished area below ground: 1,104
Video & virtual tour
Property
Parking
- Total spaces: 3
- Parking features: Attached, Asphalt
- Attached garage spaces: 3
- Details: Garage Door Height (7)
Accessibility
- Accessibility features: None
Features
- Levels: One
- Stories: 1
- Patio & porch: Deck
- Pool features: None
- Fencing: None
Lot
- Size: 7,840 Square Feet
- Dimensions: 97 x 59 x 134 x 77
- Features: Near Public Transit, Irregular Lot, Tree Coverage - Medium
Details
- Foundation area: 1104
- Parcel number: 1611921330117
- Zoning description: Residential-Single Family
Construction
Type & style
- Home type: Townhouse
- Property subtype: (TH) Detached
Materials
- Concrete
- Roof: Asphalt
Condition
- New construction: No
- Year built: 2004
Utilities & green energy
- Electric: 200+ Amp Service
- Gas: Natural Gas
- Sewer: City Sewer/Connected
- Water: City Water/Connected
Community & HOA
Community
- Subdivision: Seasons In The Park
HOA
- Has HOA: Yes
- Services included: Lawn Care, Professional Mgmt, Sanitation, Snow Removal
- HOA fee: $216 monthly
- HOA name: Sterling Management
- HOA phone: 763-746-0880
Location
- Region: Brooklyn Park
Financial & listing details
- Price per square foot: $159/sqft
- Tax assessed value: $311,800
- Annual tax amount: $4,470
- Date on market: 7/28/2026
- Road surface type: Paved
Estimated market value
$349,500
$332,000 - $367,000
$1,969/mo
Price history
| Date | Event | Price |
|---|---|---|
| 7/30/2026 | Listed for sale | $350,000+3.6%$159/sqft |
Source:  NorthstarMLS as distributed by MLS GRID #7116409 Report a problem NorthstarMLS as distributed by MLS GRID #7116409 Report a problem | ||
| 7/31/2024 | Sold | $338,000-2%$153/sqft |
Source: NorthstarMLS as distributed by MLS GRID #6546538 Report a problem | ||
| 7/12/2024 | Pending sale | $344,900$156/sqft |
Source: NorthstarMLS as distributed by MLS GRID #6546538 Report a problem | ||
| 6/14/2024 | Price change | $344,900-1.4%$156/sqft |
Source: NorthstarMLS as distributed by MLS GRID #6546538 Report a problem | ||
| 6/7/2024 | Listed for sale | $349,900+94.6%$158/sqft |
Source: NorthstarMLS as distributed by MLS GRID #6546538 Report a problem | ||
| 3/29/2024 | Sold | $179,815-17.1%$81/sqft |
Source: Public Record Report a problem | ||
| 5/31/2016 | Sold | $217,000-5.6%$98/sqft |
Source: NorthstarMLS as distributed by MLS GRID #4680027 Report a problem | ||
| 2/18/2016 | Listed for sale | $229,9000%$104/sqft |
Source: Keller Williams - Maple Grove #4680027 Report a problem | ||
| 12/14/2015 | Listing removed | $230,000$104/sqft |
Source: Re/Max Associates Plus, Inc. #4642234 Report a problem | ||
| 9/8/2015 | Listed for sale | $230,000+7%$104/sqft |
Source: Re/Max Associates Plus, Inc. #4642234 Report a problem | ||
| 7/18/2014 | Sold | $214,900$97/sqft |
Source:  Lake Superior Area Realtors as distributed by MLS GRID #2146919 Report a problem Lake Superior Area Realtors as distributed by MLS GRID #2146919 Report a problem | ||
| 4/10/2014 | Sold | $214,900+43.4%$97/sqft |
Source: Agent Provided Report a problem | ||
| 2/28/2005 | Sold | $149,895$68/sqft |
Source: Public Record Report a problem | ||
Public tax history
| Year | Property taxes | Tax assessment |
|---|---|---|
| 2025 | $4,197 -25.3% | $311,800 +3.4% |
| 2024 | $5,618 +38.3% | $301,500 -3% |
| 2023 | $4,061 -11.6% | $310,800 +3.1% |
| 2022 | $4,593 +50.2% | $301,600 +18.4% |
| 2021 | $3,059 +0.2% | $254,700 +9.9% |
| 2020 | $3,052 -0.2% | $231,800 +5.3% |
| 2019 | $3,059 +0.2% | $220,200 -0.4% |
| 2018 | $3,052 -6.2% | $221,000 +17.2% |
| 2017 | $3,254 +14.4% | $188,500 +18% |
| 2016 | $2,845 +20.1% | $159,700 +13.9% |
| 2015 | $2,369 +14% | $140,200 +9.8% |
| 2014 | $2,078 -1% | $127,700 -7.1% |
| 2013 | $2,099 -4.1% | $137,500 -8.1% |
| 2012 | $2,188 -4% | $149,700 -6.3% |
| 2011 | $2,280 -4.5% | $159,700 -12.2% |
| 2010 | $2,388 -3.4% | $181,900 -9% |
| 2009 | $2,474 +35.9% | $199,900 +26.4% |
| 2006 | $1,820 +220.3% | $158,100 +354.3% |
| 2005 | $568 | $34,800 |
Find assessor info on the county website
Monthly payment
Est. payment
Payment breakdown
Explore the cost of this home by adjusting the details. Changes won't be saved.Climate risks
Neighborhood: Tessman
Nearby schools
GreatSchools rating
- 4/10Edinbrook Elementary SchoolGrades: PK-5Distance: 0.5 mi
- 2/10North View IB World SchoolGrades: 6-8Distance: 2.1 mi
- 5/10Osseo Senior High SchoolGrades: 9-12Distance: 2.5 mi
- $383,0003 bd3 ba2.7k sqft8552 Adair Cir N, Brooklyn Park, MN 55443Sold
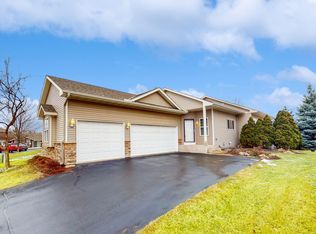
- $339,6003 bd3 ba2.2k sqft8548 Adair Cir N, Brooklyn Park, MN 55443Off Market
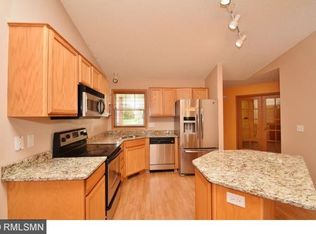
- $297,7002 bd2 ba1.4k sqft8527 Adair Ln N, Brooklyn Park, MN 55443Off Market
- $293,0002 bd2 ba1.4k sqft6017 Creekview Ln N, Brooklyn Park, MN 55443Sold
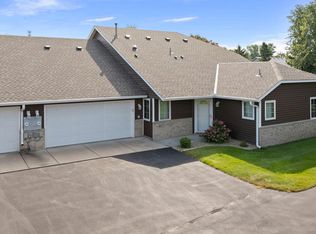
- $283,8002 bd2 ba1.4k sqft8523 Adair Ln N, Brooklyn Park, MN 55443Off Market
- $284,2002 bd2 ba1.4k sqft6029 Creekview Ln N, Brooklyn Park, MN 55443Off Market
- $346,2002 bd2 ba1.5k sqft8557 Adair Cir N, Brooklyn Park, MN 55443Off Market
- $331,3003 bd-- ba1.7k sqft8561 Adair Cir N, Brooklyn Park, MN 55443Off Market
A local agent can set up tours, give advice and negotiate with sellers.
Similar homes
- $374,9004 bd3 ba2.5k sqft6228 Creekview Ln N, Brooklyn Park, MN 55443For Sale

 MLS ID #7113733, Gregory J Weinberger, RE/MAX Results. NorthstarMLS as distributed by MLS GRID
 - $339,9002 bd2 ba1.5k sqft8541 Inverness Ln N, Brooklyn Park, MN 55443For Sale
 MLS ID #7090894, Kelly M. Arbuckle, RE/MAX Advantage Plus. NorthstarMLS as distributed by MLS GRID
 - $329,9002 bd2 ba1.5k sqft9126 Windsor Ln N, Brooklyn Park, MN 55443For Sale
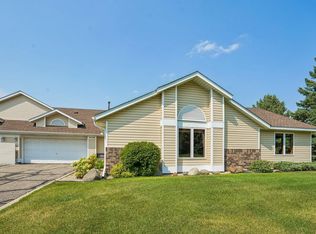 MLS ID #7116943, Nicholas (Nick) Junker, Redfin Corporation. NorthstarMLS as distributed by MLS GRID
 - $324,9002 bd2 ba1.4k sqft9244 Dunbar Knl N, Brooklyn Park, MN 55443For Sale
 MLS ID #7073315, Theresa Steichen, Keller Williams Classic Realty. NorthstarMLS as distributed by MLS GRID
 - $425,0004 bd3 ba2.2k sqft3311 Bluebell Ave N, Brooklyn Park, MN 55443For SaleMLS ID #7124922, Megan Steinmetz, Keller Williams Classic Realty. NorthstarMLS as distributed by MLS GRID
- $279,9003 bd3 ba1.6k sqft7370 Unity Ln N, Brooklyn Park, MN 55443For SaleMLS ID #7101884, John H Gellerman, Counselor Realty, Inc. NorthstarMLS as distributed by MLS GRID
- $350,0003 bd2 ba1.6k sqft9466 Irving Ave N, Brooklyn Park, MN 55444For SaleMLS ID #7115257, Jana Williams, Ashworth Real Estate. NorthstarMLS as distributed by MLS GRID
- $280,0002 bd2 ba1.6k sqft11845 85th Pl N, Maple Grove, MN 55369For SaleMLS ID #7125710, Jie Xu, Bridge Realty, LLC. NorthstarMLS as distributed by MLS GRID
- $315,0002 bd2 ba1.7k sqft6420 Christenson Ln NE, Fridley, MN 55432For SaleMLS ID #7050026, Terri Rezac, Realty ONE Group Choice. NorthstarMLS as distributed by MLS GRID
- $314,9003 bd4 ba2k sqft11937 Emery Village Dr N, Champlin, MN 55316For SaleMLS ID #7075913, Jerome S Moscowitz, RE/MAX Results. NorthstarMLS as distributed by MLS GRID
- $350,0002 bd2 ba1.6k sqft11792 Xenia St NW, Coon Rapids, MN 55433For SaleMLS ID #7071366, Arne R Johansson, eXp Realty. NorthstarMLS as distributed by MLS GRID
- $249,9002 bd2 ba1.4k sqft8521 Telford Ln, Minneapolis, MN 55443For SaleMLS ID #7089728, Jason T Kraemer, Keller Williams Classic Rlty NW. NorthstarMLS as distributed by MLS GRID
- $480,0003 bd3 ba2.6k sqft8901 Dunbar Knl N, Brooklyn Park, MN 55443For SaleMLS ID #7111132, Lisa C Carter, RE/MAX Results. NorthstarMLS as distributed by MLS GRID
- $469,9004 bd4 ba2.9k sqft9918 Kiwi Ave N, Brooklyn Park, MN 55443For SaleMLS ID #7123060, Julie Hubbell, Julie Hubbell Real Estate. NorthstarMLS as distributed by MLS GRID
- $295,0002 bd2 ba1.7k sqft16303 70th Ave N, Maple Grove, MN 55311For SaleMLS ID #7125473, John H Gellerman, Counselor Realty, Inc. NorthstarMLS as distributed by MLS GRID
- $339,9002 bd2 ba1.4k sqft17700 41st Ave N APT 80, Plymouth, MN 55446For SaleMLS ID #7103810, Dan Frank, RE/MAX Advantage Plus. NorthstarMLS as distributed by MLS GRID
- $375,0003 bd2 ba1.7k sqft11117 Hastings St NE, Blaine, MN 55449For SaleMLS ID #7120617, Ann M. Breuer, Real Broker, LLC. NorthstarMLS as distributed by MLS GRID
- $469,9004 bd3 ba2.5k sqft10035 Fallgold Pkwy N, Brooklyn Park, MN 55443For SaleMLS ID #7079270, Price Realty, eXp Realty. NorthstarMLS as distributed by MLS GRID
- $305,0002 bd2 ba1.6k sqft9062 Merrimac Ln N, Maple Grove, MN 55311For SaleMLS ID #7100338, Michelle L Davis, MOVE. NorthstarMLS as distributed by MLS GRID
- $295,0002 bd2 ba1.7k sqft123 Christenson Ct NE, Fridley, MN 55432For SaleMLS ID #7035703, Terri Rezac, Realty ONE Group Choice. NorthstarMLS as distributed by MLS GRID
