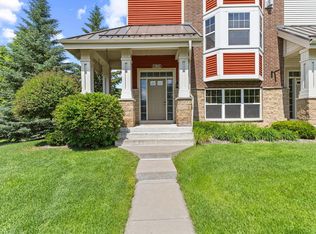
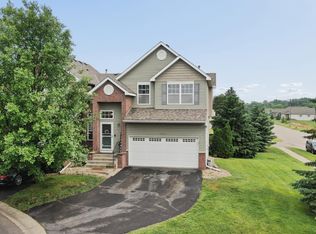
Welcome home to this spacious, move-in ready townhome in one of Champlin's most desirable communities! Offering over 2,000 finished square feet, this home provides the space, flexibility, and low-maintenance lifestyle that today's buyers are looking for.
The bright and inviting main level features an open layout with a large living room that's perfect for entertaining, an adjoining dining area, and a well-appointed kitchen with stainless steel appliances. Step outside to your private deck - an ideal place to enjoy your morning coffee or unwind at the end of the day.
Upstairs, you'll appreciate the convenience of three bedrooms on one level, including a spacious primary suite with a private bath. The finished lover level offers exceptional flexibility, making it the perfect space for a home office, workout room, media room, playroom, or guest retreat.
With four bathrooms, a two-car attached garage, and a association that takes care of exterior maintenance, you'll have more time to enjoy everything the area has to offer. Conveniently located near shopping, restaurants, parks, trails and major highways, this home combines comfort, convenience, and outstanding value. don't miss your opportunity to make this beautiful townhome your next home!
Active
Price cut: $10K (7/20)
$324,900
11937 Emery Village Dr N, Champlin, MN 55316
3beds
2,057sqft
:
Get pre-qualified$2,472/mo
(TH) Side x Side
Built in 2009
0.52 Acres Lot
$324,600 Zestimate®
$158/sqft
$429/mo HOA
What's special
Two-car attached garageAdjoining dining areaOpen layoutFour bathrooms
- 30 days |
- 585 |
- 33 |
Zillow last checked:
Listing updated:
Listed by:
Jerome S Moscowitz 612-590-1300,
RE/MAX Results,
Debra D Johnson 612-701-8771
Source: NorthstarMLS as distributed by MLS GRID,MLS#: 7075913
Facts & features
Interior
Bedrooms & bathrooms
- Bedrooms: 3
- Bathrooms: 4
- Full bathrooms: 2
- 1/2 bathrooms: 2
Bedroom
- Level: Upper
- Area: 143 Square Feet
- Dimensions: 13x11
Bedroom 2
- Level: Upper
- Area: 110 Square Feet
- Dimensions: 11x10
Bedroom 3
- Level: Upper
- Area: 130 Square Feet
- Dimensions: 13x10
Deck
- Level: Main
- Area: 96 Square Feet
- Dimensions: 16x6
Dining room
- Level: Main
- Area: 140 Square Feet
- Dimensions: 14x10
Family room
- Level: Lower
- Area: 143 Square Feet
- Dimensions: 13x11
Kitchen
- Level: Main
- Area: 110 Square Feet
- Dimensions: 11x10
Living room
- Level: Main
- Area: 273 Square Feet
- Dimensions: 21x13
Heating
- Forced Air
Cooling
- Central Air
Appliances
- Included: Dishwasher, Disposal, Dryer, Exhaust Fan, Microwave, Range, Refrigerator, Stainless Steel Appliance(s), Washer, Water Softener Owned
- Laundry: In Unit, Upper Level, Washer Hookup
Features
- Basement: Daylight,Finished
- Number of fireplaces: 1
- Fireplace features: Gas, Living Room
Interior area
- Total structure area: 2,142
- Total interior livable area: 2,057 sqft
- Finished area above ground: 1,632
- Finished area below ground: 425
Video & virtual tour
Property
Parking
- Total spaces: 2
- Parking features: Attached, Asphalt, Garage Door Opener, Insulated Garage, Tuckunder Garage
- Attached garage spaces: 2
- Has uncovered spaces: Yes
- Details: Garage Dimensions (8x16)
Accessibility
- Accessibility features: None
Features
- Levels: More Than 2 Stories
- Patio & porch: Deck
- Pool features: None
- Fencing: None
Lot
- Size: 0.52 Acres
- Features: Tree Coverage - Light
Details
- Foundation area: 850
- Parcel number: 3012021430142
- Zoning description: Residential-Single Family
Construction
Type & style
- Home type: Townhouse
- Property subtype: (TH) Side x Side
- Attached to another structure: Yes
Materials
- Concrete, Frame
- Roof: Asphalt
Condition
- New construction: No
- Year built: 2009
Utilities & green energy
- Electric: Circuit Breakers
- Gas: Natural Gas
- Sewer: City Sewer/Connected
- Water: City Water/Connected
- Utilities for property: Underground Utilities
Community & HOA
Community
- Subdivision: Cic 1623 Emery Village Condo
HOA
- Has HOA: Yes
- Services included: Maintenance Structure, Hazard Insurance, Lawn Care, Maintenance Grounds, Professional Mgmt, Sanitation, Sewer, Snow Removal, Water
- HOA fee: $429 monthly
- HOA name: First Service Residential
- HOA phone: 952-277-2725
Location
- Region: Champlin
Financial & listing details
- Price per square foot: $158/sqft
- Tax assessed value: $300,700
- Annual tax amount: $3,687
- Date on market: 7/7/2026
- Road surface type: Paved
Estimated market value
$324,600
$308,000 - $341,000
$2,543/mo
Price history
| Date | Event | Price |
|---|---|---|
| 7/20/2026 | Price change | $324,900-3%$158/sqft |
Source:  NorthstarMLS as distributed by MLS GRID #7075913 Report a problem NorthstarMLS as distributed by MLS GRID #7075913 Report a problem | ||
| 7/10/2026 | Listed for sale | $334,900+8%$163/sqft |
Source: NorthstarMLS as distributed by MLS GRID #7075913 Report a problem | ||
| 8/26/2021 | Sold | $310,000+5.1%$151/sqft |
Source: NorthstarMLS as distributed by MLS GRID #6016071 Report a problem | ||
| 8/15/2021 | Pending sale | $295,000$143/sqft |
Source: NorthstarMLS as distributed by MLS GRID #6016071 Report a problem | ||
| 7/16/2021 | Listed for sale | $295,000+68.4%$143/sqft |
Source: NorthstarMLS as distributed by MLS GRID #6016071 Report a problem | ||
| 6/10/2013 | Sold | $175,150-18.8%$85/sqft |
Source:  Lake Superior Area Realtors as distributed by MLS GRID #2025150 Report a problem Lake Superior Area Realtors as distributed by MLS GRID #2025150 Report a problem | ||
| 5/12/2008 | Sold | $215,600$105/sqft |
Source: Public Record Report a problem | ||
Public tax history
| Year | Property taxes | Tax assessment |
|---|---|---|
| 2025 | $3,623 +1.6% | $300,700 -0.6% |
| 2024 | $3,564 +4.3% | $302,600 -2.7% |
| 2023 | $3,416 +7% | $311,000 +3% |
| 2022 | $3,194 +5.7% | $302,000 +19.4% |
| 2021 | $3,023 +1% | $253,000 +6.3% |
| 2020 | $2,993 -1% | $238,000 +3.5% |
| 2019 | $3,023 +1% | $230,000 +4.5% |
| 2018 | $2,993 +7.9% | $220,000 +17% |
| 2017 | $2,774 +7.9% | $188,000 +8% |
| 2016 | $2,571 +4% | $174,000 +0.6% |
| 2015 | $2,474 +12.1% | $173,000 +10.2% |
| 2014 | $2,206 -4.3% | $157,000 -3.7% |
| 2013 | $2,306 -2.3% | $163,000 -6.3% |
| 2012 | $2,360 -1.7% | $174,000 -3.3% |
| 2011 | $2,401 -2.9% | $180,000 -10% |
| 2010 | $2,474 +275.1% | $200,000 +159.7% |
| 2009 | $659 | $77,000 |
Find assessor info on the county website
Monthly payment
Est. payment
Payment breakdown
Explore the cost of this home by adjusting the details. Changes won't be saved.Climate risks
Neighborhood: 55316
Nearby schools
GreatSchools rating
- 7/10Champlin/Brooklyn Pk Acd Math EnsciGrades: K-5Distance: 1.9 mi
- 8/10Jackson Middle SchoolGrades: 6-8Distance: 2.2 mi
- 7/10Champlin Park Senior High SchoolGrades: 9-12Distance: 2.2 mi
- $322,9003 bd4 ba2k sqft11935 Emery Village Dr N, Champlin, MN 55316Sold

- $328,0003 bd4 ba2.2k sqft11941 Emery Village Dr N #2101, Champlin, MN 55316Sold
- $2,3953 bd4 ba1.6k sqft11939 Emery Village Dr N, Champlin, MN 55316For Rent

- $328,0003 bd4 ba2.2k sqft11941 Emery Village Dr N, Champlin, MN 55316Off Market

- $330,2003 bd3 ba2k sqft11933 Emery Village Dr N, Champlin, MN 55316Off Market
- $317,3003 bd4 ba2k sqft11939 Emery Dr, Champlin, MN 55316Off Market
- $332,4003 bd4 ba2.1k sqft11941 Emery Dr, Champlin, MN 55316Off Market
- $321,4003 bd4 ba2k sqft11937 Emery Village Dr, Champlin, MN 55316Off Market
A local agent can set up tours, give advice and negotiate with sellers.
Similar homes
- $289,9002 bd3 ba1.8k sqft8334 Emery Pkwy N #2408, Champlin, MN 55316For Sale
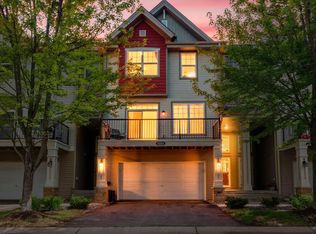
 MLS ID #7086249, Christopher E Lutter, RE/MAX Results. NorthstarMLS as distributed by MLS GRID
 - $285,0002 bd3 ba1.6k sqft8336 Emery Pkwy N, Champlin, MN 55316For Sale
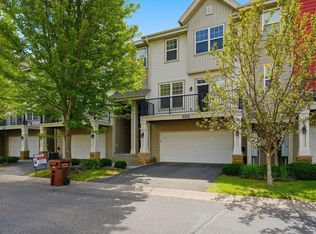 MLS ID #7100795, Jeffery J. Green, Edina Realty, Inc.. NorthstarMLS as distributed by MLS GRID
 - $295,0002 bd3 ba1.6k sqft8467 Emery Pkwy N #903, Champlin, MN 55316For Sale
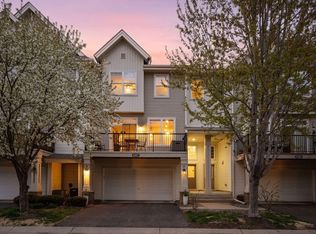 MLS ID #7062505, Joshua Wiggins, Lakes Sotheby's International Realty. NorthstarMLS as distributed by MLS GRID
 - $299,8993 bd4 ba1.8k sqft2555 11th Ave, Anoka, MN 55303For Sale
 MLS ID #7076448, Christopher Fritch, eXp Realty. NorthstarMLS as distributed by MLS GRID
 - $315,0003 bd3 ba1.9k sqft5125 95th Way N, Brooklyn Park, MN 55443For SaleMLS ID #7120057, The Leonhardt Team, Coldwell Banker Realty. NorthstarMLS as distributed by MLS GRID
- $350,0002 bd2 ba2.2k sqft8556 Adair Cir N, Brooklyn Park, MN 55443For SaleMLS ID #7116409, Peggy Hicks, RE/MAX Results. NorthstarMLS as distributed by MLS GRID
- $305,0002 bd2 ba1.6k sqft9062 Merrimac Ln N, Maple Grove, MN 55311For SaleMLS ID #7100338, Michelle L Davis, MOVE. NorthstarMLS as distributed by MLS GRID
- $315,0003 bd2 ba1.9k sqft15424 Weaver Lake Rd N, Maple Grove, MN 55311For SaleMLS ID #7104738, David M Lindblom, Keller Williams Classic Rlty NW. NorthstarMLS as distributed by MLS GRID
- $300,0002 bd2 ba1.6k sqft9617 Alvarado Ln N, Maple Grove, MN 55311For SaleMLS ID #7093897, Lindsey Hasford, Edina Realty, Inc.. NorthstarMLS as distributed by MLS GRID
- $320,0003 bd2 ba1.6k sqft12437 Flanders Ct NE Unit B, Blaine, MN 55449For SaleMLS ID #7117267, Nick Jordan, Real Broker, LLC. NorthstarMLS as distributed by MLS GRID
- $315,0003 bd3 ba1.6k sqft17481 72nd Ave N, Maple Grove, MN 55311For SaleMLS ID #7091744, Wenn Townsend, Meridian Realty. NorthstarMLS as distributed by MLS GRID
- $349,9003 bd3 ba1.6k sqft10259 3rd St NE #B, Blaine, MN 55434For SaleMLS ID #7104953, Nam Hoang Nguyen, Pemberton RE. NorthstarMLS as distributed by MLS GRID
- $339,0002 bd2 ba1.4k sqft2470 119th Ct NE Unit G, Blaine, MN 55449For SaleMLS ID #7114249, Lee R Shelton, Home Avenue Flat Fee Realty. NorthstarMLS as distributed by MLS GRID
- $310,0003 bd3 ba1.6k sqft11730 Vermillion St NE Unit H, Blaine, MN 55449For SaleMLS ID #7106589, Christopher R Adams, eXp Realty. NorthstarMLS as distributed by MLS GRID
- $350,0003 bd2 ba1.6k sqft9466 Irving Ave N, Brooklyn Park, MN 55444For SaleMLS ID #7115257, Jana Williams, Ashworth Real Estate. NorthstarMLS as distributed by MLS GRID
- $334,9002 bd2 ba1.4k sqft9244 Dunbar Knl N, Brooklyn Park, MN 55443For SaleMLS ID #7073315, Theresa Steichen, Keller Williams Classic Realty. NorthstarMLS as distributed by MLS GRID
- $362,5003 bd3 ba2k sqft8341 Norwood Ln N, Maple Grove, MN 55369For SaleMLS ID #7113937, Phillip M Beaumia, Executive Realty Inc.. NorthstarMLS as distributed by MLS GRID
- $289,9002 bd2 ba1.6k sqft18451 97th Pl N, Maple Grove, MN 55311For SaleMLS ID #7066183, Eric Janson, LPT Realty, LLC. NorthstarMLS as distributed by MLS GRID
- $289,9003 bd3 ba1.8k sqft14641 Sapphire Ln NW, Ramsey, MN 55303For SaleMLS ID #7111355, Melany Peters, RE/MAX Results. NorthstarMLS as distributed by MLS GRID
- $344,9002 bd3 ba1.5k sqft13642 97th Pl N, Maple Grove, MN 55369For SaleMLS ID #7059142, Rachel Blinsmon, RE/MAX Results. NorthstarMLS as distributed by MLS GRID
