Welcome home to this beautifully maintained Champlin property offering comfort, convenience, and peace of mind.
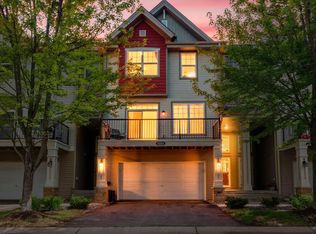
This thoughtfully designed home features two bedrooms and laundry all on the upper level, including a private primary suite that provides the perfect retreat. The main level boasts a spacious open-concept layout, ideal for both everyday living and entertaining, highlighted by a cozy gas-burning fireplace in the living room and south facing deck next to the kitchen and dining area. Enjoy the ease of an attached two-stall heated garage—exceptionally clean and ready for Minnesota winters.
This home has been pre-inspected for added confidence, with major updates already completed, including a new roof in 2025 and water heater in 2022. The HOA takes care of lawn maintenance and snow removal, allowing for truly low-maintenance living. Conveniently located near shopping, dining, and quick highway access, this property combines comfort with an unbeatable location.
Active
Price cut: $10K (8/7)
$285,000
8467 Emery Pkwy N #903, Champlin, MN 55316
2beds
1,691sqft
:
Get pre-qualified$2,218/mo
(TH) Side x Side
Built in 2006
-- sqft lot
$284,600 Zestimate®
$169/sqft
$425/mo HOA
What's special
- 90 days |
- 171 |
- 2 |
Zillow last checked:
Listing updated:
Listed by:
Joshua Wiggins 612-723-9457,
Lakes Sotheby's International Realty
Source: NorthstarMLS as distributed by MLS GRID,MLS#: 7062505
Facts & features
Interior
Bedrooms & bathrooms
- Bedrooms: 2
- Bathrooms: 3
- Full bathrooms: 2
- 1/2 bathrooms: 1
Bedroom
- Level: Upper
- Area: 182 Square Feet
- Dimensions: 14x13
Bedroom 2
- Level: Upper
- Area: 120 Square Feet
- Dimensions: 12x10
Dining room
- Level: Upper
- Area: 100 Square Feet
- Dimensions: 10x10
Kitchen
- Level: Upper
- Area: 140 Square Feet
- Dimensions: 14x10
Living room
- Level: Upper
- Area: 273 Square Feet
- Dimensions: 21x13
Heating
- Forced Air
Cooling
- Central Air
Appliances
- Included: Dishwasher, Dryer, Gas Water Heater, Microwave, Range, Refrigerator, Stainless Steel Appliance(s), Washer
- Laundry: In Hall, Laundry Closet, In Unit, Upper Level
Features
- Basement: None
- Number of fireplaces: 1
- Fireplace features: Gas, Living Room
Interior area
- Total structure area: 1,691
- Total interior livable area: 1,691 sqft
- Finished area above ground: 1,691
- Finished area below ground: 0
Video & virtual tour
Property
Parking
- Total spaces: 2
- Parking features: Attached, Asphalt, Garage Door Opener, Heated Garage, Insulated Garage, Tuckunder Garage
- Attached garage spaces: 2
- Has uncovered spaces: Yes
Accessibility
- Accessibility features: None
Features
- Levels: More Than 2 Stories
- Patio & porch: Deck
- Pool features: None
- Fencing: None
Details
- Foundation area: 744
- Parcel number: 3012021430091
- Zoning description: Residential-Single Family
Construction
Type & style
- Home type: Townhouse
- Property subtype: (TH) Side x Side
- Attached to another structure: Yes
Materials
- Block, Frame
- Roof: Age 8 Years or Less,Asphalt
Condition
- New construction: No
- Year built: 2006
Utilities & green energy
- Gas: Natural Gas
- Sewer: City Sewer/Connected
- Water: City Water/Connected
Community & HOA
Community
- Subdivision: Cic 1623 Emery Village Condo
HOA
- Has HOA: Yes
- Services included: Hazard Insurance, Maintenance Grounds, Professional Mgmt, Sanitation, Shared Amenities, Snow Removal
- HOA fee: $425 monthly
- HOA name: First Service Residential
- HOA phone: 952-277-2700
Location
- Region: Champlin
Financial & listing details
- Price per square foot: $169/sqft
- Annual tax amount: $3,069
- Date on market: 5/11/2026
- Road surface type: Paved
Estimated market value
$284,600
$270,000 - $299,000
$2,173/mo
Price history
| Date | Event | Price |
|---|---|---|
| 8/7/2026 | Price change | $285,000-3.4%$169/sqft |
Source:  NorthstarMLS as distributed by MLS GRID #7062505 Report a problem NorthstarMLS as distributed by MLS GRID #7062505 Report a problem | ||
| 6/17/2026 | Price change | $295,000-1.7%$174/sqft |
Source: NorthstarMLS as distributed by MLS GRID #7062505 Report a problem | ||
| 5/15/2026 | Listed for sale | $300,000$177/sqft |
Source: NorthstarMLS as distributed by MLS GRID #7062505 Report a problem | ||
| 10/7/2022 | Sold | $300,000$177/sqft |
Source: NorthstarMLS as distributed by MLS GRID #6235319 Report a problem | ||
| 8/12/2022 | Pending sale | $300,000$177/sqft |
Source: NorthstarMLS as distributed by MLS GRID #6235319 Report a problem | ||
| 7/21/2022 | Listed for sale | $300,000$177/sqft |
Source: NorthstarMLS as distributed by MLS GRID #6235319 Report a problem | ||
Public tax history
Tax history is unavailable.
Monthly payment
Est. payment
Payment breakdown
Explore the cost of this home by adjusting the details. Changes won't be saved.Climate risks
Neighborhood: 55316
Nearby schools
GreatSchools rating
- 7/10Champlin/Brooklyn Pk Acd Math EnsciGrades: K-5Distance: 1.8 mi
- 8/10Jackson Middle SchoolGrades: 6-8Distance: 2.1 mi
- 7/10Champlin Park Senior High SchoolGrades: 9-12Distance: 2.1 mi
- $272,2002 bd1 ba1.5k sqft8465 Emery Pkwy N, Champlin, MN 55316Off Market
- $309,9002 bd2 ba1.6k sqft8475 Emery Pkwy N, Champlin, MN 55316Off Market

- $301,2002 bd3 ba1.7k sqft8467 Emery Pkwy N, Champlin, MN 55316Off Market
- $295,5003 bd2 ba1.6k sqft8469 Emery Pkwy N, Champlin, MN 55316Off Market
- $296,5002 bd3 ba1.8k sqft8471 Emery Pkwy N, Champlin, MN 55316Off Market
- $280,3002 bd2 ba1.5k sqft8473 Emery Pkwy N, Champlin, MN 55316Off Market
- $308,1003 bd3 ba1.7k sqft8477 Emery Pkwy N, Champlin, MN 55316Off Market
- $286,3002 bd2 ba1.6k sqft8463 Emery Pkwy N, Champlin, MN 55316Off Market
A local agent can set up tours, give advice and negotiate with sellers.
Similar homes
- $289,9002 bd3 ba1.8k sqft8334 Emery Pkwy N #2408, Champlin, MN 55316For Sale
 MLS ID #7086249, Christopher E Lutter, RE/MAX Results. NorthstarMLS as distributed by MLS GRID
 - $314,9003 bd4 ba2k sqft11937 Emery Village Dr N, Champlin, MN 55316For Sale
 MLS ID #7075913, Jerome S Moscowitz, RE/MAX Results. NorthstarMLS as distributed by MLS GRID
 - $249,9002 bd2 ba1.2k sqft11512 Elmwood Ave N, Champlin, MN 55316For Sale
 MLS ID #7107113, Leah Koschak, National Realty Guild. NorthstarMLS as distributed by MLS GRID
 - $269,9003 bd2 ba1.3k sqft12343 Zealand Ave N, Champlin, MN 55316For Sale
 MLS ID #7113294, Nam Hoang Nguyen, Pemberton RE. NorthstarMLS as distributed by MLS GRID
 - $290,0002 bd2 ba1.6k sqft8459 Forestview Ln N #15, Osseo, MN 55369For SaleMLS ID #7120402, Jamie J Kenton, Pemberton RE. NorthstarMLS as distributed by MLS GRID
- $299,8993 bd4 ba1.8k sqft2555 11th Ave, Anoka, MN 55303For SaleMLS ID #7076448, Christopher Fritch, eXp Realty. NorthstarMLS as distributed by MLS GRID
- $279,9002 bd2 ba1.6k sqft10751 Redwood St NW, Coon Rapids, MN 55433For SaleMLS ID #7120950, Andrew E Marceau, Twin Cities Real Estate Group. NorthstarMLS as distributed by MLS GRID
- $279,9003 bd2 ba1.7k sqft995 106th Ln NW APT 46, Coon Rapids, MN 55433For SaleMLS ID #7122312, Julia Wang, Keller Williams Classic Realty. NorthstarMLS as distributed by MLS GRID
- $235,0002 bd1 ba1.2k sqft9945 Russell Ave N APT 6, Brooklyn Park, MN 55444For SaleMLS ID #7122588, Josslynn Remer, Real Broker, LLC. NorthstarMLS as distributed by MLS GRID
- $289,9003 bd3 ba1.6k sqft7209 Jewel Ln N, Maple Grove, MN 55311For SaleMLS ID #7123510, David O Bichanga, RE/MAX Results. NorthstarMLS as distributed by MLS GRID
- $314,9003 bd2 ba2.1k sqft615 1st Ave NW, Osseo, MN 55369For SaleMLS ID #7115536, Abby Schannauer, Keller Williams Classic Rlty NW. NorthstarMLS as distributed by MLS GRID
- $245,0002 bd2 ba1.3k sqft4980 Garland Ct N APT G, Plymouth, MN 55446For SaleMLS ID #7120734, Kelly Yoon, Redfin Corporation. NorthstarMLS as distributed by MLS GRID
- $299,0002 bd2 ba1.5k sqft9649 Peony Ln N #1110, Maple Grove, MN 55311For SaleMLS ID #7106285, Corrie Line, Realty ONE Group Choice. NorthstarMLS as distributed by MLS GRID
- $249,9002 bd2 ba1.4k sqft1300 119th Ln NW, Coon Rapids, MN 55448For SaleMLS ID #7121887, Jamie M. Borden, Borden Realty. NorthstarMLS as distributed by MLS GRID
- $319,9002 bd3 ba1.6k sqft11184 Balsam Pointe Trl, Dayton, MN 55327For SaleMLS ID #7117016, Kerby & Cristina Real Estate Experts, RE/MAX Results. NorthstarMLS as distributed by MLS GRID
- $289,9002 bd2 ba1.6k sqft18451 97th Pl N, Maple Grove, MN 55311For SaleMLS ID #7066183, Eric Janson, LPT Realty, LLC. NorthstarMLS as distributed by MLS GRID
- $300,0002 bd3 ba1.8k sqft2423 121st Cir NE Unit F, Blaine, MN 55449For SaleMLS ID #7083886, Juli Schmidt, Compass. NorthstarMLS as distributed by MLS GRID
- $270,0002 bd2 ba1.4k sqft21710 Evergreen Trl, Rogers, MN 55374For SaleMLS ID #7121543, Dave Gallogly, Bridge Realty, LLC. NorthstarMLS as distributed by MLS GRID
- $290,0002 bd2 ba1.6k sqft13730 54th Ave N APT 208, Plymouth, MN 55446For SaleMLS ID #7074384, Mallory Johnson, Engel & Volkers Lake Minnetonka. NorthstarMLS as distributed by MLS GRID
- $284,9002 bd2 ba1.5k sqft8487 Forestview Ln N, Maple Grove, MN 55369For SaleMLS ID #7105972, Josh A Pomerleau, JPW Realty. NorthstarMLS as distributed by MLS GRID
