Wow, take a look at this beautifully updated, low-maintenance townhome in the highly sought-after Reserve neighborhood...with lawn care and snow removal handled! Ideally located with easy access to shopping, dining, parks, and commuting routes, this move-in-ready home combines comfort, style, and convenience in one perfect package. Step inside to discover an open and inviting layout featuring all newer LVP flooring and fresh paint throughout, creating a bright, modern feel from the moment you enter. The cozy double-sided gas fireplace adds warmth and charm to both the living and dining spaces, making it the perfect spot to relax or entertain. The updated kitchen is designed to impress with quartz countertops, stainless steel appliances, a large center island, ample cabinetry, and plenty of prep space for cooking and gathering. Upstairs, you’ll find a spacious loft offering flexible living space ideal for a home office, media room, playroom, or workout area. The upper level also features two generously sized bedrooms, including a stunning primary suite complete with elegant double doors, a large walk-in closet, and a lovely bathroom retreat. Enjoy the convenience of a 2-car garage along with a private patio outdoor space perfect for morning coffee, or unwinding at the end of the day.
Active
Price cut: $5K (6/10)
$290,000
13730 54th Ave N APT 208, Plymouth, MN 55446
2beds
1,632sqft
:
Get pre-qualified$2,258/mo
(TH) Side x Side
Built in 2002
0.81 Acres Lot
$286,000 Zestimate®
$178/sqft
$434/mo HOA
What's special
- 73 days |
- 832 |
- 34 |
Zillow last checked:
Listing updated:
Listed by:
Mallory Johnson 612-209-5426,
Engel & Volkers Lake Minnetonka,
Brittney M Shull 763-202-9130
Source: NorthstarMLS as distributed by MLS GRID,MLS#: 7074384
Facts & features
Interior
Bedrooms & bathrooms
- Bedrooms: 2
- Bathrooms: 2
- Full bathrooms: 1
- 1/2 bathrooms: 1
Bedroom
- Level: Upper
- Area: 247 Square Feet
- Dimensions: 19x13
Bedroom 2
- Level: Upper
- Area: 132 Square Feet
- Dimensions: 12x11
Dining room
- Level: Main
- Area: 117 Square Feet
- Dimensions: 13x9
Kitchen
- Level: Main
- Area: 169 Square Feet
- Dimensions: 13x13
Living room
- Level: Main
- Area: 208 Square Feet
- Dimensions: 13x16
Loft
- Level: Upper
- Area: 192 Square Feet
- Dimensions: 16x12
Heating
- Forced Air
Cooling
- Central Air
Appliances
- Included: Dishwasher, Disposal, Dryer, Gas Water Heater, Microwave, Range, Refrigerator, Stainless Steel Appliance(s), Washer, Water Softener Owned
- Laundry: Laundry Closet, In Unit, Upper Level
Features
- Basement: None
- Number of fireplaces: 1
- Fireplace features: Double Sided, Gas, Living Room
Interior area
- Total structure area: 1,632
- Total interior livable area: 1,632 sqft
- Finished area above ground: 1,632
- Finished area below ground: 0
Property
Parking
- Total spaces: 2
- Parking features: Attached, Asphalt, Guest
- Attached garage spaces: 2
Accessibility
- Accessibility features: None
Features
- Levels: Two
- Stories: 2
- Patio & porch: Patio
- Pool features: None
Lot
- Size: 0.81 Acres
Details
- Foundation area: 672
- Parcel number: 0311822340044
- Zoning description: Residential-Single Family
Construction
Type & style
- Home type: Townhouse
- Property subtype: (TH) Side x Side
- Attached to another structure: Yes
Materials
- Roof: Age 8 Years or Less,Asphalt
Condition
- New construction: No
- Year built: 2002
Utilities & green energy
- Electric: Circuit Breakers
- Gas: Natural Gas
- Sewer: City Sewer/Connected
- Water: City Water/Connected
Community & HOA
Community
- Subdivision: Cic 1039 Garden-Villas At The Rese
HOA
- Has HOA: Yes
- Services included: Maintenance Structure, Hazard Insurance, Lawn Care, Maintenance Grounds, Professional Mgmt, Sanitation, Sewer, Snow Removal, Water
- HOA fee: $434 monthly
- HOA name: Omega Property Management
- HOA phone: 763-449-9100
Location
- Region: Plymouth
Financial & listing details
- Price per square foot: $178/sqft
- Tax assessed value: $289,600
- Annual tax amount: $3,474
- Date on market: 5/25/2026
Estimated market value
$286,000
$272,000 - $300,000
$2,213/mo
Price history
| Date | Event | Price |
|---|---|---|
| 6/10/2026 | Price change | $290,000-1.7%$178/sqft |
Source:  NorthstarMLS as distributed by MLS GRID #7074384 Report a problem NorthstarMLS as distributed by MLS GRID #7074384 Report a problem | ||
| 5/28/2026 | Listed for sale | $295,000+21.4%$181/sqft |
Source: NorthstarMLS as distributed by MLS GRID #7074384 Report a problem | ||
| 10/9/2019 | Sold | $243,000+1.3%$149/sqft |
Source: NorthstarMLS as distributed by MLS GRID #5261724 Report a problem | ||
| 9/30/2019 | Pending sale | $240,000$147/sqft |
Source: Coldwell Banker Burnet - Crocus Hill #5261724 Report a problem | ||
| 9/4/2019 | Listed for sale | $240,000+82.9%$147/sqft |
Source: Coldwell Banker Burnet #5261724 Report a problem | ||
| 8/24/2012 | Sold | $131,199-4.1%$80/sqft |
Source: NorthstarMLS as distributed by MLS GRID #4158113 Report a problem | ||
| 7/3/2012 | Price change | $136,800-5%$84/sqft |
Source: GoHoming #4158113 Report a problem | ||
| 6/5/2012 | Listed for sale | $144,000-15.9%$88/sqft |
Source: GoHoming #4158113 Report a problem | ||
| 1/20/2012 | Sold | $171,227+0.8%$105/sqft |
Source: Public Record Report a problem | ||
| 8/6/2011 | Listed for sale | $169,900-18.5%$104/sqft |
Source: Coldwell Banker Burnet - Wayzata #4074722 Report a problem | ||
| 6/26/2006 | Sold | $208,500+44.1%$128/sqft |
Source: Public Record Report a problem | ||
| 9/20/2002 | Sold | $144,667$89/sqft |
Source: Public Record Report a problem | ||
Public tax history
| Year | Property taxes | Tax assessment |
|---|---|---|
| 2025 | $3,474 +2% | $289,600 -5.8% |
| 2024 | $3,407 +6% | $307,300 +3.6% |
| 2023 | $3,213 +8.1% | $296,500 +3% |
| 2022 | $2,973 +10.2% | $288,000 +14.3% |
| 2021 | $2,698 +14.3% | $252,000 +11% |
| 2020 | $2,361 -12.5% | $227,000 +10.2% |
| 2019 | $2,698 +6.1% | $206,000 +10.2% |
| 2018 | $2,544 +8.2% | $187,000 +10.7% |
| 2017 | $2,352 +2.8% | $169,000 +3% |
| 2016 | $2,288 +1.4% | $164,000 +5.5% |
| 2015 | $2,256 +2.2% | $155,400 +4.5% |
| 2014 | $2,208 +12.3% | $148,700 -3.8% |
| 2013 | $1,966 -0.1% | $154,600 -4.2% |
| 2012 | $1,967 -3.6% | $161,300 -6.2% |
| 2011 | $2,040 +0% | $171,900 -7.3% |
| 2010 | $2,039 -3.4% | $185,400 -6.8% |
| 2009 | $2,111 +6.2% | $199,000 +2.9% |
| 2006 | $1,989 +9.1% | $193,400 +12% |
| 2005 | $1,823 +14.1% | $172,700 +15% |
| 2004 | $1,597 +1016.2% | $150,200 +988.4% |
| 2002 | $143 | $13,800 |
Find assessor info on the county website
Monthly payment
Est. payment
Payment breakdown
Explore the cost of this home by adjusting the details. Changes won't be saved.Climate risks
Neighborhood: 55446
Nearby schools
GreatSchools rating
- 8/10Basswood Elementary SchoolGrades: PK-5Distance: 2.1 mi
- 7/10Maple Grove Middle SchoolGrades: 6-8Distance: 2.3 mi
- 10/10Maple Grove Senior High SchoolGrades: 9-12Distance: 5.6 mi
- $308,1002 bd2 ba1.6k sqft13730 54th Ave N APT 201, Plymouth, MN 55446Off Market
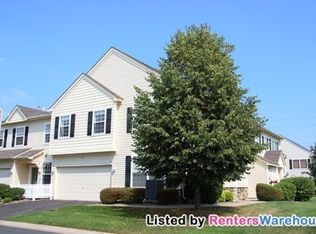
- $280,0002 bd2 ba1.6k sqft13730 54th Ave N APT 202, Plymouth, MN 55446Sold

- $291,0002 bd2 ba1.6k sqft13730 54th Ave N APT 204, Plymouth, MN 55446Off Market
- $306,4002 bd2 ba1.6k sqft13730 54th Ave N APT 206, Plymouth, MN 55446Off Market
- $286,1002 bd2 ba1.7k sqft13730 54th Ave N APT 207, Plymouth, MN 55446Off Market
- $293,1002 bd3 ba1.6k sqft13730 54th Ave N APT 209, Plymouth, MN 55446Off Market
- $300,3002 bd2 ba1.6k sqft13730 54th Ave N APT 210, Plymouth, MN 55446Off Market
- $1,000,000-- bd-- ba-- sqft13730 54th Ave N, Plymouth, MN 55446Off Market
A local agent can set up tours, give advice and negotiate with sellers.
Similar homes
- $249,9002 bd2 ba1.2k sqft4255 Merrimac Ln N APT 41, Plymouth, MN 55446For Sale
 MLS ID #7118926, Timothy C Kindem, Keller Williams Realty Integrity Lakes. NorthstarMLS as distributed by MLS GRID
 - $335,0003 bd3 ba1.7k sqft15366 60th Ave N, Plymouth, MN 55446For Sale
 MLS ID #7067602, BROWN & Co Residential, eXp Realty. NorthstarMLS as distributed by MLS GRID
 - $285,0002 bd2 ba1.1k sqft9701 Cimarron Trl, Minnetonka, MN 55305For Sale
 MLS ID #7123103, Stephanie V Breth, Lakes Area Realty G.V.. NorthstarMLS as distributed by MLS GRID
 - $284,9002 bd2 ba1.5k sqft8487 Forestview Ln N, Maple Grove, MN 55369For Sale
 MLS ID #7105972, Josh A Pomerleau, JPW Realty. NorthstarMLS as distributed by MLS GRID
 - $289,9002 bd3 ba1.8k sqft8334 Emery Pkwy N #2408, Champlin, MN 55316For SaleMLS ID #7086249, Christopher E Lutter, RE/MAX Results. NorthstarMLS as distributed by MLS GRID
- $212,0002 bd1 ba1k sqft13480 60th Pl N Unit 98, Plymouth, MN 55446For SaleMLS ID #7102114, Rhonda E Wilson, Coldwell Banker Realty. NorthstarMLS as distributed by MLS GRID
- $310,0002 bd2 ba1.5k sqft10512 8th Ave N, Plymouth, MN 55441For SaleMLS ID #7097725, Scott Hauser, Coldwell Banker Realty - Southwest Regional. NorthstarMLS as distributed by MLS GRID
- $210,0002 bd2 ba1k sqft6260 Magda Dr Unit B, Osseo, MN 55369For SaleMLS ID #7106752, Brian Offerdahl, Keller Williams Realty Integrity. NorthstarMLS as distributed by MLS GRID
- $299,9992 bd1 ba960 sqft9601 Lonsdale Cir, Minnetonka, MN 55305For SaleMLS ID #7121205, Laura Nilles, Keller Williams Realty Integrity Lakes. NorthstarMLS as distributed by MLS GRID
- $315,0003 bd3 ba1.9k sqft5125 95th Way N, Brooklyn Park, MN 55443For SaleMLS ID #7120057, The Leonhardt Team, Coldwell Banker Realty. NorthstarMLS as distributed by MLS GRID
- $314,9003 bd2 ba1.7k sqft17549 70th Pl N, Maple Grove, MN 55311For SaleMLS ID #7105724, James Davich, Inspire Realty. NorthstarMLS as distributed by MLS GRID
- $424,9003 bd4 ba2.1k sqft5000 Everest Ln N, Plymouth, MN 55446For SaleMLS ID #7100747, Gregg M Murray, Coldwell Banker Realty. NorthstarMLS as distributed by MLS GRID
- $330,0003 bd3 ba1.4k sqft8401 Jonquil Ln N, Maple Grove, MN 55369For SaleMLS ID #7052770, Gary Taylor, LPT Realty, LLC. NorthstarMLS as distributed by MLS GRID
- $274,9003 bd3 ba1.8k sqft2143 Old School Rd, Mound, MN 55364For SaleMLS ID #7108409, Patty A Morris, Coldwell Banker Realty. NorthstarMLS as distributed by MLS GRID
- $239,9002 bd2 ba1.2k sqft6040 Chasewood Pkwy APT 2, Minnetonka, MN 55343For SaleMLS ID #7118939, Paige Bieker, eXp Realty. NorthstarMLS as distributed by MLS GRID
- $269,9003 bd2 ba1.3k sqft12343 Zealand Ave N, Champlin, MN 55316For SaleMLS ID #7113294, Nam Hoang Nguyen, Pemberton RE. NorthstarMLS as distributed by MLS GRID
- $275,0003 bd3 ba1.5k sqft4734 Humboldt Ave N, Minneapolis, MN 55430For SaleMLS ID #7105973, Abby Schannauer, Keller Williams Classic Rlty NW. NorthstarMLS as distributed by MLS GRID
- $249,9002 bd2 ba1.2k sqft11512 Elmwood Ave N, Champlin, MN 55316For SaleMLS ID #7107113, Leah Koschak, National Realty Guild. NorthstarMLS as distributed by MLS GRID
- $321,9003 bd3 ba1.4k sqft6453 Regency Ln, Eden Prairie, MN 55344For SaleMLS ID #7101046, John Teilborg, Edina Realty, Inc.. NorthstarMLS as distributed by MLS GRID
- $417,0003 bd3 ba1.7k sqft8077 Cottonwood Ln N, Maple Grove, MN 55369For SaleMLS ID #7122554, Benjamin W Johnson, Keller Williams Realty Integrity Lakes. NorthstarMLS as distributed by MLS GRID
