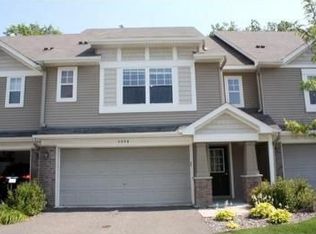
Light and bright – open and inviting end home location. Impressive granite counters, stainless appliances, wood floors, plush carpet, and an open feel. Floorplan has a primary floor sunroom, family room, dining room, laundry and kitchen, as well as a bedroom that can double as a home office. Upstairs there are two additional bedrooms, including the primary suite with walk-in closet and private bath. The second upstairs bedroom also has an adjacent dedicated bathroom. Both upstairs bedrooms have wonderful treetop views. Downstairs the finished walk-out lower-level has a family room with gas fireplace, an additional bathroom and a storage room which could be finished into an additional bedroom. Walk to Wayzata high-school. Great location, excellent condition, move-in ready.
Active
$424,900
5000 Everest Ln N, Plymouth, MN 55446
3beds
2,143sqft
:
Get pre-qualified$3,056/mo
(TH) Side x Side
Built in 2005
2,613 Square Feet Lot
$423,700 Zestimate®
$198/sqft
$355/mo HOA
What's special
- 25 days |
- 739 |
- 65 |
Likely to sell faster than
Zillow last checked:
Listing updated:
Listed by:
Gregg M Murray 952-334-2333,
Coldwell Banker Realty,
Nicole Saliny 612-296-9266
Source: NorthstarMLS as distributed by MLS GRID,MLS#: 7100747
Facts & features
Interior
Bedrooms & bathrooms
- Bedrooms: 3
- Bathrooms: 4
- Full bathrooms: 2
- 3/4 bathrooms: 1
- 1/2 bathrooms: 1
Bedroom
- Level: Main
- Area: 143 Square Feet
- Dimensions: 13x11
Bedroom
- Level: Main
- Area: 169 Square Feet
- Dimensions: 13x13
Bedroom 2
- Level: Upper
- Area: 99 Square Feet
- Dimensions: 11x9
Bedroom 3
- Level: Upper
- Area: 182 Square Feet
- Dimensions: 13x14
Dining room
- Level: Main
- Area: 132 Square Feet
- Dimensions: 12x11
Family room
- Level: Lower
- Area: 135 Square Feet
- Dimensions: 9x15
Kitchen
- Level: Main
- Area: 135 Square Feet
- Dimensions: 9x15
Living room
- Level: Main
- Area: 270 Square Feet
- Dimensions: 18x15
Storage
- Level: Lower
- Area: 135 Square Feet
- Dimensions: 9x15
Sun room
- Level: Main
- Area: 81 Square Feet
- Dimensions: 9x9
Heating
- Forced Air
Cooling
- Central Air
Appliances
- Included: Air-To-Air Exchanger, Cooktop, Dishwasher, Disposal, Dryer, Microwave, Range, Refrigerator, Stainless Steel Appliance(s), Washer, Water Softener Owned
- Laundry: Laundry Room, Main Level
Features
- Basement: Finished,Walk-Out Access
- Number of fireplaces: 1
- Fireplace features: Gas
Interior area
- Total structure area: 2,330
- Total interior livable area: 2,143 sqft
- Finished area above ground: 1,746
- Finished area below ground: 397
Property
Parking
- Total spaces: 2
- Parking features: Attached, Garage Door Opener
- Attached garage spaces: 2
- Has uncovered spaces: Yes
- Details: Garage Dimensions (21x21)
Accessibility
- Accessibility features: None
Features
- Levels: Two
- Stories: 2
- Pool features: None
- Fencing: None
Lot
- Size: 2,613 Square Feet
- Dimensions: 36 x 70
- Features: Tree Coverage - Medium
Details
- Foundation area: 1037
- Parcel number: 0811822240164
- Zoning description: Residential-Single Family
Construction
Type & style
- Home type: Townhouse
- Property subtype: (TH) Side x Side
- Attached to another structure: Yes
Materials
- Frame
- Roof: Age Over 8 Years,Asphalt
Condition
- New construction: No
- Year built: 2005
Utilities & green energy
- Electric: Circuit Breakers, Power Company: Xcel Energy
- Gas: Natural Gas
- Sewer: City Sewer/Connected
- Water: City Water/Connected
Community & HOA
Community
- Security: Fire Sprinkler System
- Subdivision: Timber Creek Crossing 2nd Add
HOA
- Has HOA: Yes
- Amenities included: Fire Sprinkler System
- Services included: Maintenance Structure, Hazard Insurance, Lawn Care, Maintenance Grounds, Professional Mgmt, Sanitation, Snow Removal
- HOA fee: $355 monthly
- HOA name: New Concepts
- HOA phone: 952-259-1208
Location
- Region: Plymouth
Financial & listing details
- Price per square foot: $198/sqft
- Tax assessed value: $379,100
- Annual tax amount: $4,300
- Date on market: 6/29/2026
Estimated market value
$423,700
$403,000 - $445,000
$2,604/mo
Price history
| Date | Event | Price |
|---|---|---|
| 6/29/2026 | Listed for sale | $424,900+7.6%$198/sqft |
Source:  NorthstarMLS as distributed by MLS GRID #7100747 Report a problem NorthstarMLS as distributed by MLS GRID #7100747 Report a problem | ||
| 5/23/2024 | Sold | $395,000-1.2%$184/sqft |
Source: NorthstarMLS as distributed by MLS GRID #6512676 Report a problem | ||
| 4/22/2024 | Pending sale | $399,900$187/sqft |
Source: NorthstarMLS as distributed by MLS GRID #6512676 Report a problem | ||
| 4/4/2024 | Listed for sale | $399,900+33.3%$187/sqft |
Source: NorthstarMLS as distributed by MLS GRID #6512676 Report a problem | ||
| 3/7/2006 | Sold | $299,917$140/sqft |
Source: Public Record Report a problem | ||
Public tax history
| Year | Property taxes | Tax assessment |
|---|---|---|
| 2025 | $4,124 +0.9% | $379,100 -0.1% |
| 2024 | $4,087 +3.1% | $379,400 -1.3% |
| 2023 | $3,964 +5.3% | $384,400 +4.2% |
| 2022 | $3,765 +5.1% | $369,000 +17.1% |
| 2021 | $3,581 -3% | $315,000 +4.3% |
| 2020 | $3,691 +3.1% | $302,000 |
| 2019 | $3,581 -3% | $302,000 +7.1% |
| 2018 | $3,691 +12.8% | $282,000 +8% |
| 2017 | $3,273 +3.2% | $261,000 +10.1% |
| 2016 | $3,170 +8.4% | $237,000 +5% |
| 2015 | $2,925 +3.1% | $225,800 +11.2% |
| 2014 | $2,837 +16.6% | $203,100 +3.7% |
| 2013 | $2,434 -9.4% | $195,800 -10.4% |
| 2012 | $2,687 +2.3% | $218,500 -2.1% |
| 2011 | $2,626 +5.3% | $223,200 -1.8% |
| 2010 | $2,495 -3.1% | $227,200 -7.1% |
| 2009 | $2,574 | $244,500 |
| 2006 | -- | -- |
Find assessor info on the county website
Monthly payment
Est. payment
Payment breakdown
Explore the cost of this home by adjusting the details. Changes won't be saved.Climate risks
Neighborhood: 55446
Nearby schools
GreatSchools rating
- 10/10Kimberly Lane Elementary SchoolGrades: K-5Distance: 0.9 mi
- 9/10Wayzata East Middle SchoolGrades: 6-8Distance: 5.4 mi
- 10/10Wayzata High SchoolGrades: 9-12Distance: 0.9 mi
- $351,8003 bd3 ba1.8k sqft5004 Everest Ln N, Plymouth, MN 55446Off Market
- $545,9003 bd3 ba2.1k sqft5004 Everest Ln N #5004, Minneapolis, MN 55446Off Market

- $396,9004 bd4 ba2.2k sqft5008 Everest Ln N, Plymouth, MN 55446Off Market

- $373,0003 bd3 ba2.1k sqft5012 Everest Ln N, Plymouth, MN 55446Sold
- $390,2003 bd4 ba1.9k sqft5016 Everest Ln N, Plymouth, MN 55446Off Market
- $466,6003 bd3 ba1.9k sqft5002 Everest Ln N, Minneapolis, MN 55446Off Market
- $407,5003 bd3 ba2.1k sqft5021 Dunkirk Pl N, Plymouth, MN 55446Off Market
- $408,1003 bd5 ba2.1k sqft5013 Dunkirk Pl N, Plymouth, MN 55446Off Market
A local agent can set up tours, give advice and negotiate with sellers.
Similar homes
- $399,0003 bd4 ba2.2k sqft16217 50th Ave N, Plymouth, MN 55446For Sale

 MLS ID #7046898, Avantika Sharma, RE/MAX Results. NorthstarMLS as distributed by MLS GRID
 - $415,0003 bd3 ba2.1k sqft17837 38th Ave N, Plymouth, MN 55446For Sale
 MLS ID #7091718, Beth Petersen Randall, eXp Realty. NorthstarMLS as distributed by MLS GRID
 - $344,5003 bd3 ba1.7k sqft15366 60th Ave N, Plymouth, MN 55446For Sale
 MLS ID #7067602, BROWN & Co Residential, eXp Realty. NorthstarMLS as distributed by MLS GRID
 - $399,9003 bd3 ba1.8k sqft3223 Red Oak Trl, Hamel, MN 55340For Sale
 MLS ID #7105142, Venkata Kishore Goli, Real Broker, LLC. NorthstarMLS as distributed by MLS GRID
 - $350,0002 bd2 ba1.7k sqft14917 45th Ave N, Plymouth, MN 55446For SaleMLS ID #7082133, Jonathan Brenny, Edina Realty, Inc.. NorthstarMLS as distributed by MLS GRID
- $399,9993 bd2 ba1.8k sqft4750 Orleans Ln N, Plymouth, MN 55442For SaleMLS ID #7087730, Bill Bergeson, RE/MAX Synergy. NorthstarMLS as distributed by MLS GRID
- $625,0005 bd4 ba2.9k sqft14124 55th Ave N, Plymouth, MN 55446For SaleMLS ID #7103740, Bethany Nelson, Keller Williams Premier Realty Lake Minnetonka. NorthstarMLS as distributed by MLS GRID
- $290,0002 bd2 ba1.6k sqft13730 54th Ave N APT 208, Plymouth, MN 55446For SaleMLS ID #7074384, Mallory Johnson, Engel & Volkers Lake Minnetonka. NorthstarMLS as distributed by MLS GRID
- $325,0003 bd3 ba1.6k sqft17849 66th Ave N, Maple Grove, MN 55311For SaleMLS ID #7105022, Brittney Sullivan, Compass. NorthstarMLS as distributed by MLS GRID
- $489,0003 bd2 ba1.4k sqft1221 Archer Ln N, Plymouth, MN 55447For SaleMLS ID #7098721, Samantha Heurung Johnson, Keller Williams Premier Realty Lake Minnetonka. NorthstarMLS as distributed by MLS GRID
- $475,0002 bd3 ba2.2k sqft10837 S Shore Dr, Plymouth, MN 55441For SaleMLS ID #7095759, John Brekken, Compass. NorthstarMLS as distributed by MLS GRID
- $399,0004 bd2 ba1.8k sqft4501 Oregon Ave N, New Hope, MN 55428For SaleMLS ID #7108303, Pad Getchell, Rize Realty. NorthstarMLS as distributed by MLS GRID
- $314,9003 bd2 ba1.7k sqft17549 70th Pl N, Maple Grove, MN 55311For SaleMLS ID #7105724, James Davich, Inspire Realty. NorthstarMLS as distributed by MLS GRID
- $350,0003 bd4 ba2k sqft7645 147th Pl NW, Ramsey, MN 55303For SaleMLS ID #7114988, Rori Harvet, LPT Realty, LLC. NorthstarMLS as distributed by MLS GRID
- $435,0004 bd4 ba2.3k sqft11486 81st Pl N, Maple Grove, MN 55369For SaleMLS ID #6766501, Nevin R Raghuveer, RE/MAX Results. NorthstarMLS as distributed by MLS GRID
- $374,9003 bd4 ba2k sqft9669 Olive Ln N, Maple Grove, MN 55311For SaleMLS ID #7080316, Madeline Wittman, Pemberton RE. NorthstarMLS as distributed by MLS GRID
- $475,0003 bd3 ba2.1k sqft17735 Valley Cove Ct, Wayzata, MN 55345For SaleMLS ID #7089337, Doro Property Management, Doro Real Estate. NorthstarMLS as distributed by MLS GRID
- $524,9004 bd4 ba2.9k sqft15765 25th Pl N, Plymouth, MN 55447For SaleMLS ID #7064600, Brian D Scates, Scates Real Estate, LLC. NorthstarMLS as distributed by MLS GRID
- $315,0003 bd2 ba1.9k sqft15424 Weaver Lake Rd N, Maple Grove, MN 55311For SaleMLS ID #7104738, David M Lindblom, Keller Williams Classic Rlty NW. NorthstarMLS as distributed by MLS GRID
- $350,0003 bd3 ba2.2k sqft5144 Parker Cir, Robbinsdale, MN 55422For SaleMLS ID #7106596, Emmanuel Olagbaju, Real Broker, LLC. NorthstarMLS as distributed by MLS GRID
