Welcome to this executive-style, 4-bedroom, 4-bathroom townhome situated in the highly desirable Waters Edge at Central Park community—just moments from premium shopping and dining at The Shoppes at Arbor Lakes.
Designed for modern living and effortless entertaining, the home features bright, open spaces accented by 9-foot ceilings and refined finishes. The gourmet kitchen is well-appointed with granite countertops, custom soft-close cabinetry, glass tile backsplash, stainless steel appliances, LED lighting, and a generous walk-in pantry. The seamless main level flows into a spacious great room complete with a cozy fireplace and direct access to an oversized, maintenance-free deck.
The upper level offers three spacious bedrooms, including a luxurious owner’s suite featuring a massive walk-in closet and a spa-inspired private bath. A dedicated full laundry room adds everyday convenience to the top floor.
The fully finished lower level provides excellent additional living space, featuring a large media room, a fourth bedroom, a full bath, and extensive storage. Complementing the residence is a fully insulated and finished 2-car garage complete with durable epoxy flooring and ample room for storage.
Active
$432,000
11486 81st Pl N, Maple Grove, MN 55369
4beds
2,305sqft
(TH) Side x Side
Built in 2017
1,742 Square Feet Lot
$430,900 Zestimate®
$187/sqft
$264/mo HOA
What's special
Refined finishesCozy fireplaceDedicated full laundry roomGenerous walk-in pantrySpa-inspired private bathBright open spacesStainless steel appliances
- 8 days
- 444
- 27
Likely to sell faster than
Zillow last checked:
Listing updated:
Listed by:
Rowdheer R Kapidi 612-810-7790,
Bridge Realty, LLC,
Kenneth W Phad 612-961-6466
Source: NorthstarMLS as distributed by MLS GRID,MLS#: 7154735
Facts & features
Interior
Bedrooms & bathrooms
- Bedrooms: 4
- Bathrooms: 4
- Full bathrooms: 1
- 3/4 bathrooms: 2
- 1/2 bathrooms: 1
Bedroom
- Level: Upper
- Area: 238 Square Feet
- Dimensions: 17X14
Bedroom 2
- Level: Upper
- Area: 110 Square Feet
- Dimensions: 11X10
Bedroom 3
- Level: Upper
- Area: 130 Square Feet
- Dimensions: 13X10
Bedroom 4
- Level: Basement
- Area: 110 Square Feet
- Dimensions: 11X10
Deck
- Level: Main
- Area: 126 Square Feet
- Dimensions: 14X9
Dining room
- Level: Main
- Area: 80 Square Feet
- Dimensions: 10X8
Foyer
- Level: Main
- Area: 112 Square Feet
- Dimensions: 16X7
Kitchen
- Level: Main
- Area: 121 Square Feet
- Dimensions: 11X11
Laundry
- Level: Upper
- Area: 42 Square Feet
- Dimensions: 7X6
Living room
- Level: Main
- Area: 208 Square Feet
- Dimensions: 16X13
Mud room
- Level: Main
- Area: 48 Square Feet
- Dimensions: 8X6
Heating
- Forced Air
Cooling
- Central Air
Appliances
- Included: Dishwasher, Disposal, Dryer, ENERGY STAR Qualified Appliances, Gas Water Heater, Microwave, Stainless Steel Appliance(s), Washer, Water Softener Owned
- Laundry: Laundry Room, Upper Level
Features
- Basement: Drainage System,Finished
- Number of fireplaces: 1
- Fireplace features: Gas, Living Room
Interior area
- Total structure area: 2,305
- Total interior livable area: 2,305 sqft
- Finished area above ground: 1,719
- Finished area below ground: 586
Property
Parking
- Total spaces: 2
- Parking features: Attached, Asphalt, Garage Door Opener, Insulated Garage
- Attached garage spaces: 2
- Has uncovered spaces: Yes
Accessibility
- Accessibility features: None
Features
- Levels: Two
- Stories: 2
- Patio & porch: Composite Decking, Deck
Lot
- Size: 1,742 Square Feet
Details
- Foundation area: 497
- Parcel number: 2311922130131
- Zoning description: Residential-Single Family
Construction
Type & style
- Home type: Townhouse
- Property subtype: (TH) Side x Side
- Attached to another structure: Yes
Materials
- Roof: Age Over 8 Years
Condition
- New construction: No
- Year built: 2017
Utilities & green energy
- Gas: Natural Gas
- Sewer: City Sewer/Connected
- Water: City Water/Connected
Community & HOA
Community
- Subdivision: Waters Edge At Central Park 2nd Add
HOA
- Has HOA: Yes
- Services included: Hazard Insurance, Lawn Care, Maintenance Grounds, Parking, Professional Mgmt, Sanitation, Shared Amenities, Snow Removal
- HOA fee: $264 monthly
- HOA name: New Concepts
- HOA phone: 952-259-1203
Location
- Region: Maple Grove
Financial & listing details
- Price per square foot: $187/sqft
- Tax assessed value: $409,800
- Annual tax amount: $4,953
- Date on market: 10/3/2026
- Cumulative days on market: 368 days
Estimated market value
$430,900
$409,000 - $452,000
$3,119/mo
Price history
| Date | Event | Price |
|---|---|---|
| 10/3/2026 | Listed for sale | $432,000-0.7%$187/sqft |
Source:  NorthstarMLS as distributed by MLS GRID #7154735 Report a problem NorthstarMLS as distributed by MLS GRID #7154735 Report a problem | ||
| 10/1/2026 | Listing removed | $435,000$189/sqft |
Source: NorthstarMLS as distributed by MLS GRID #6766501 Report a problem | ||
| 7/16/2026 | Price change | $435,000-2.2%$189/sqft |
Source: NorthstarMLS as distributed by MLS GRID #6766501 Report a problem | ||
| 2/16/2026 | Listed for sale | $445,000$193/sqft |
Source: NorthstarMLS as distributed by MLS GRID #6766501 Report a problem | ||
| 12/16/2025 | Listing removed | $445,000$193/sqft |
Source: NorthstarMLS as distributed by MLS GRID #6766501 Report a problem | ||
| 10/6/2025 | Price change | $445,000-3.2%$193/sqft |
Source: NorthstarMLS as distributed by MLS GRID #6766501 Report a problem | ||
| 8/4/2025 | Listed for sale | $459,900+27%$200/sqft |
Source: NorthstarMLS as distributed by MLS GRID #6766501 Report a problem | ||
| 7/2/2018 | Sold | $362,030$157/sqft |
Source: NorthstarMLS as distributed by MLS GRID #4956103 Report a problem | ||
Public tax history
| Year | Property taxes | Tax assessment |
|---|---|---|
| 2026 | $4,953 +1.1% | $409,800 +1.9% |
| 2025 | $4,900 +3.7% | $402,100 -1.8% |
| 2024 | $4,727 -0.1% | $409,400 +1.5% |
| 2023 | $4,729 +13.7% | $403,300 -3% |
| 2022 | $4,159 +2.3% | $415,700 +19.8% |
| 2021 | $4,064 -2.1% | $346,900 +4.1% |
| 2020 | $4,152 +2.1% | $333,200 +2.3% |
| 2019 | $4,064 -2.1% | $325,800 +65.3% |
| 2018 | $4,152 | $197,100 |
Find assessor info on the county website
Monthly payment
Est. payment
Payment breakdown
Explore the cost of this home by adjusting the details. Changes won't be saved.Climate risks
Neighborhood: 55369

Similar homes
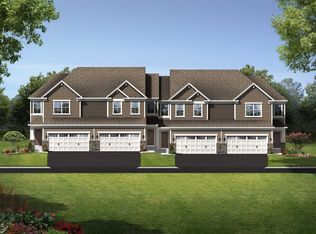
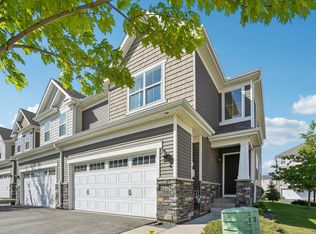
- $429,9003 bd3 ba1.9k sqft11515 82nd Ave N, Maple Grove, MN 55369For Sale

 MLS ID #7144698, Josh A Pomerleau, JPW Realty. NorthstarMLS as distributed by MLS GRID
 - $460,0004 bd4 ba2.5k sqft12037 84th Way N, Maple Grove, MN 55369For Sale
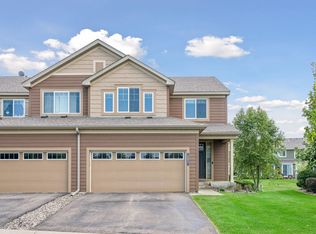 MLS ID #7128070, Lalitha P Edpuganti, Imagine Realty. NorthstarMLS as distributed by MLS GRID
 - $399,9003 bd3 ba1.7k sqft8077 Cottonwood Ln N, Maple Grove, MN 55369For Sale
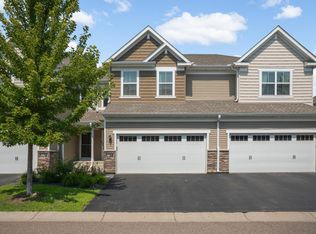 MLS ID #7122554, Benjamin W Johnson, Keller Williams Realty Integrity Lakes. NorthstarMLS as distributed by MLS GRID
 - $428,0003 bd3 ba1.8k sqft8164 Arrowwood Ln N, Maple Grove, MN 55369For Sale
 MLS ID #7146197, Heather Lynn Barker, Exit Northstar Realty. NorthstarMLS as distributed by MLS GRID
 - $489,9004 bd4 ba2.4k sqft11289 81st Way N, Maple Grove, MN 55369For SaleMLS ID #7082309, Jie Xu, Bridge Realty, LLC. NorthstarMLS as distributed by MLS GRID
- $425,0003 bd3 ba2.4k sqft13524 Territorial Cir N, Maple Grove, MN 55369For SaleMLS ID #7070859, Tasha Soundara, Real Broker, LLC. NorthstarMLS as distributed by MLS GRID
- $405,0503 bd3 ba1.7k sqft10550 Glacier Ln N, Maple Grove, MN 55369New ConstructionNorthstarMLS as distributed by MLS GRID
- $315,0003 bd3 ba1.3k sqft11891 84th Ave N, Maple Grove, MN 55369For SaleMLS ID #7099212, Kelly K Berkley, RE/MAX Results. NorthstarMLS as distributed by MLS GRID
- $435,0003 bd3 ba1.8k sqft1142 Middlefield Rd, Hamel, MN 55340For SaleMLS ID #7153335, Natalie Boehme, RE/MAX Results. NorthstarMLS as distributed by MLS GRID
- $369,9003 bd4 ba2k sqft9669 Olive Ln N, Maple Grove, MN 55311For SaleMLS ID #7119013, Madeline Wittman, Pemberton RE. NorthstarMLS as distributed by MLS GRID
- $320,0003 bd3 ba1.8k sqft4959 93rd Ln N, Brooklyn Park, MN 55443For SaleMLS ID #7153406, Matthew Wright, eXp Realty. NorthstarMLS as distributed by MLS GRID
- $450,0004 bd4 ba2.5k sqft9415 Toledo Ln N, Brooklyn Park, MN 55443For SaleMLS ID #7117148, Amy Caron, GRI, Edina Realty, Inc.. NorthstarMLS as distributed by MLS GRID
- $445,9004 bd3 ba1.9k sqft14487 Fernbrook Ln N, Dayton, MN 55327For SaleMLS ID #7150980, Jayne A Hoaglund, RE/MAX Preferred. NorthstarMLS as distributed by MLS GRID
- $450,0003 bd2 ba1.8k sqft712 S Creek Dr N, Champlin, MN 55316For SaleMLS ID #7084371, Piper Kosel, Keller Williams Realty Integrity. NorthstarMLS as distributed by MLS GRID
- $359,9903 bd3 ba1.7k sqft10549 Harbor Ln N, Maple Grove, MN 55369New ConstructionNorthstarMLS as distributed by MLS GRID
- $509,9003 bd3 ba2.1k sqft18407 60th Ave N, Plymouth, MN 55446For SaleMLS ID #7154845, Stickney Real Estate – Jacob Stickney, Coldwell Banker Realty. NorthstarMLS as distributed by MLS GRID
- $469,9003 bd3 ba2k sqft18477 60th Ave N, Plymouth, MN 55446For SaleMLS ID #7137239, Scott A Lindquist, Imagine Realty. NorthstarMLS as distributed by MLS GRID
- $459,0005 bd2 ba2.2k sqft4840 Evergreen Ln N, Plymouth, MN 55442For SaleMLS ID #7131714, Caitlyn Mae Tanner, eXp Realty. NorthstarMLS as distributed by MLS GRID
- $360,0003 bd3 ba1.8k sqft7161 Walnut Grove Way N, Maple Grove, MN 55311For SaleMLS ID #7140525, Connor Cisewski, Coldwell Banker Realty. NorthstarMLS as distributed by MLS GRID
- $350,0003 bd3 ba2.2k sqft8658 London Cir NE #B, Minneapolis, MN 55449For SaleMLS ID #7157272, Paige E Severson, Keller Williams Realty Integrity Lakes. NorthstarMLS as distributed by MLS GRID
