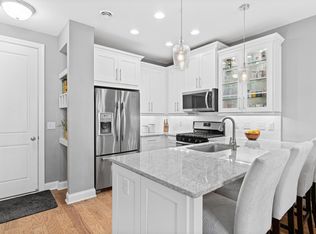
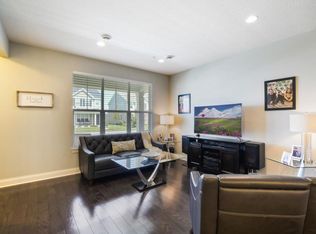
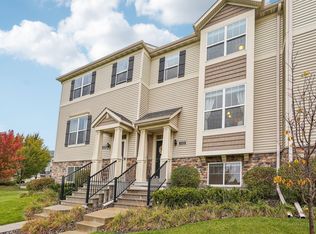
Maple Grove Charmer! High demand Central Park Neighborhood. Open concept main level with 9 foot ceilings. Stainless Steel appliances, granite counters and high quality cabinetry. Convenient upper level Laundry closet, and access to oversized Deck. Location is THE BEST, as it is near The Shoppes at Arbor Lakes, Elm Creek Park Reserve, and all things retail, shops and eateries. Enjoy this sweet home, and the
low-maintenance lifestyle it offers!
Active with contingency
Price cut: $10K (8/25)
$315,000
11891 84th Ave N, Maple Grove, MN 55369
3beds
1,309sqft
(TH) Side x Side
Built in 2015
1,306 Square Feet Lot
$314,300 Zestimate®
$241/sqft
$320/mo HOA
What's special
Open concept main levelStainless steel appliancesGranite countersHigh quality cabinetryUpper level laundry closetAccess to oversized deck
- 59 days
- 811
- 48
Zillow last checked:
Listing updated:
Listed by:
Kelly K Berkley 612-790-1519,
RE/MAX Results
Source: NorthstarMLS as distributed by MLS GRID,MLS#: 7099212
Facts & features
Interior
Bedrooms & bathrooms
- Bedrooms: 3
- Bathrooms: 3
- Full bathrooms: 1
- 3/4 bathrooms: 1
- 1/2 bathrooms: 1
Bedroom
- Level: Upper
- Area: 132 Square Feet
- Dimensions: 12x11
Bedroom 2
- Level: Upper
- Area: 110 Square Feet
- Dimensions: 11x10
Bedroom 3
- Level: Upper
- Area: 99 Square Feet
- Dimensions: 11x9
Deck
- Level: Upper
- Area: 209 Square Feet
- Dimensions: 19x11
Dining room
- Level: Main
- Area: 120 Square Feet
- Dimensions: 12x10
Kitchen
- Level: Main
- Area: 108 Square Feet
- Dimensions: 12x9
Living room
- Level: Main
- Area: 196 Square Feet
- Dimensions: 14x14
Heating
- Forced Air
Cooling
- Central Air
Appliances
- Included: Dishwasher, Dryer, Gas Water Heater, Microwave, Range, Refrigerator, Stainless Steel Appliance(s), Water Softener Owned
- Laundry: Electric Dryer Hookup, Laundry Closet, Upper Level, Washer Hookup
Features
- Basement: None
- Has fireplace: No
Interior area
- Total structure area: 1,309
- Total interior livable area: 1,309 sqft
- Finished area above ground: 1,309
- Finished area below ground: 0
Video & virtual tour
Property
Parking
- Total spaces: 2
- Parking features: Attached, Tuckunder Garage
- Attached garage spaces: 2
Accessibility
- Accessibility features: None
Features
- Levels: Two
- Stories: 2
- Patio & porch: Deck
- Fencing: None
Lot
- Size: 1,306 Square Feet
- Features: Tree Coverage - Light
Details
- Foundation area: 573
- Parcel number: 2311922120149
- Zoning description: Residential-Single Family
Construction
Type & style
- Home type: Townhouse
- Property subtype: (TH) Side x Side
- Attached to another structure: Yes
Materials
- Frame
- Roof: Asphalt,Pitched
Condition
- New construction: No
- Year built: 2015
Utilities & green energy
- Electric: Circuit Breakers, Power Company: Xcel Energy
- Gas: Natural Gas
- Sewer: City Sewer/Connected
- Water: City Water/Connected
Community & HOA
Community
- Subdivision: Highgrove 3rd Add
HOA
- Has HOA: Yes
- Services included: Maintenance Structure, Hazard Insurance, Lawn Care, Maintenance Grounds, Professional Mgmt, Sanitation, Shared Amenities, Snow Removal
- HOA fee: $320 monthly
- HOA name: Rowcal
- HOA phone: 651-233-1307
Location
- Region: Maple Grove
Financial & listing details
- Price per square foot: $241/sqft
- Tax assessed value: $314,600
- Annual tax amount: $3,611
- Date on market: 8/11/2026
Estimated market value
$314,300
$299,000 - $330,000
$2,450/mo
Price history
| Date | Event | Price |
|---|---|---|
| 8/25/2026 | Price change | $315,000-3.1%$241/sqft |
Source:  NorthstarMLS as distributed by MLS GRID #7099212 Report a problem NorthstarMLS as distributed by MLS GRID #7099212 Report a problem | ||
| 8/11/2026 | Listed for sale | $325,000+4.8%$248/sqft |
Source: NorthstarMLS as distributed by MLS GRID #7099212 Report a problem | ||
| 10/14/2020 | Sold | $310,000$237/sqft |
Source: NorthstarMLS as distributed by MLS GRID #5644610 Report a problem | ||
| 9/11/2020 | Pending sale | $310,000$237/sqft |
Source: Edina Realty, Inc., a Berkshire Hathaway affiliate #5644610 Report a problem | ||
| 9/1/2020 | Listed for sale | $310,000+34.7%$237/sqft |
Source: Edina Realty, Inc., a Berkshire Hathaway affiliate #5644610 Report a problem | ||
| 8/14/2015 | Sold | $230,179$176/sqft |
Source: NorthstarMLS as distributed by MLS GRID #4592923 Report a problem | ||
Public tax history
| Year | Property taxes | Tax assessment |
|---|---|---|
| 2026 | $3,611 +1.8% | $314,600 +4% |
| 2025 | $3,547 -6.4% | $302,600 -1.1% |
| 2024 | $3,788 +0.8% | $306,000 -6.9% |
| 2023 | $3,760 +15.7% | $328,700 -2.1% |
| 2022 | $3,249 +2.8% | $335,900 +21.1% |
| 2021 | $3,161 -2.5% | $277,300 +4.5% |
| 2020 | $3,241 +2.6% | $265,400 +1.9% |
| 2019 | $3,161 -2.5% | $260,500 +6.2% |
| 2018 | $3,241 +12.9% | $245,200 +17.5% |
| 2017 | $2,871 +1.3% | $208,600 +195% |
| 2016 | $2,833 +299.7% | $70,700 +258.9% |
| 2015 | $709 +96% | $19,700 +286.3% |
| 2014 | $362 | $5,100 |
Find assessor info on the county website
Monthly payment
Est. payment
Payment breakdown
Explore the cost of this home by adjusting the details. Changes won't be saved.Climate risks
Neighborhood: 55369
Similar homes
- $399,9003 bd3 ba1.7k sqft8077 Cottonwood Ln N, Maple Grove, MN 55369For Sale
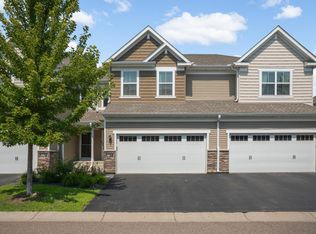
 MLS ID #7122554, Benjamin W Johnson, Keller Williams Realty Integrity Lakes. NorthstarMLS as distributed by MLS GRID
 - $314,9003 bd2 ba1.7k sqft17549 70th Pl N, Maple Grove, MN 55311For Sale
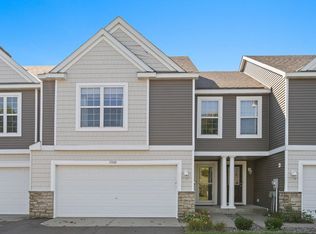 MLS ID #7105724, James Davich, Inspire Realty. NorthstarMLS as distributed by MLS GRID
 - $314,9003 bd4 ba1.9k sqft9673 Toledo Ln N, Brooklyn Park, MN 55443For Sale
 MLS ID #7153675, Tiffany Khotsombath, TheMLSonline.com, Inc.. NorthstarMLS as distributed by MLS GRID
 - $315,0003 bd3 ba1.9k sqft5125 95th Way N, Brooklyn Park, MN 55443For Sale
 MLS ID #7146899, The Leonhardt Team, Coldwell Banker Realty. NorthstarMLS as distributed by MLS GRID
 - $328,9993 bd3 ba1.7k sqft17026 78th Pl N, Maple Grove, MN 55311For SaleMLS ID #7102401, Rowdheer R Kapidi, Bridge Realty, LLC. NorthstarMLS as distributed by MLS GRID
- $428,0003 bd3 ba1.8k sqft8164 Arrowwood Ln N, Maple Grove, MN 55369For SaleMLS ID #7146197, Heather Lynn Barker, Exit Northstar Realty. NorthstarMLS as distributed by MLS GRID
- $359,9903 bd3 ba1.7k sqft10549 Harbor Ln N, Maple Grove, MN 55369New ConstructionNorthstarMLS as distributed by MLS GRID
- $360,0003 bd3 ba1.8k sqft7161 Walnut Grove Way N, Maple Grove, MN 55311For SaleMLS ID #7140525, Connor Cisewski, Coldwell Banker Realty. NorthstarMLS as distributed by MLS GRID
- $350,0003 bd3 ba1.7k sqft5509 Yucca Ln N, Plymouth, MN 55446For SaleMLS ID #7141619, Jaimi Wilson, Keller Williams Classic Rlty NW. NorthstarMLS as distributed by MLS GRID
- $310,0003 bd3 ba1.8k sqft24567 Superior Dr, Rogers, MN 55374For SaleMLS ID #7143066, Jeff A Steeves, Edina Realty, Inc.. NorthstarMLS as distributed by MLS GRID
- $319,9003 bd3 ba1.8k sqft11628 Forest Ln, Maple Grove, MN 55311For SaleMLS ID #7088733, Han Zhong, Keller Williams Classic Realty. NorthstarMLS as distributed by MLS GRID
- $335,0003 bd2 ba1.4k sqft1809 3rd St NE, Minneapolis, MN 55418For SaleMLS ID #7150002, Nathan Pentz, Keller Williams Classic Rlty NW. NorthstarMLS as distributed by MLS GRID
- $333,9004 bd2 ba1.4k sqft8145 Mount Curve Blvd, Minneapolis, MN 55445For SaleMLS ID #7115754, Josh Savageau, Keller Williams Classic Realty. NorthstarMLS as distributed by MLS GRID
- $370,0003 bd3 ba1.7k sqft10529 Weston Way N, Maple Grove, MN 55369For SaleMLS ID #7062978, The Jason Gorman Real Estate Team, Keller Williams Premier Realty. NorthstarMLS as distributed by MLS GRID
- $339,9003 bd3 ba1.7k sqft13909 Kamacite Ter NW, Ramsey, MN 55303New ConstructionNorthstarMLS as distributed by MLS GRID
- $365,0003 bd3 ba1.8k sqft5581 Yucca Ln N, Plymouth, MN 55446For SaleMLS ID #7118014, Kimm R Pastrana, Good Move Realty. NorthstarMLS as distributed by MLS GRID
- $325,0003 bd3 ba1.7k sqft4108 Parker Grn, Robbinsdale, MN 55422For SaleMLS ID #7115431, Allen Schaefer, Lakes Sotheby's International Realty. NorthstarMLS as distributed by MLS GRID
- $286,9002 bd2 ba1.7k sqft9795 Vagabond Ln N, Maple Grove, MN 55311For SaleMLS ID #7118294, Sherri Hunter, LPT Realty, LLC. NorthstarMLS as distributed by MLS GRID
- $350,0003 bd3 ba1.8k sqft5138 94th Ln N, Brooklyn Park, MN 55443For SaleMLS ID #7077759, Reid Pettersen, Pemberton RE. NorthstarMLS as distributed by MLS GRID
- $285,0002 bd3 ba1.8k sqft8334 Emery Pkwy N #2408, Champlin, MN 55316For SaleMLS ID #7086249, Christopher E Lutter, RE/MAX Results. NorthstarMLS as distributed by MLS GRID
