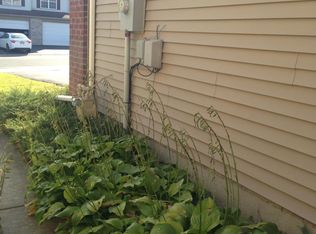
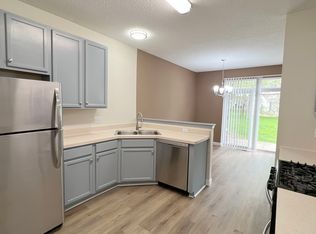
Discover this beautifully updated, spacious 3BR/2.5BA townhome combining luxury, space, and ultimate convenience. The bright main level features a stunning kitchen with granite countertops, hardwood floors, stainless steel appliances, and a seamless walk-out to a private patio—perfect for grilling and entertaining.
Upstairs holds the large bedrooms, including a master suite with an attached full bath. For peace of mind, the home is equipped with a premium **Whole House water filter and Water Softener with a UV disinfection system**. Enjoy fresh updates throughout, including brand-new carpet on the stairs and freshly painted, polished flooring.
Nestled in a prime neighborhood blocks from **Weaver Lake Park**, you’ll enjoy easy trail access and are just minutes from top-tier shopping, local dining, and quick highway commutes.
? *Luxury, storage, and prime location—schedule your tour today!*
Active
Price cut: $6K (8/26)
$328,999
17026 78th Pl N, Maple Grove, MN 55311
3beds
1,715sqft
(TH) Side x Side
Built in 2002
3,484 Square Feet Lot
$327,700 Zestimate®
$192/sqft
$400/mo HOA
What's special
- 97 days
- 289
- 21
Zillow last checked:
Listing updated:
Listed by:
Rowdheer R Kapidi 612-810-7790,
Bridge Realty, LLC
Source: NorthstarMLS as distributed by MLS GRID,MLS#: 7102401
Facts & features
Interior
Bedrooms & bathrooms
- Bedrooms: 3
- Bathrooms: 3
- Full bathrooms: 2
- 1/2 bathrooms: 1
Bedroom
- Level: Upper
- Area: 208 Square Feet
- Dimensions: 16x13
Bedroom 2
- Level: Upper
- Area: 143 Square Feet
- Dimensions: 13x11
Bedroom 3
- Level: Upper
- Area: 120 Square Feet
- Dimensions: 12x10
Dining room
- Level: Main
- Area: 121 Square Feet
- Dimensions: 11x11
Foyer
- Level: Main
- Area: 56 Square Feet
- Dimensions: 8x7
Kitchen
- Level: Main
- Area: 110 Square Feet
- Dimensions: 11x10
Living room
- Level: Main
- Area: 224 Square Feet
- Dimensions: 16x14
Loft
- Level: Upper
- Area: 91 Square Feet
- Dimensions: 13x7
Heating
- Forced Air
Cooling
- Central Air
Appliances
- Laundry: Main Level
Features
- Basement: None
- Has fireplace: No
Interior area
- Total structure area: 1,715
- Total interior livable area: 1,715 sqft
- Finished area above ground: 1,715
- Finished area below ground: 0
Property
Parking
- Total spaces: 2
- Parking features: Attached, Asphalt
- Attached garage spaces: 2
Accessibility
- Accessibility features: None
Features
- Levels: Two
- Stories: 2
Lot
- Size: 3,484 Square Feet
- Dimensions: 138 x 26 x 138 x 25
Details
- Foundation area: 814
- Parcel number: 2011922340102
- Zoning description: Residential-Single Family
Construction
Type & style
- Home type: Townhouse
- Property subtype: (TH) Side x Side
- Attached to another structure: Yes
Materials
- Roof: Age 8 Years or Less
Condition
- New construction: No
- Year built: 2002
Utilities & green energy
- Gas: Natural Gas
- Sewer: City Sewer/Connected
- Water: City Water/Connected
Community & HOA
Community
- Subdivision: The Oaks At Weaver Lake Two
HOA
- Has HOA: Yes
- Services included: Hazard Insurance, Lawn Care, Maintenance Grounds, Sanitation, Snow Removal
- HOA fee: $400 monthly
- HOA name: Oaks at Weaver Lake II
- HOA phone: 952-277-2700
Location
- Region: Maple Grove
Financial & listing details
- Price per square foot: $192/sqft
- Tax assessed value: $304,700
- Annual tax amount: $3,925
- Date on market: 7/1/2026
- Cumulative days on market: 96 days
Estimated market value
$327,700
$311,000 - $344,000
$2,494/mo
Price history
| Date | Event | Price |
|---|---|---|
| 8/26/2026 | Price change | $328,999-1.8%$192/sqft |
Source:  NorthstarMLS as distributed by MLS GRID #7102401 Report a problem NorthstarMLS as distributed by MLS GRID #7102401 Report a problem | ||
| 7/2/2026 | Listed for sale | $335,000+48.9%$195/sqft |
Source: NorthstarMLS as distributed by MLS GRID #7102401 Report a problem | ||
| 6/12/2023 | Listing removed | -- |
Source: Zillow Rentals Report a problem | ||
| 6/1/2023 | Listed for rent | $2,295+17.7%$1/sqft |
Source: Zillow Rentals Report a problem | ||
| 2/26/2021 | Listing removed | -- |
Source: Owner Report a problem | ||
| 5/28/2020 | Listing removed | $1,950$1/sqft |
Source: Owner Report a problem | ||
| 5/17/2020 | Listed for rent | $1,950$1/sqft |
Source: Owner Report a problem | ||
| 7/10/2017 | Sold | $225,000+9.2%$131/sqft |
Source: Public Record Report a problem | ||
| 4/15/2005 | Sold | $206,000+4.3%$120/sqft |
Source: Public Record Report a problem | ||
| 2/6/2004 | Sold | $197,500+6.2%$115/sqft |
Source: Public Record Report a problem | ||
| 4/25/2003 | Sold | $186,000+7.2%$108/sqft |
Source: Public Record Report a problem | ||
| 4/30/2002 | Sold | $173,495$101/sqft |
Source: Public Record Report a problem | ||
Public tax history
| Year | Property taxes | Tax assessment |
|---|---|---|
| 2026 | $3,925 +4.9% | $304,700 -2.4% |
| 2025 | $3,741 +6.9% | $312,200 +1.5% |
| 2024 | $3,499 +0.7% | $307,600 +3.1% |
| 2023 | $3,473 +13.5% | $298,300 -2.1% |
| 2022 | $3,061 +10.5% | $304,700 +20.8% |
| 2021 | $2,769 +2.5% | $252,200 +6.3% |
| 2020 | $2,702 -2.4% | $237,300 +7% |
| 2019 | $2,769 +2.5% | $221,800 +8.1% |
| 2018 | $2,702 +7.5% | $205,200 +11% |
| 2017 | $2,515 +2.2% | $184,800 +5.4% |
| 2016 | $2,462 +5% | $175,300 +5.3% |
| 2015 | $2,345 +3.5% | $166,400 +6.9% |
| 2014 | $2,266 +6.4% | $155,600 +0.3% |
| 2013 | $2,129 -2.8% | $155,200 -7% |
| 2012 | $2,190 -1% | $166,900 -4.3% |
| 2011 | $2,212 -0.3% | $174,400 -7.6% |
| 2010 | $2,218 +0.1% | $188,700 -4.8% |
| 2009 | $2,216 +0.7% | $198,200 -0.9% |
| 2006 | $2,201 +1.3% | $199,900 +5.4% |
| 2005 | $2,173 +4.4% | $189,700 +8.6% |
| 2004 | $2,082 +167.8% | $174,700 +158.4% |
| 2002 | $778 | $67,600 |
Find assessor info on the county website
Monthly payment
Est. payment
Payment breakdown
Explore the cost of this home by adjusting the details. Changes won't be saved.Climate risks
Neighborhood: 55311
Similar homes
- $335,0003 bd2 ba1.4k sqft1809 3rd St NE, Minneapolis, MN 55418For Sale

 MLS ID #7150002, Nathan Pentz, Keller Williams Classic Rlty NW. NorthstarMLS as distributed by MLS GRID
 - $375,0003 bd4 ba2.2k sqft16217 50th Ave N, Plymouth, MN 55446For Sale
 MLS ID #7140851, Avantika Sharma, RE/MAX Results. NorthstarMLS as distributed by MLS GRID
 - $295,0002 bd2 ba1.4k sqft810 Trenton Ln N, Plymouth, MN 55441For Sale
 MLS ID #7136648, Peter F. Hao, Longhouse Realty. NorthstarMLS as distributed by MLS GRID
 - $340,0004 bd3 ba2k sqft727 2nd St NE, Hopkins, MN 55343For Sale
 MLS ID #7134447, Paige Gunvalson, Engel & Volkers Lake Minnetonka. NorthstarMLS as distributed by MLS GRID
 - $244,9002 bd2 ba1.5k sqft721 Willow Glen Dr, Buffalo, MN 55313For SaleMLS ID #7142962, Daniel W Ward, Coldwell Banker Realty. NorthstarMLS as distributed by MLS GRID
- $435,0004 bd2 ba2.1k sqft11962 85th Pl N, Maple Grove, MN 55369For SaleMLS ID #7152914, David A Gilmore, Coldwell Banker Realty. NorthstarMLS as distributed by MLS GRID
- $254,9002 bd2 ba1.5k sqft13810 54th Ave N, Plymouth, MN 55446For SaleMLS ID #7125840, Mercy Y Hendrickson, eXp Realty. NorthstarMLS as distributed by MLS GRID
- $200,0002 bd2 ba982 sqft7772 Arboretum Village Cir, Chanhassen, MN 55317For SaleMLS ID #7142394, Mari L Houck, Edina Realty, Inc.. NorthstarMLS as distributed by MLS GRID
- $249,9002 bd2 ba1.4k sqft7229 Bren Ln, Eden Prairie, MN 55346For SaleMLS ID #7122090, Becky Thompson, RE/MAX Advantage Plus. NorthstarMLS as distributed by MLS GRID
- $299,9002 bd2 ba1.3k sqft846 Trenton Ln N, Plymouth, MN 55441For SaleMLS ID #7134890, Donavon DesMarais, Keller Williams Premier Realty Lake Minnetonka. NorthstarMLS as distributed by MLS GRID
- $250,0004 bd2 ba2.2k sqft7640 Hampshire Ave N, Brooklyn Park, MN 55428For SaleMLS ID #7124657, Sedrick Harris, Keller Williams Classic Rlty NW. NorthstarMLS as distributed by MLS GRID
- $272,5002 bd2 ba1.4k sqft17980 Cobblestone Way, Eden Prairie, MN 55347For SaleMLS ID #7146416, Tho Kim Huynh, Creative Results. NorthstarMLS as distributed by MLS GRID
- $204,0002 bd1 ba1k sqft9915 Fillmore St NE, Blaine, MN 55434For SaleMLS ID #7120400, Julie A. Bayer, GRI, Edina Realty, Inc.. NorthstarMLS as distributed by MLS GRID
- $460,0673 bd2 ba1.7k sqft6512 Gray Fox Curv, Chanhassen, MN 55317For SaleMLS ID #7113612, Shaska Hansen, Real Broker, LLC. NorthstarMLS as distributed by MLS GRID
- $325,0002 bd2 ba1.6k sqft320 Willoughby Way W, Minnetonka, MN 55305For SaleMLS ID #7145451, Demyan Trofimovich, eXp Realty. NorthstarMLS as distributed by MLS GRID
- $296,9002 bd2 ba1.7k sqft9795 Vagabond Ln N, Maple Grove, MN 55311For SaleMLS ID #7118294, Sherri Hunter, LPT Realty, LLC. NorthstarMLS as distributed by MLS GRID
- $248,0002 bd2 ba1.2k sqft10104 Fillmore St NE Unit A, Blaine, MN 55434For SaleMLS ID #7091725, Rebecca Brown, RE/MAX Results. NorthstarMLS as distributed by MLS GRID
- $419,9003 bd3 ba1.9k sqft13400 Orchard Rd, Minnetonka, MN 55305For SaleMLS ID #7125468, Jill Warner, Gold Door Realty LLC. NorthstarMLS as distributed by MLS GRID
- $368,5004 bd4 ba2.1k sqft13761 54th Ave N, Plymouth, MN 55446For SaleMLS ID #7134445, Andrew Spilseth, Compass. NorthstarMLS as distributed by MLS GRID
- $370,0003 bd2 ba2.2k sqft5441 29th Ave S, Minneapolis, MN 55417For SaleMLS ID #7124595, Cole D. Nesgoda, Edina Realty, Inc.. NorthstarMLS as distributed by MLS GRID
- $394,0002 bd2 ba1.6k sqft1523 132nd Ln NW, Coon Rapids, MN 55448For SaleMLS ID #7137695, The DVC Team, eXp Realty. NorthstarMLS as distributed by MLS GRID
- $379,9003 bd4 ba2.3k sqft8818 Jackson Ave, Lexington, MN 55014For SaleMLS ID #7134383, Sam K Anim, Coldwell Banker Realty - Lakes. NorthstarMLS as distributed by MLS GRID
- $459,0005 bd2 ba2.2k sqft4840 Evergreen Ln N, Plymouth, MN 55442For SaleMLS ID #7131714, Caitlyn Mae Tanner, eXp Realty. NorthstarMLS as distributed by MLS GRID
- $240,0002 bd2 ba1.5k sqft7726 Lachman Ave NE, Otsego, MN 55301For SaleMLS ID #7128130, Cynthia McCarty, Keller Williams Classic Rlty NW. NorthstarMLS as distributed by MLS GRID
- $339,5003 bd3 ba1.7k sqft2078 Mainstreet, Hopkins, MN 55343For SaleMLS ID #7137781, Jeff S Anderson, RE/MAX Results. NorthstarMLS as distributed by MLS GRID
- $225,0003 bd3 ba1.4k sqft18669 Clear View Ct, Minnetonka, MN 55345For SaleMLS ID #7137317, Ahmad Hicks, Coldwell Banker Realty - Southwest Regional. NorthstarMLS as distributed by MLS GRID
- $287,9002 bd2 ba1.5k sqft7291 Bren Ln, Eden Prairie, MN 55346For SaleMLS ID #7111686, William C Keller, eXp Realty. NorthstarMLS as distributed by MLS GRID
- $479,9002 bd3 ba2k sqft635 Willoughby Way W, Minnetonka, MN 55305For SaleMLS ID #7081222, Mark P. Abdel, RE/MAX Advantage Plus. NorthstarMLS as distributed by MLS GRID
- $349,9004 bd3 ba1.6k sqft5020 Holly Ln N Unit 4, Plymouth, MN 55446For SaleMLS ID #7095505, Elizabeth Gust, Pemberton RE. NorthstarMLS as distributed by MLS GRID
- $325,0003 bd3 ba1.7k sqft4108 Parker Grn, Robbinsdale, MN 55422For SaleMLS ID #7115431, Allen Schaefer, Lakes Sotheby's International Realty. NorthstarMLS as distributed by MLS GRID
- $230,0003 bd2 ba1.4k sqft6286 Maclynn Ave NE, Albertville, MN 55301For SaleMLS ID #7105300, John Craig, Edina Realty, Inc.. NorthstarMLS as distributed by MLS GRID
- $259,9003 bd3 ba1.6k sqft11323 Chisholm Cir NE Unit D, Blaine, MN 55449For SaleMLS ID #7141789, Lalitha P Edpuganti, Imagine Realty. NorthstarMLS as distributed by MLS GRID
- $199,0003 bd2 ba1.5k sqft5563 E Bavarian Pass, Minneapolis, MN 55432For SaleMLS ID #7153954, Thomas Edman, Coldwell Banker Realty - Southwest Regional. NorthstarMLS as distributed by MLS GRID
- $249,9002 bd3 ba1.7k sqft7413 Zane Ave N, Brooklyn Park, MN 55443For SaleMLS ID #7140526, Ken Hatfield, Keller Williams Premier Realty. NorthstarMLS as distributed by MLS GRID
- $475,0003 bd3 ba1.8k sqft5200 Greenwood Cir, Greenwood, MN 55331For SaleMLS ID #7152137, Joel Hentges, RE/MAX Advantage Plus. NorthstarMLS as distributed by MLS GRID
- $164,9001 bd1 ba861 sqft6010 Chasewood Pkwy APT 205, Minnetonka, MN 55343For SaleMLS ID #7089939, Brent E Johnson, Keller Williams Realty Integrity. NorthstarMLS as distributed by MLS GRID
- $305,0002 bd2 ba1.5k sqft17679 Hackberry Ct, Eden Prairie, MN 55347For SaleMLS ID #7150015, Kerby & Cristina Real Estate Experts, RE/MAX Results. NorthstarMLS as distributed by MLS GRID
- $318,5002 bd3 ba2k sqft6913 Edenvale Blvd, Eden Prairie, MN 55346For SaleMLS ID #7142697, Venkata Kishore Goli, Real Broker, LLC. NorthstarMLS as distributed by MLS GRID
- $300,0003 bd3 ba1.6k sqft3429 Pilgrim Ln N, Plymouth, MN 55441For SaleMLS ID #7125670, Kerby & Cristina Real Estate Experts, RE/MAX Results. NorthstarMLS as distributed by MLS GRID
