Available 10/2! Welcome to 11132 97th Place in Maple Grove! Ideally located near Highway 610, Elm Creek Trails, and ample retail and dining at The Shoppes at Arbor Lakes, this inviting home offers comfort and convenience in a beautiful neighborhood.
Nestled on a tree-lined street, this 3-bedroom rambler features a nicely updated living area highlighted by vaulted ceilings. The fantastic three-season screened porch is perfect for entertaining or enjoying a quiet (bug-free!) MN evening outside.
Downstairs, the enormous lower-level family room offers exceptional flexibility for movie nights, gatherings, a play area, or a home office. Ample storage throughout adds everyday convenience and helps keep everything organized.
With its desirable location, functional layout, welcoming outdoor spaces, and easy access to trails, dining, shopping, and major roadways, this Maple Grove home is ready for you!
Active
$349,900
11132 97th Pl N, Maple Grove, MN 55369
3beds
1,597sqft
Single Family
Built in 1971
0.25 Acres Lot
$-- Zestimate®
$219/sqft
$-- HOA
What's special
- 10 days
- 731
- 61
Likely to sell faster than
Zillow last checked:
Listing updated:
Listed by:
Nathan Klinkhammer 701-367-4558,
Lakes Area Realty Hudson
Source: NorthstarMLS as distributed by MLS GRID,MLS#: 7151634
Facts & features
Interior
Bedrooms & bathrooms
- Bedrooms: 3
- Bathrooms: 1
- Full bathrooms: 1
Bedroom
- Level: Main
- Area: 120 Square Feet
- Dimensions: 12x10
Bedroom 2
- Level: Main
- Area: 117 Square Feet
- Dimensions: 13x9
Bedroom 3
- Level: Main
- Area: 99 Square Feet
- Dimensions: 9x11
Bathroom
- Level: Main
- Area: 40 Square Feet
- Dimensions: 5x8
Dining room
- Level: Main
- Area: 80 Square Feet
- Dimensions: 10x8
Exercise room
- Level: Lower
- Area: 98 Square Feet
- Dimensions: 14x7
Family room
- Level: Lower
- Area: 324 Square Feet
- Dimensions: 27x12
Kitchen
- Level: Main
- Area: 96 Square Feet
- Dimensions: 12x8
Laundry
- Level: Lower
- Area: 143 Square Feet
- Dimensions: 13x11
Living room
- Level: Main
- Area: 192 Square Feet
- Dimensions: 12x16
Screened porch
- Level: Main
- Area: 132 Square Feet
- Dimensions: 11x12
Utility room
- Level: Lower
- Area: 132 Square Feet
- Dimensions: 11x12
Workshop
- Level: Lower
- Area: 77 Square Feet
- Dimensions: 7x11
Heating
- Forced Air
Cooling
- Central Air
Appliances
- Included: Dishwasher, Disposal, Exhaust Fan, Gas Water Heater, Microwave, Range, Refrigerator, Stainless Steel Appliance(s)
- Laundry: In Basement, Electric Dryer Hookup, Lower Level, Laundry Room, Washer Hookup
Features
- Basement: Block,Finished,Full,Partially Finished,Storage Space
- Number of fireplaces: 1
- Fireplace features: Electric, Family Room, Free Standing
Interior area
- Total structure area: 2,190
- Total interior livable area: 1,597 sqft
- Finished area above ground: 577
- Finished area below ground: 1,020
Property
Parking
- Total spaces: 2
- Parking features: Attached, Asphalt
- Attached garage spaces: 2
- Details: Garage Dimensions (18x24), Garage Door Height (7), Garage Door Width (16)
Accessibility
- Accessibility features: None
Features
- Levels: One
- Stories: 1
- Patio & porch: Covered, Enclosed, Patio, Porch, Screened
- Fencing: Chain Link,Full
Lot
- Size: 0.25 Acres
- Dimensions: 85 x 130
Details
- Additional structures: Storage Shed
- Foundation area: 1042
- Parcel number: 1111922140047
- Zoning description: Residential-Single Family
Construction
Type & style
- Home type: SingleFamily
- Property subtype: Single Family
Materials
- Frame
- Roof: Age Over 8 Years,Architectural Shingle,Asphalt
Condition
- New construction: No
- Year built: 1971
Utilities & green energy
- Gas: Natural Gas
- Sewer: City Sewer/Connected
- Water: City Water/Connected
Community & HOA
Community
- Subdivision: Elm Creek Park Estates 2nd Add
HOA
- Has HOA: No
Location
- Region: Maple Grove
Financial & listing details
- Price per square foot: $219/sqft
- Tax assessed value: $296,800
- Annual tax amount: $3,457
- Date on market: 9/28/2026
Estimated market value
Not available
Estimated sales range
Not available
Not available
Price history
| Date | Event | Price |
|---|---|---|
| 10/2/2026 | Listed for sale | $349,900+59%$219/sqft |
Source:  NorthstarMLS as distributed by MLS GRID #7151634 Report a problem NorthstarMLS as distributed by MLS GRID #7151634 Report a problem | ||
| 9/15/2017 | Sold | $220,000+0%$138/sqft |
Source: NorthstarMLS as distributed by MLS GRID #4858985 Report a problem | ||
| 7/31/2017 | Pending sale | $219,900$138/sqft |
Source: Edina Realty, Inc., a Berkshire Hathaway affiliate #4858985 Report a problem | ||
| 7/27/2017 | Listed for sale | $219,900$138/sqft |
Source: Edina Realty, Inc., a Berkshire Hathaway affiliate #4858985 Report a problem | ||
Public tax history
| Year | Property taxes | Tax assessment |
|---|---|---|
| 2026 | $3,457 +3.2% | $296,800 +1.8% |
| 2025 | $3,351 -2.7% | $291,600 -0.1% |
| 2024 | $3,442 +2.9% | $292,000 -3.3% |
| 2023 | $3,346 +18.5% | $301,900 +0.1% |
| 2022 | $2,824 +12.6% | $301,700 +23% |
| 2021 | $2,508 -4.8% | $245,300 +13% |
| 2020 | $2,635 +5.1% | $217,100 |
| 2019 | $2,508 -4.8% | $217,100 +12.8% |
| 2018 | $2,635 +16.6% | $192,400 +10.6% |
| 2017 | $2,260 -1.3% | $174,000 -4.8% |
| 2016 | $2,289 -18.1% | $182,800 +12.1% |
| 2015 | $2,793 +9.9% | $163,000 +16.3% |
| 2014 | $2,541 +5.6% | $140,100 -7.2% |
| 2013 | $2,406 -6% | $151,000 -10.3% |
| 2012 | $2,559 -2.2% | $168,300 -5.6% |
| 2011 | $2,615 +2.8% | $178,300 -4.8% |
| 2010 | $2,545 +2% | $187,300 -3% |
| 2009 | $2,496 +12.4% | $193,100 +10.7% |
| 2006 | $2,220 +10.4% | $174,500 +15% |
| 2005 | $2,011 +10% | $151,800 +15% |
| 2004 | $1,828 -4.2% | $132,000 +12% |
| 2002 | $1,907 -37.8% | $117,900 |
| 2001 | $3,069 | -- |
Find assessor info on the county website
Monthly payment
Est. payment
Payment breakdown
Explore the cost of this home by adjusting the details. Changes won't be saved.Climate risks
Neighborhood: 55369
Similar homes
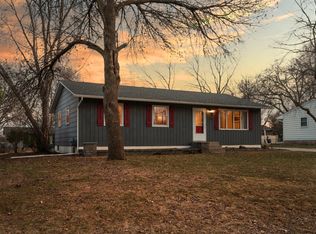
- $339,9003 bd2 ba1.6k sqft10448 106th Pl N, Maple Grove, MN 55369For Sale

 MLS ID #7141030, Peter Collins, Keller Williams Premier Realty Lake Minnetonka. NorthstarMLS as distributed by MLS GRID
 - $375,0004 bd2 ba1.6k sqft10315 96th Ave N, Maple Grove, MN 55369For Sale
 MLS ID #7156584, Regan Y Englund, Keller Williams Classic Rlty NW. NorthstarMLS as distributed by MLS GRID
 - $--4 bd3 ba1.9k sqft9911 96th Pl N, Maple Grove, MN 55369Auction
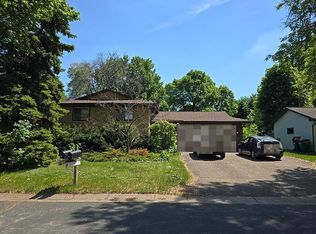 Auction.com 2
 - $385,0003 bd2 ba1.8k sqft9612 Union Terrace Ln N, Maple Grove, MN 55369For Sale
 MLS ID #7149033, Paul Gonsior, Real Broker, LLC. NorthstarMLS as distributed by MLS GRID
 - $440,0003 bd2 ba2.1k sqft11444 100th Pl N, Maple Grove, MN 55369For SaleMLS ID #7151445, Katrina DeWit, Compass. NorthstarMLS as distributed by MLS GRID
- $379,0004 bd2 ba1.5k sqft9480 Revere Ln N, Maple Grove, MN 55369For SaleMLS ID #7143036, Tan Lawrence, National Realty Guild. NorthstarMLS as distributed by MLS GRID
- $369,9003 bd2 ba1.7k sqft8989 Kirkwood Cir N, Maple Grove, MN 55369For SaleMLS ID #7141004, Collin Matzoll, Real Broker, LLC. NorthstarMLS as distributed by MLS GRID
- $395,0004 bd2 ba1.6k sqft9974 Hemlock Way N, Maple Grove, MN 55369For SaleMLS ID #7144328, Jennifer Carlson - Zachman Realty Group, RE/MAX Results. NorthstarMLS as distributed by MLS GRID
- $399,9004 bd2 ba1.7k sqft10225 99th Ave N, Maple Grove, MN 55369For SaleMLS ID #7144296, Pahola Clysdale, RE/MAX Advantage Plus. NorthstarMLS as distributed by MLS GRID
- $395,0003 bd2 ba1.4k sqft10557 104th Pl N, Maple Grove, MN 55369For SaleMLS ID #7136960, Susan G. Johnson, LPT Realty, LLC. NorthstarMLS as distributed by MLS GRID
- $375,0003 bd2 ba2k sqft12630 92nd Ave N, Maple Grove, MN 55369For SaleMLS ID #7136239, Nita Morlock, National Realty Guild. NorthstarMLS as distributed by MLS GRID
- $399,9005 bd2 ba1.8k sqft10650 105th Ave N, Maple Grove, MN 55369For SaleMLS ID #6790784, Richard J Bean, RE/MAX Results. NorthstarMLS as distributed by MLS GRID
- $400,0003 bd2 ba1.6k sqft8594 Underwood Ln N, Maple Grove, MN 55369For SaleMLS ID #7145647, Julie L Larson, Edina Realty, Inc.. NorthstarMLS as distributed by MLS GRID
- $440,0003 bd2 ba1.7k sqft9150 Orchid Ln N, Maple Grove, MN 55369For SaleMLS ID #7148311, Caleb Carlson, Real Broker, LLC. NorthstarMLS as distributed by MLS GRID
- $399,9004 bd3 ba1.9k sqft13901 92nd Pl N, Maple Grove, MN 55369For SaleMLS ID #7135018, Susan E Silva, Keller Williams Classic Rlty NW. NorthstarMLS as distributed by MLS GRID
- $419,9004 bd3 ba2.3k sqft10250 Boundary Creek Ter N, Maple Grove, MN 55369For SaleMLS ID #7119987, At Home Real Estate Team, Keller Williams Premier Realty. NorthstarMLS as distributed by MLS GRID
- $385,0004 bd2 ba2.1k sqft9163 Ranchview Ln N, Maple Grove, MN 55369For SaleMLS ID #7138571, Annamarie McDonald, Coldwell Banker Realty. NorthstarMLS as distributed by MLS GRID
- $294,5003 bd2 ba1.4k sqft9981 106th Pl N, Maple Grove, MN 55369For SaleMLS ID #7157737, Jonathan P Minerick, homecoin.com. NorthstarMLS as distributed by MLS GRID
- $319,9004 bd2 ba1.9k sqft424 4th Ave NE, Osseo, MN 55369For SaleMLS ID #7136150, Terry L. Buchanan, Keller Williams Classic Realty. NorthstarMLS as distributed by MLS GRID
