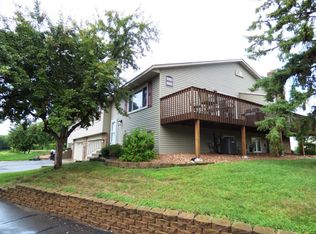
Ready to stop renting and find an affordable place of your own? This move-in-ready corner-unit townhome in Maple Grove offers easy living with fresh paint, updated lighting, newer stainless appliances, newer carpet, and modern finishes throughout. The bright main level features large, open living spaces with plenty of room to relax or entertain, along with two bedrooms, including a spacious primary with a large walk-in closet. Downstairs, you’ll find a second living space PLUS an additional flexible area that’s perfect for a home office, toy room, workout space, or whatever fits your needs. Outside, the large deck overlooking the pond is a standout, offering beautiful views and a peaceful place to unwind. You’ll also be close to Elm Creek Park, Central Park, shopping, restaurants, and all the everyday conveniences Maple Grove has to offer. Affordable, updated, low-maintenance, and ready to enjoy!
Active
$270,000
9974 106th Pl N, Maple Grove, MN 55369
2beds
1,462sqft
(TH) Quad/4 Corners
Built in 1978
1,742 Square Feet Lot
$269,500 Zestimate®
$185/sqft
$237/mo HOA
What's special
- 22 days
- 470
- 41
Zillow last checked:
Listing updated:
Listed by:
Joe Carmack 763-291-8083,
Keller Williams Classic Realty,
Haley Carmack 763-269-2089
Source: NorthstarMLS as distributed by MLS GRID,MLS#: 7132723
Facts & features
Interior
Bedrooms & bathrooms
- Bedrooms: 2
- Bathrooms: 2
- Full bathrooms: 1
- 3/4 bathrooms: 1
Bedroom
- Level: Upper
- Area: 189.39 Square Feet
- Dimensions: 17.7x10.7
Bedroom 2
- Level: Upper
- Area: 123.9 Square Feet
- Dimensions: 11.8x10.5
Deck
- Level: Upper
- Area: 116.7 Square Feet
- Dimensions: 19.10x6.11
Dining room
- Level: Upper
- Area: 91.8 Square Feet
- Dimensions: 10.8x8.5
Family room
- Level: Lower
- Area: 339.2 Square Feet
- Dimensions: 21.2x16
Foyer
- Level: Main
- Area: 43.8 Square Feet
- Dimensions: 7.3x6
Kitchen
- Level: Upper
- Area: 104.49 Square Feet
- Dimensions: 12.9x8.1
Living room
- Level: Upper
- Area: 230.91 Square Feet
- Dimensions: 17.9x12.9
Utility room
- Level: Lower
- Area: 62.4 Square Feet
- Dimensions: 9.6x6.5
Walk in closet
- Level: Upper
- Area: 49.84 Square Feet
- Dimensions: 8.9x5.6
Heating
- Forced Air
Cooling
- Central Air
Appliances
- Included: Dishwasher, Dryer, Exhaust Fan, Range, Refrigerator, Stainless Steel Appliance(s), Washer
- Laundry: Lower Level, Sink, Washer Hookup
Features
- Basement: Finished,Full,Walk-Out Access
- Number of fireplaces: 1
- Fireplace features: Brick, Family Room, Gas
Interior area
- Total structure area: 1,521
- Total interior livable area: 1,462 sqft
- Finished area above ground: 1,014
- Finished area below ground: 448
Video & virtual tour
Property
Parking
- Total spaces: 2
- Parking features: Attached, Asphalt, Garage, Garage Door Opener, Guest
- Attached garage spaces: 2
- Has uncovered spaces: Yes
- Details: Garage Dimensions (21.2x21.1)
Accessibility
- Accessibility features: None
Features
- Levels: Multi/Split
- Patio & porch: Deck, Patio
- Pool features: None
- Fencing: None
Lot
- Size: 1,742 Square Feet
- Dimensions: 57 x 32
- Features: Tree Coverage - Light
Details
- Foundation area: 1017
- Parcel number: 0111922130019
- Zoning description: Residential-Single Family
Construction
Type & style
- Home type: Townhouse
- Property subtype: (TH) Quad/4 Corners
- Attached to another structure: Yes
Materials
- Block
Condition
- New construction: No
- Year built: 1978
Utilities & green energy
- Gas: Natural Gas
- Sewer: City Sewer/Connected
- Water: City Water/Connected
Community & HOA
Community
- Subdivision: Maple Grove 4th Add
HOA
- Has HOA: Yes
- Services included: Maintenance Structure, Lawn Care, Maintenance Grounds, Professional Mgmt, Sanitation, Snow Removal
- HOA fee: $237 monthly
- HOA name: Gassen Management
- HOA phone: 952-922-5575
Location
- Region: Maple Grove
Financial & listing details
- Price per square foot: $185/sqft
- Tax assessed value: $277,700
- Annual tax amount: $3,017
- Date on market: 9/16/2026
- Road surface type: Paved
Estimated market value
$269,500
$256,000 - $283,000
$2,261/mo
Price history
| Date | Event | Price |
|---|---|---|
| 9/18/2026 | Listed for sale | $270,000+92.9%$185/sqft |
Source:  NorthstarMLS as distributed by MLS GRID #7132723 Report a problem NorthstarMLS as distributed by MLS GRID #7132723 Report a problem | ||
| 1/29/2014 | Sold | $140,000+11.2%$96/sqft |
Source:  Lake Superior Area Realtors as distributed by MLS GRID #2119464 Report a problem Lake Superior Area Realtors as distributed by MLS GRID #2119464 Report a problem | ||
| 12/21/2012 | Sold | $125,900$86/sqft |
Source: Lake Superior Area Realtors as distributed by MLS GRID #1978619 Report a problem | ||
| 11/7/2012 | Listed for sale | $125,900$86/sqft |
Source: Lakes Area Realty of Golden Valley, Inc. #4315417 Report a problem | ||
Public tax history
| Year | Property taxes | Tax assessment |
|---|---|---|
| 2026 | $3,017 -0.3% | $277,700 +7.3% |
| 2025 | $3,027 +9.1% | $258,700 -3.1% |
| 2024 | $2,775 +1% | $266,900 +7.5% |
| 2023 | $2,748 +11.4% | $248,300 -1.6% |
| 2022 | $2,468 +8.9% | $252,300 +15.8% |
| 2021 | $2,266 +2.1% | $217,800 +9.3% |
| 2020 | $2,220 -2% | $199,300 +6.5% |
| 2019 | $2,266 +2.1% | $187,200 +9.6% |
| 2018 | $2,220 +16.3% | $170,800 +15.5% |
| 2017 | $1,909 +1.4% | $147,900 +10.5% |
| 2016 | $1,882 +11.7% | $133,900 +3.2% |
| 2015 | $1,685 +1.1% | $129,800 +14.3% |
| 2014 | $1,667 +16.1% | $113,600 -0.4% |
| 2013 | $1,435 -20.3% | $114,000 -19.9% |
| 2012 | $1,801 +0.9% | $142,300 -2.2% |
| 2011 | $1,784 +2.5% | $145,500 -5.5% |
| 2010 | $1,741 -1.6% | $153,900 -6.1% |
| 2009 | $1,768 +3.6% | $163,900 +1.4% |
| 2006 | $1,707 +3.1% | $161,600 +6.9% |
| 2005 | $1,656 +8.5% | $151,100 +11.8% |
| 2004 | $1,527 -5% | $135,200 +11.9% |
| 2002 | $1,608 -49.4% | $120,800 |
| 2001 | $3,175 | -- |
Find assessor info on the county website
Monthly payment
Est. payment
Payment breakdown
Explore the cost of this home by adjusting the details. Changes won't be saved.Climate risks
Neighborhood: 55369


Similar homes
- $259,9002 bd2 ba1.8k sqft11791 88th Ave N, Maple Grove, MN 55369For Sale

 MLS ID #7135699, Dylan Shaw, AXEN Realty. NorthstarMLS as distributed by MLS GRID
 - $285,0004 bd2 ba1.8k sqft12598 74th Ave N, Maple Grove, MN 55369For Sale
 MLS ID #7084826, Krystina L Stuber, Pro Flat Fee Realty LLC. NorthstarMLS as distributed by MLS GRID
 - $248,0002 bd2 ba1.3k sqft6668 Ives Ln N, Maple Grove, MN 55369For Sale
 MLS ID #7137336, Alonzo Robinson, eXp Realty. NorthstarMLS as distributed by MLS GRID
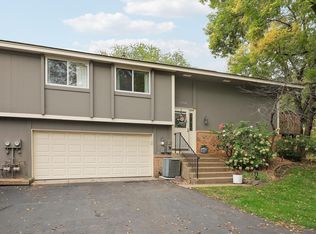
 - $260,0002 bd2 ba1.4k sqft13624 74th Pl N, Maple Grove, MN 55311For Sale
 MLS ID #7152959, Shaun W Zaudtke, Edina Realty, Inc.. NorthstarMLS as distributed by MLS GRID
 - $207,5002 bd1 ba1k sqft11139 Edgewood Cir N, Champlin, MN 55316For SaleMLS ID #7156354, Shaun W Zaudtke, Edina Realty, Inc.. NorthstarMLS as distributed by MLS GRID
- $257,9002 bd2 ba1.4k sqft18034 69th Pl N, Maple Grove, MN 55311For SaleMLS ID #7153371, Malee Vang, Engel & Volkers Minneapolis. NorthstarMLS as distributed by MLS GRID
- $309,0003 bd2 ba2.1k sqft615 1st Ave NW, Osseo, MN 55369For SaleMLS ID #7129145, Abby Schannauer, Keller Williams Classic Rlty NW. NorthstarMLS as distributed by MLS GRID
- $339,9003 bd2 ba1.4k sqft14333 91st Pl N, Maple Grove, MN 55369For SaleMLS ID #7119982, Sandra W Cleland, RE/MAX Results. NorthstarMLS as distributed by MLS GRID
- $287,0003 bd2 ba1.6k sqft9313 Loch Lomond Ln, Minneapolis, MN 55443For SaleMLS ID #7112180, Raquel McGowen, Real Broker, LLC. NorthstarMLS as distributed by MLS GRID
- $249,9002 bd2 ba1.2k sqft5127 84th Ct N, Brooklyn Park, MN 55443For SaleMLS ID #7118550, Tim Schepers, Park Street Realty, LLC. NorthstarMLS as distributed by MLS GRID
- $269,9003 bd2 ba1.7k sqft995 106th Ln NW APT 46, Coon Rapids, MN 55433For SaleMLS ID #7122312, Julia Wang, Keller Williams Classic Realty. NorthstarMLS as distributed by MLS GRID
- $255,0004 bd2 ba1.5k sqft6025 79th Ave N, Brooklyn Park, MN 55443For SaleMLS ID #7131543, Kerby & Cristina Real Estate Experts, RE/MAX Results. NorthstarMLS as distributed by MLS GRID
- $300,0003 bd3 ba1.4k sqft9220 Merrimac Ln N, Maple Grove, MN 55311For SaleMLS ID #7128554, Reham ElDemellawy, Pemberton RE. NorthstarMLS as distributed by MLS GRID
- $250,0002 bd2 ba1.2k sqft15641 27th Ave N, Plymouth, MN 55447For SaleMLS ID #7141149, Kris Craig, Edina Realty, Inc.. NorthstarMLS as distributed by MLS GRID
- $252,0002 bd1 ba1.2k sqft9966 Fillmore St NE, Blaine, MN 55434For SaleMLS ID #7120248, Kerby & Cristina Real Estate Experts, RE/MAX Results. NorthstarMLS as distributed by MLS GRID
- $254,9002 bd2 ba1.5k sqft13810 54th Ave N, Plymouth, MN 55446For SaleMLS ID #7125840, Mercy Y Hendrickson, eXp Realty. NorthstarMLS as distributed by MLS GRID
- $220,0002 bd2 ba1.3k sqft7735 York Ln N, Brooklyn Park, MN 55443For SaleMLS ID #7141980, Tam Le, eXp Realty. NorthstarMLS as distributed by MLS GRID
- $225,0002 bd2 ba1.3k sqft4980 Garland Ct N APT G, Plymouth, MN 55446For SaleMLS ID #7140618, Kelly Yoon, Redfin Corporation. NorthstarMLS as distributed by MLS GRID
- $249,9002 bd2 ba1.4k sqft1442 Arden View Dr, Arden Hills, MN 55112For SaleMLS ID #7143797, Jason M. Zweber, Edina Realty, Inc.. NorthstarMLS as distributed by MLS GRID
- $248,0002 bd2 ba1.2k sqft10104 Fillmore St NE Unit A, Blaine, MN 55434For SaleMLS ID #7091725, Rebecca Brown, RE/MAX Results. NorthstarMLS as distributed by MLS GRID
