Pull in to your spacious two car garage and enter into your new home! Head upstairs to relax in the living room or start dinner in the well-equipped kitchen. Enjoy your meal in the dining room or downstairs on the patio! Upper level boasts a large primary bedroom with walk in closet, second bedroom, full bathroom, and two nicely sized closets. In the lower level you'll find a family room, third bedroom, bathroom with shower, and laundry/mechanical room. Many new components in the last two years including: water heater, furnace, AC, roof, dishwasher, and some windows! Across the street from Elm Creek Park and miles of trails! Make this home yours today!
Active
$289,900
11037 104th Pl N, Maple Grove, MN 55369
3beds
1,383sqft
(TH) Quad/4 Corners
Built in 1977
1,742 Square Feet Lot
$289,700 Zestimate®
$210/sqft
$250/mo HOA
What's special
Spacious two car garageWell-equipped kitchenThird bedroomSecond bedroomDining roomFamily roomTwo nicely sized closets
- 11 days
- 439
- 20
Zillow last checked:
Listing updated:
Listed by:
Rhea Barrow 612-274-5998,
Root Down Realty, Inc
Source: NorthstarMLS as distributed by MLS GRID,MLS#: 7149226
Facts & features
Interior
Bedrooms & bathrooms
- Bedrooms: 3
- Bathrooms: 2
- Full bathrooms: 1
- 3/4 bathrooms: 1
Bedroom
- Level: Upper
- Area: 108 Square Feet
- Dimensions: 12x9
Bedroom 2
- Level: Upper
- Area: 150 Square Feet
- Dimensions: 10x15
Bedroom 3
- Level: Lower
- Area: 81 Square Feet
- Dimensions: 9x9
Bathroom
- Level: Upper
- Area: 80 Square Feet
- Dimensions: 8x10
Bathroom
- Level: Lower
- Area: 45 Square Feet
- Dimensions: 9x5
Family room
- Level: Lower
- Area: 165 Square Feet
- Dimensions: 15x11
Foyer
- Level: Main
- Area: 18 Square Feet
- Dimensions: 3x6
Informal dining room
- Level: Upper
- Area: 88 Square Feet
- Dimensions: 8x11
Kitchen
- Level: Upper
- Area: 96 Square Feet
- Dimensions: 12x8
Living room
- Level: Upper
- Area: 180 Square Feet
- Dimensions: 15x12
Patio
- Level: Lower
- Area: 80 Square Feet
- Dimensions: 8x10
Walk in closet
- Level: Upper
- Area: 48 Square Feet
- Dimensions: 8x6
Heating
- Forced Air
Cooling
- Central Air
Appliances
- Included: Dishwasher, Dryer, Gas Water Heater, Range, Refrigerator, Washer, Water Softener Rented
- Laundry: Lower Level, Laundry Room
Features
- Basement: Egress Window(s),Finished,Walk-Out Access
- Has fireplace: No
Interior area
- Total structure area: 1,428
- Total interior livable area: 1,383 sqft
- Finished area above ground: 944
- Finished area below ground: 439
Property
Parking
- Total spaces: 2
- Parking features: Attached, Asphalt
- Attached garage spaces: 2
- Details: Garage Dimensions (20x22)
Accessibility
- Accessibility features: None
Features
- Levels: Multi/Split
- Patio & porch: Patio
- Fencing: None
Lot
- Size: 1,742 Square Feet
- Dimensions: 32 x 57
Details
- Foundation area: 944
- Parcel number: 0111922320096
- Zoning description: Residential-Single Family
Construction
Type & style
- Home type: Townhouse
- Property subtype: (TH) Quad/4 Corners
- Attached to another structure: Yes
Materials
- Block
- Roof: Age 8 Years or Less
Condition
- New construction: No
- Year built: 1977
Utilities & green energy
- Gas: Natural Gas
- Sewer: City Sewer/Connected
- Water: City Water/Connected
Community & HOA
Community
- Subdivision: Boundary Creek 7th Add
HOA
- Has HOA: Yes
- Services included: Maintenance Structure, Hazard Insurance, Lawn Care, Maintenance Grounds, Professional Mgmt, Snow Removal
- HOA fee: $250 monthly
- HOA name: Boundary Creek Sixth Association
- HOA phone: 763-391-2305
Location
- Region: Maple Grove
Financial & listing details
- Price per square foot: $210/sqft
- Tax assessed value: $294,800
- Annual tax amount: $3,227
- Date on market: 9/24/2026
Estimated market value
$289,700
$275,000 - $304,000
$2,266/mo
Price history
| Date | Event | Price |
|---|---|---|
| 9/24/2026 | Listed for sale | $289,900+5.4%$210/sqft |
Source:  NorthstarMLS as distributed by MLS GRID #7149226 Report a problem NorthstarMLS as distributed by MLS GRID #7149226 Report a problem | ||
| 12/9/2025 | Sold | $275,000+1.9%$199/sqft |
Source: Public Record Report a problem | ||
| 8/11/2021 | Sold | $270,000$195/sqft |
Source: NorthstarMLS as distributed by MLS GRID #6019102 Report a problem | ||
| 7/24/2021 | Pending sale | $270,000$195/sqft |
Source: NorthstarMLS as distributed by MLS GRID #6019102 Report a problem | ||
| 7/13/2021 | Price change | $270,000+10.2%$195/sqft |
Source: NorthstarMLS as distributed by MLS GRID #6019102 Report a problem | ||
| 7/7/2021 | Listed for sale | $244,900+52.4%$177/sqft |
Source: NorthstarMLS as distributed by MLS GRID #6019102 Report a problem | ||
| 6/11/2021 | Sold | $160,700$116/sqft |
Source: Public Record Report a problem | ||
Public tax history
| Year | Property taxes | Tax assessment |
|---|---|---|
| 2026 | $3,227 -2.4% | $294,800 +7.5% |
| 2025 | $3,307 +11.4% | $274,300 +0.9% |
| 2024 | $2,967 +1.2% | $271,900 +7.5% |
| 2023 | $2,932 +28.5% | $253,000 -1.6% |
| 2022 | $2,282 +5.1% | $257,200 +26.3% |
| 2021 | $2,172 +2.4% | $203,600 +9.8% |
| 2020 | $2,122 -2.3% | $185,500 +6.7% |
| 2019 | $2,172 +2.4% | $173,800 +9.9% |
| 2018 | $2,122 +15.2% | $158,200 +14.6% |
| 2017 | $1,842 +1.5% | $138,100 +10.7% |
| 2016 | $1,816 +11.6% | $124,700 +3.4% |
| 2015 | $1,627 +1.4% | $120,600 +15.4% |
| 2014 | $1,605 +16.5% | $104,500 -0.3% |
| 2013 | $1,377 -20.7% | $104,800 -20.7% |
| 2012 | $1,737 +0.7% | $132,200 -2.1% |
| 2011 | $1,725 +1.5% | $135,100 -6.1% |
| 2010 | $1,699 -1.6% | $143,900 -6.2% |
| 2009 | $1,728 +4.2% | $153,400 +2.1% |
| 2006 | $1,658 +8.5% | $150,300 +11.8% |
| 2005 | $1,528 +11.8% | $134,400 +15% |
| 2004 | $1,366 -4.9% | $116,900 +12% |
| 2002 | $1,436 -44.2% | $104,400 |
| 2001 | $2,575 | -- |
Find assessor info on the county website
Monthly payment
Est. payment
Payment breakdown
Explore the cost of this home by adjusting the details. Changes won't be saved.Climate risks
Neighborhood: 55369
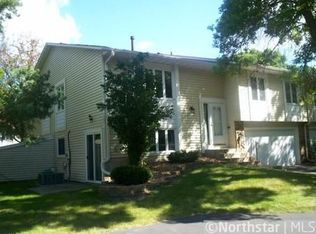
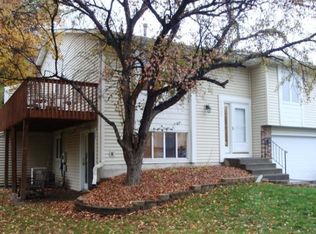
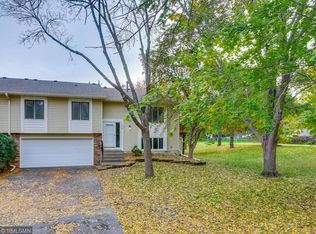
Similar homes
- $295,0003 bd2 ba1.3k sqft9981 106th Pl N, Maple Grove, MN 55369For Sale

 MLS ID #7144958, Jonathan P Minerick, homecoin.com. NorthstarMLS as distributed by MLS GRID
 - $249,9003 bd2 ba1.8k sqft10498 Yorktown Ln N, Maple Grove, MN 55369For Sale
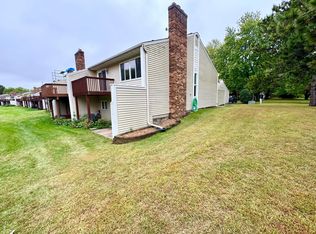 MLS ID #7148912, Torrion Amie, RE/MAX Results. NorthstarMLS as distributed by MLS GRID
 - $285,0002 bd2 ba1.3k sqft9761 Zinnia Ln N, Maple Grove, MN 55369For Sale
 MLS ID #7091970, Chris Christopherson, Edina Realty, Inc.. NorthstarMLS as distributed by MLS GRID
 - $--4 bd3 ba1.6k sqft9124 Oakview Ln N, Maple Grove, MN 55369Auction
 Auction.com 2
 - $289,9002 bd2 ba1.1k sqft12861 82nd Pl N, Maple Grove, MN 55369For SaleMLS ID #7151612, Jeffery J. Green, Edina Realty, Inc.. NorthstarMLS as distributed by MLS GRID
- $270,0002 bd2 ba1.4k sqft9974 106th Pl N, Maple Grove, MN 55369For SaleMLS ID #7132723, Joe Carmack, Keller Williams Classic Realty. NorthstarMLS as distributed by MLS GRID
- $224,9003 bd2 ba1.2k sqft13642 86th Ave N, Maple Grove, MN 55369For SaleMLS ID #7153395, Kristina Zitek, Mauzy Properties. NorthstarMLS as distributed by MLS GRID
- $259,9003 bd2 ba1.4k sqft14363 91st Pl N, Maple Grove, MN 55369For SaleMLS ID #7150545, Christopher Fritch, eXp Realty. NorthstarMLS as distributed by MLS GRID
- $239,9004 bd2 ba1.3k sqft10142 99th Pl N, Maple Grove, MN 55369For SaleMLS ID #7153715, Robert Salmons, Entera Realty LLC. NorthstarMLS as distributed by MLS GRID
- $335,0002 bd3 ba1.6k sqft8068 Magnolia Ln N #161, Maple Grove, MN 55369For SaleMLS ID #7151502, Nevin R Raghuveer, RE/MAX Results. NorthstarMLS as distributed by MLS GRID
- $275,0003 bd2 ba1.8k sqft607 1st Ave NW, Osseo, MN 55369For SaleMLS ID #7147736, The Foy-Cross Group, Keller Williams Realty Integrity Lakes. NorthstarMLS as distributed by MLS GRID
- $329,0002 bd3 ba1.4k sqft12353 82nd Ave N, Maple Grove, MN 55369For SaleMLS ID #7147182, Jennifer Collette, National Realty Guild. NorthstarMLS as distributed by MLS GRID
- $274,9002 bd2 ba1.6k sqft8414 Zinnia Ln N, Maple Grove, MN 55369For SaleMLS ID #7143891, Jennifer Carlson - Zachman Realty Group, RE/MAX Results. NorthstarMLS as distributed by MLS GRID
- $295,0002 bd2 ba1.7k sqft12779 82nd Pl N, Maple Grove, MN 55369For SaleMLS ID #7144685, Joseph P. Torkildson, eXp Realty. NorthstarMLS as distributed by MLS GRID
- $265,0002 bd2 ba1.6k sqft11845 85th Pl N, Maple Grove, MN 55369For SaleMLS ID #7125710, Jie Xu, Bridge Realty, LLC. NorthstarMLS as distributed by MLS GRID
- $349,9003 bd1 ba1.5k sqft11132 97th Pl N, Maple Grove, MN 55369For SaleMLS ID #7151634, Nathan Klinkhammer, Lakes Area Realty Hudson. NorthstarMLS as distributed by MLS GRID
- $259,9002 bd2 ba1.7k sqft11791 88th Ave N, Maple Grove, MN 55369For SaleMLS ID #7135699, Dylan Shaw, AXEN Realty. NorthstarMLS as distributed by MLS GRID
- $315,0003 bd3 ba1.3k sqft11891 84th Ave N, Maple Grove, MN 55369For SaleMLS ID #7099212, Kelly K Berkley, RE/MAX Results. NorthstarMLS as distributed by MLS GRID
- $249,5002 bd2 ba1.1k sqft9478 Ranchview Ln N, Maple Grove, MN 55369For SaleMLS ID #7145436, Joseph Struyk, Form and Function Realty LLC. NorthstarMLS as distributed by MLS GRID
