Welcome to this charming 2-bedroom, 3-bathroom townhouse nestled in a quiet Maple Grove community. Enter through the inviting front patio, the perfect spot to enjoy your morning coffee, into a spacious living room featuring soaring 18-foot vaulted ceilings. Adjacent to the living room are the informal dining area and well-appointed kitchen.
The eat-in kitchen offers stainless steel appliances, ample cabinetry, durable tile flooring, and a convenient pantry closet. The dining area is ideal for gathering and entertaining, highlighted by a stylish hanging light fixture. Completing the main level is a well-appointed half bathroom and access to the attached two-car garage featuring a new insulated garage door. Upstairs, you’ll find two generously sized bedrooms, a versatile loft space currently used as a game room with a built-in entertainment center, and a convenient upper-level laundry room with wire shelving. The spacious primary suite features a stylish ceiling fan, a large front-facing window that fills the room with natural light, and a private ensuite bathroom with unique vinyl flooring, dual vanities, a soaking tub, and a walk-in shower. The impressive 8x5 walk-in closet includes built-ins and automatic motion-activated lighting. The second bedroom is also generously sized with a front-facing window, ample closet space, and easy access to a full bathroom featuring a single vanity and tub/shower combination. Recent updates include a new AC unit, furnace, and water heater installed in 2023, a new garbage disposal in 2025, and a new garage door in 2026. Enjoy maintenance-free living with water, trash, lawn care, and snow removal all included in the HOA. Conveniently located near parks, restaurants, shopping, and other local amenities.
Active
$279,900
9212 Holly Ln N, Maple Grove, MN 55311
2beds
1,463sqft
(TH) Side x Side
Built in 2001
1.64 Acres Lot
$278,300 Zestimate®
$191/sqft
$365/mo HOA
What's special
Inviting front patioSpacious primary suiteStylish hanging light fixtureNew insulated garage doorStylish ceiling fanSoaking tubDual vanities
- 45 days
- 181
- 9
Zillow last checked:
Listing updated:
Listed by:
Dale Monson 952-836-4410,
eXp Realty,
Desrochers Realty Group 612-688-7024
Source: NorthstarMLS as distributed by MLS GRID,MLS#: 7124345
Facts & features
Interior
Bedrooms & bathrooms
- Bedrooms: 2
- Bathrooms: 3
- Full bathrooms: 2
- 1/2 bathrooms: 1
Bedroom
- Level: Upper
- Area: 150 Square Feet
- Dimensions: 15x10
Bedroom 2
- Level: Upper
- Area: 120 Square Feet
- Dimensions: 12x10
Dining room
- Level: Main
- Area: 130 Square Feet
- Dimensions: 13x10
Kitchen
- Level: Main
- Area: 153 Square Feet
- Dimensions: 17x9
Laundry
- Level: Upper
- Area: 30 Square Feet
- Dimensions: 6x5
Living room
- Level: Main
- Area: 182 Square Feet
- Dimensions: 14x13
Loft
- Level: Upper
- Area: 130 Square Feet
- Dimensions: 13x10
Heating
- Forced Air
Cooling
- Central Air
Appliances
- Included: Dishwasher, Disposal, Dryer, Microwave, Range, Refrigerator, Stainless Steel Appliance(s), Washer, Water Softener Owned
- Laundry: Laundry Room, Upper Level
Features
- Basement: None
- Has fireplace: No
Interior area
- Total structure area: 1,463
- Total interior livable area: 1,463 sqft
- Finished area above ground: 1,463
- Finished area below ground: 0
Video & virtual tour
Property
Parking
- Total spaces: 2
- Parking features: Attached, Garage Door Opener, Insulated Garage, Storage
- Attached garage spaces: 2
- Has uncovered spaces: Yes
- Details: Garage Dimensions (19x18)
Accessibility
- Accessibility features: None
Features
- Levels: Two
- Stories: 2
- Patio & porch: Patio
- Fencing: None
Lot
- Size: 1.64 Acres
- Features: Irregular Lot, Tree Coverage - Light
Details
- Foundation area: 1012
- Parcel number: 1711922210033
- Zoning description: Residential-Single Family
Construction
Type & style
- Home type: Townhouse
- Property subtype: (TH) Side x Side
- Attached to another structure: Yes
Materials
- Roof: Asphalt
Condition
- New construction: No
- Year built: 2001
Utilities & green energy
- Electric: Circuit Breakers
- Gas: Natural Gas
- Sewer: City Sewer/Connected
- Water: City Water/Connected
Community & HOA
Community
- Subdivision: Cic 0961 Centennial Crossings Condo
HOA
- Has HOA: Yes
- Amenities included: None
- Services included: Maintenance Structure, Hazard Insurance, Lawn Care, Maintenance Grounds, Professional Mgmt, Sanitation, Sewer, Snow Removal, Water
- HOA fee: $365 monthly
- HOA name: Rowcal
- HOA phone: 651-233-1307
Location
- Region: Maple Grove
Financial & listing details
- Price per square foot: $191/sqft
- Tax assessed value: $261,900
- Annual tax amount: $3,001
- Date on market: 8/25/2026
- Cumulative days on market: 91 days
- Road surface type: Paved
Estimated market value
$278,300
$264,000 - $292,000
$2,107/mo
Price history
| Date | Event | Price |
|---|---|---|
| 8/25/2026 | Listed for sale | $279,900-1.8%$191/sqft |
Source:  NorthstarMLS as distributed by MLS GRID #7124345 Report a problem NorthstarMLS as distributed by MLS GRID #7124345 Report a problem | ||
| 7/15/2026 | Listing removed | $285,000$195/sqft |
Source: eXp Realty #7075296 Report a problem | ||
| 7/8/2026 | Price change | $285,000-3.4%$195/sqft |
Source: NorthstarMLS as distributed by MLS GRID #7075296 Report a problem | ||
| 6/10/2026 | Price change | $295,000-6.3%$202/sqft |
Source: NorthstarMLS as distributed by MLS GRID #7075296 Report a problem | ||
| 5/29/2026 | Listed for sale | $315,000+34%$215/sqft |
Source: NorthstarMLS as distributed by MLS GRID #7075296 Report a problem | ||
| 10/21/2020 | Sold | $235,000+3.3%$161/sqft |
Source: NorthstarMLS as distributed by MLS GRID #5646177 Report a problem | ||
| 10/6/2020 | Pending sale | $227,500$156/sqft |
Source: RE/MAX Results #5646177 Report a problem | ||
| 8/28/2020 | Listed for sale | $227,500+78.4%$156/sqft |
Source: RE/MAX Results #5646177 Report a problem | ||
| 3/29/2011 | Sold | $127,500-20.6%$87/sqft |
Source:  Lake Superior Area Realtors as distributed by MLS GRID #1184303 Report a problem Lake Superior Area Realtors as distributed by MLS GRID #1184303 Report a problem | ||
| 5/16/2003 | Sold | $160,500+12.1%$110/sqft |
Source: Public Record Report a problem | ||
| 6/1/2001 | Sold | $143,135$98/sqft |
Source: Public Record Report a problem | ||
Public tax history
| Year | Property taxes | Tax assessment |
|---|---|---|
| 2026 | $3,368 +4.6% | $261,900 +1.7% |
| 2025 | $3,219 +15.4% | $257,600 +1.6% |
| 2024 | $2,790 +7% | $253,600 +1.6% |
| 2023 | $2,608 +8.9% | $249,500 +3.6% |
| 2022 | $2,395 +5.2% | $240,900 +13.5% |
| 2021 | $2,277 +3.2% | $212,200 +6% |
| 2020 | $2,207 -3.1% | $200,100 +6.9% |
| 2019 | $2,277 +3.2% | $187,100 +6.2% |
| 2018 | $2,207 +5% | $176,100 +10.1% |
| 2017 | $2,103 -1.8% | $160,000 +11.3% |
| 2016 | $2,142 +10.2% | $143,800 +10.3% |
| 2015 | $1,944 -2.4% | $130,400 +8% |
| 2014 | $1,991 +5% | $120,700 -0.2% |
| 2013 | $1,896 +10.7% | $121,000 -11.5% |
| 2012 | $1,712 -7.2% | $136,700 -8.7% |
| 2011 | $1,845 -1.6% | $149,700 -8.6% |
| 2010 | $1,875 +0.7% | $163,700 -4.3% |
| 2009 | $1,861 +1.2% | $171,000 -0.5% |
| 2006 | $1,840 +1.8% | $171,900 +5.8% |
| 2005 | $1,808 -2.8% | $162,400 +2.3% |
| 2004 | $1,859 -6.4% | $158,800 +10.4% |
| 2002 | $1,985 | $143,800 |
Find assessor info on the county website
Monthly payment
Est. payment
Payment breakdown
Explore the cost of this home by adjusting the details. Changes won't be saved.Climate risks
Neighborhood: 55311

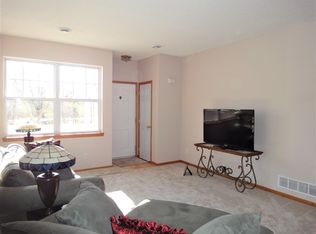
Similar homes
- $250,0002 bd2 ba1.4k sqft18155 96th Ave N, Maple Grove, MN 55311For Sale

 MLS ID #7137042, Holz Real Estate Group, Keller Williams Select Realty. NorthstarMLS as distributed by MLS GRID
 - $257,9002 bd2 ba1.4k sqft18034 69th Pl N, Maple Grove, MN 55311For Sale
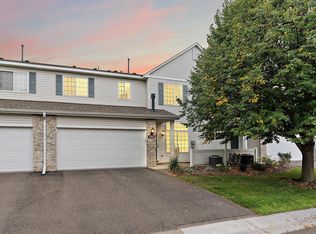 MLS ID #7153371, Malee Vang, Engel & Volkers Minneapolis. NorthstarMLS as distributed by MLS GRID
 - $279,9002 bd2 ba1.6k sqft6580 Olive Ln N, Maple Grove, MN 55311For Sale
 MLS ID #7097790, Leonid Merman, eXp Realty. NorthstarMLS as distributed by MLS GRID
 - $279,9002 bd2 ba1.6k sqft18451 97th Pl N, Maple Grove, MN 55311For Sale
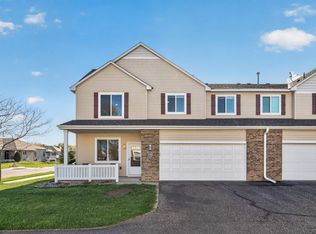 MLS ID #7136501, Eric Janson, LPT Realty, LLC. NorthstarMLS as distributed by MLS GRID
 - $300,0003 bd3 ba1.4k sqft9220 Merrimac Ln N, Maple Grove, MN 55311For SaleMLS ID #7128554, Reham ElDemellawy, Pemberton RE. NorthstarMLS as distributed by MLS GRID
- $260,0002 bd2 ba1.4k sqft13624 74th Pl N, Maple Grove, MN 55311For SaleMLS ID #7152959, Shaun W Zaudtke, Edina Realty, Inc.. NorthstarMLS as distributed by MLS GRID
- $270,0003 bd2 ba1.4k sqft7865 Yucca Ln N, Maple Grove, MN 55311For SaleMLS ID #7145984, Solomon A Akanki, Optimal Realty. NorthstarMLS as distributed by MLS GRID
- $314,9003 bd2 ba1.7k sqft17549 70th Pl N, Maple Grove, MN 55311For SaleMLS ID #7105724, James Davich, Inspire Realty. NorthstarMLS as distributed by MLS GRID
- $250,0002 bd2 ba1.3k sqft15665 24th Ave N Unit A, Plymouth, MN 55447For SaleMLS ID #7155031, Michael T Walz, RE/MAX Results. NorthstarMLS as distributed by MLS GRID
- $285,0004 bd2 ba1.8k sqft12598 74th Ave N, Maple Grove, MN 55369For SaleMLS ID #7084826, Krystina L Stuber, Pro Flat Fee Realty LLC. NorthstarMLS as distributed by MLS GRID
- $285,0002 bd3 ba1.8k sqft8334 Emery Pkwy N #2408, Champlin, MN 55316For SaleMLS ID #7086249, Christopher E Lutter, RE/MAX Results. NorthstarMLS as distributed by MLS GRID
- $259,9002 bd2 ba1.8k sqft11791 88th Ave N, Maple Grove, MN 55369For SaleMLS ID #7135699, Dylan Shaw, AXEN Realty. NorthstarMLS as distributed by MLS GRID
- $225,0002 bd2 ba1.3k sqft4980 Garland Ct N APT G, Plymouth, MN 55446For SaleMLS ID #7140618, Kelly Yoon, Redfin Corporation. NorthstarMLS as distributed by MLS GRID
- $270,0002 bd2 ba1.4k sqft9974 106th Pl N, Maple Grove, MN 55369For SaleMLS ID #7132723, Joe Carmack, Keller Williams Classic Realty. NorthstarMLS as distributed by MLS GRID
- $310,0003 bd3 ba1.8k sqft24567 Superior Dr, Rogers, MN 55374For SaleMLS ID #7143066, Jeff A Steeves, Edina Realty, Inc.. NorthstarMLS as distributed by MLS GRID
- $279,9003 bd2 ba1.5k sqft724 25th St E, Minneapolis, MN 55404For SaleMLS ID #7142491, Barb Davis 612-554-0994, Coldwell Banker Realty - Lakes. NorthstarMLS as distributed by MLS GRID
- $309,0003 bd2 ba2.1k sqft615 1st Ave NW, Osseo, MN 55369For SaleMLS ID #7129145, Abby Schannauer, Keller Williams Classic Rlty NW. NorthstarMLS as distributed by MLS GRID
- $248,0002 bd2 ba1.3k sqft6668 Ives Ln N, Maple Grove, MN 55369For SaleMLS ID #7137336, Alonzo Robinson, eXp Realty. NorthstarMLS as distributed by MLS GRID
- $264,9003 bd2 ba1.3k sqft12343 Zealand Ave N, Champlin, MN 55316For SaleMLS ID #7113294, Nam Hoang Nguyen, Pemberton RE. NorthstarMLS as distributed by MLS GRID
- $300,0002 bd2 ba1.5k sqft7936 Pinnacle Ave NE, Otsego, MN 55330For SaleMLS ID #7131262, Joe Braman, Coldwell Banker Realty. NorthstarMLS as distributed by MLS GRID
