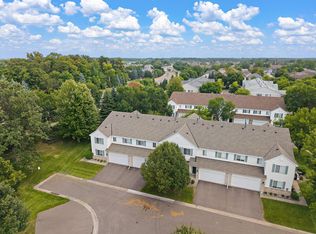
Enjoy effortless 55+ living in a desirable Maple Grove location, close to shopping, restaurants, hospitals, and a variety of activities and amenities. This beautifully designed two-bedroom, main-level living home offers the perfect blend of comfort, convenience, and easy living.
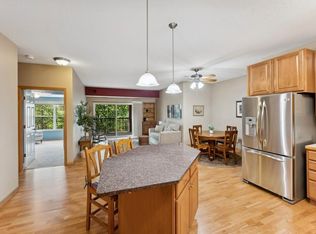
Step inside to an open, spacious floor plan ideal for entertaining and everyday living. The kitchen features a island, abundant prep space, granite countertops, and pantry with convenient pull-out drawers. It flows seamlessly into the dining area, perfect for everything from intimate dinners to larger gatherings. The inviting living room combines style and comfort and opens to a screened-in porch, where you can relax and enjoy peaceful evenings.A half bath provides additional convenience for guests.
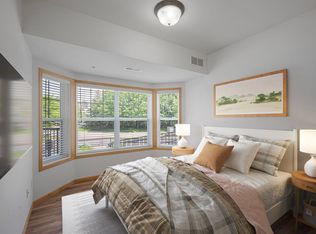
The spacious primary suite offers a private retreat, complete with an ensuite featuring a separate walk-in shower, jetted soaking tub, dual sinks, and a large vanity with plenty of storage. Enjoy the added convenience of in-suite laundry and an oversized walk-in closet.
The second bedroom features French doors and a large closet, making it ideal for guests, a home office, craft room, or additional living space.
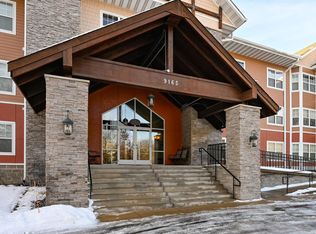
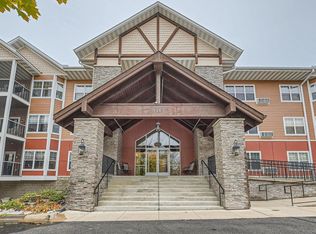
Enjoy an impressive selection of community amenities, including heated underground parking with additional storage, a large community room perfect for parties, game days, showers, and special gatherings, complete with space for food and beverages. You'll also appreciate the library, fitness room, game room, indoor mail service, and secure building entry.
Experience the ease of main-level living with the added benefits of a welcoming community and amenities designed to make life more enjoyable. This is 55+ living at its best!
Active
$310,000
9165 Comstock Ln N Unit 209, Maple Grove, MN 55311
2beds
1,251sqft
(CC) Low Rise (3- Levels)
Built in 2004
-- sqft lot
$306,200 Zestimate®
$248/sqft
$412/mo HOA
What's special
Abundant prep spaceKitchen features a islandJetted soaking tubGranite countertopsDual sinksOversized walk-in closetIn-suite laundry
- 10 days
- 302
- 4
Zillow last checked:
Listing updated:
Listed by:
Stephanie Arneson 651-336-2540,
Elite Realty Minnesota
Source: NorthstarMLS as distributed by MLS GRID,MLS#: 7149207
Facts & features
Interior
Bedrooms & bathrooms
- Bedrooms: 2
- Bathrooms: 2
- Full bathrooms: 1
- 1/2 bathrooms: 1
Bedroom
- Level: Main
- Area: 176 Square Feet
- Dimensions: 11x16
Bedroom 2
- Level: Main
- Area: 140 Square Feet
- Dimensions: 10x14
Primary bathroom
- Level: Main
- Area: 96 Square Feet
- Dimensions: 8x12
Dining room
- Level: Main
- Area: 162 Square Feet
- Dimensions: 9x18
Kitchen
- Level: Main
- Area: 121 Square Feet
- Dimensions: 11x11
Laundry
- Level: Main
- Area: 42 Square Feet
- Dimensions: 7x6
Living room
- Level: Main
- Area: 143 Square Feet
- Dimensions: 11x13
Screened porch
- Level: Main
- Area: 96 Square Feet
- Dimensions: 8x12
Heating
- Forced Air
Cooling
- Central Air
Appliances
- Included: Dishwasher, Disposal, Dryer, Electric Water Heater, Microwave, Range, Refrigerator, Washer
- Laundry: Laundry Room, Main Level
Features
- Basement: None
- Has fireplace: No
Interior area
- Total structure area: 1,251
- Total interior livable area: 1,251 sqft
- Finished area above ground: 1,251
- Finished area below ground: 0
Property
Parking
- Total spaces: 1
- Parking features: Assigned, Concrete, Floor Drain, Garage Door Opener, Heated Garage, Other, Secured, Storage, Underground
- Garage spaces: 1
- Has uncovered spaces: Yes
Accessibility
- Accessibility features: Doors 36"+, Accessible Elevator Installed, Hallways 42"+, Door Lever Handles, No Stairs Internal
Features
- Levels: One
- Stories: 1
- Patio & porch: Covered, Screened
- Pool features: None
- Fencing: None
Lot
- Size: 2.1 Acres
- Features: Near Public Transit, Tree Coverage - Medium
Details
- Foundation area: 1251
- Parcel number: 1711922120211
- Zoning description: Residential-Single Family
Construction
Type & style
- Home type: Condo
- Property subtype: (CC) Low Rise (3- Levels)
- Attached to another structure: Yes
Materials
- Roof: Age Over 8 Years,Asphalt
Condition
- New construction: No
- Year built: 2004
Utilities & green energy
- Electric: Power Company: Xcel Energy
- Gas: Natural Gas
- Sewer: City Sewer/Connected
- Water: City Water/Connected
Community & HOA
Community
- Security: Secured Garage/Parking
- Subdivision: Cic 1289 The Belvedere At Chapelwo
HOA
- Has HOA: Yes
- Services included: Hazard Insurance, Lawn Care, Maintenance Grounds, Parking, Professional Mgmt, Sanitation, Sewer, Snow Removal, Water
- HOA fee: $412 monthly
- HOA name: Cedar management Company
- HOA phone: 763-231-4518
Location
- Region: Maple Grove
Financial & listing details
- Price per square foot: $248/sqft
- Tax assessed value: $265,800
- Annual tax amount: $3,349
- Date on market: 10/30/2026
- Road surface type: Paved
Estimated market value
$306,200
$291,000 - $322,000
$2,050/mo
Price history
| Date | Event | Price |
|---|---|---|
| 10/30/2026 | Listed for sale | $310,000+102.6%$248/sqft |
Source:  NorthstarMLS as distributed by MLS GRID #7149207 Report a problem | ||
| 2/6/2017 | Sold | $153,000-1.2%$122/sqft |
Source: NorthstarMLS as distributed by MLS GRID #4743596 Report a problem | ||
| 1/5/2017 | Pending sale | $154,900$124/sqft |
Source: Edina Realty, Inc., a Berkshire Hathaway affiliate #4743596 Report a problem | ||
| 11/29/2016 | Price change | $154,900-6.1%$124/sqft |
Source: Edina Realty, Inc., a Berkshire Hathaway affiliate #4743596 Report a problem | ||
| 10/31/2016 | Price change | $164,900-5.7%$132/sqft |
Source: Edina Realty, Inc., a Berkshire Hathaway affiliate #4743596 Report a problem | ||
| 10/17/2016 | Price change | $174,900-2.8%$140/sqft |
Source: Edina Realty, Inc., a Berkshire Hathaway affiliate #4743596 Report a problem | ||
| 9/27/2016 | Price change | $179,900-5.3%$144/sqft |
Source: Edina Realty, Inc., a Berkshire Hathaway affiliate #4743596 Report a problem | ||
| 9/6/2016 | Price change | $189,900-5%$152/sqft |
Source: Edina Realty, Inc., a Berkshire Hathaway affiliate #4743596 Report a problem | ||
| 7/25/2016 | Listed for sale | $199,900+48.1%$160/sqft |
Source: Edina Realty, Inc., a Berkshire Hathaway affiliate #4743596 Report a problem | ||
| 3/1/2012 | Sold | $135,000-15.6%$108/sqft |
Source: NorthstarMLS as distributed by MLS GRID #4058742 Report a problem | ||
| 11/19/2011 | Listed for sale | $159,900-29.4%$128/sqft |
Source: RE/MAX Results #4058742 Report a problem | ||
| 8/29/2005 | Sold | $226,500$181/sqft |
Source: Public Record Report a problem | ||
Public tax history
| Year | Property taxes | Tax assessment |
|---|---|---|
| 2026 | $3,349 +22.3% | $265,800 -1.5% |
| 2025 | $2,739 -5.1% | $269,900 +16.8% |
| 2024 | $2,885 +18.2% | $231,000 -4.8% |
| 2023 | $2,440 +5.1% | $242,700 +14.3% |
| 2022 | $2,322 -0.2% | $212,400 +10.2% |
| 2021 | $2,326 +25.9% | $192,800 +1.4% |
| 2020 | $1,848 -20.6% | $190,200 +18.9% |
| 2019 | $2,326 +25.9% | $159,900 +5.5% |
| 2018 | $1,848 -7.4% | $151,500 +18.3% |
| 2017 | $1,996 +17.7% | $128,100 +3.2% |
| 2016 | $1,696 +1.9% | $124,100 +1% |
| 2015 | $1,665 -11.3% | $122,900 +2.1% |
| 2014 | $1,877 +14.1% | $120,400 -4.4% |
| 2013 | $1,645 -13.9% | $125,900 -15.4% |
| 2012 | $1,911 +2.4% | $148,800 -1.2% |
| 2011 | $1,866 -11.5% | $150,600 -16.4% |
| 2010 | $2,109 -9.5% | $180,200 -12.6% |
| 2009 | $2,329 +26.7% | $206,200 +20.6% |
| 2006 | $1,839 | $171,000 |
Find assessor info on the county website
Monthly payment
Est. payment
Payment breakdown
Explore the cost of this home by adjusting the details. Changes won't be saved.Climate risks
Neighborhood: 55311
- $295,0002 bd2 ba1.2k sqft9165 Comstock Ln N UNIT 106, Maple Grove, MN 55311Sold
- $305,0002 bd2 ba1.3k sqft9165 Comstock Ln N UNIT 204, Maple Grove, MN 55311Sold
- $295,0002 bd2 ba1.2k sqft9165 Comstock Ln N UNIT 205, Maple Grove, MN 55311Sold
- $285,0002 bd2 ba1.2k sqft9165 Comstock Ln N UNIT 309, Maple Grove, MN 55311Sold
Similar homes
- $252,9002 bd2 ba1.4k sqft18034 69th Pl N, Maple Grove, MN 55311For Sale
 MLS ID #7168963, Malee Vang, Engel & Volkers Minneapolis. NorthstarMLS as distributed by MLS GRID
- $295,0003 bd3 ba1.4k sqft9220 Merrimac Ln N, Maple Grove, MN 55311For Sale
 MLS ID #7128554, Reham ElDemellawy, Pemberton RE. NorthstarMLS as distributed by MLS GRID
- $245,0002 bd2 ba1.4k sqft18155 96th Ave N, Maple Grove, MN 55311For Sale
 MLS ID #7137042, Holz Real Estate Group, Keller Williams Select Realty. NorthstarMLS as distributed by MLS GRID
- $279,8002 bd2 ba1.6k sqft6580 Olive Ln N, Maple Grove, MN 55311For Sale
 MLS ID #7097790, Leonid Merman, eXp Realty. NorthstarMLS as distributed by MLS GRID
- $269,9002 bd2 ba1.6k sqft18451 97th Pl N, Maple Grove, MN 55311For SaleMLS ID #7136501, Eric Janson, LPT Realty, LLC. NorthstarMLS as distributed by MLS GRID
- $279,9003 bd2 ba1.3k sqft11037 104th Pl N, Maple Grove, MN 55369For SaleMLS ID #7169337, Rhea Barrow, Root Down Realty, Inc. NorthstarMLS as distributed by MLS GRID
- $299,9002 bd2 ba1.5k sqft4835 Orchid Ln N, Plymouth, MN 55446For SaleMLS ID #7167381, Shantelle Odegard, RE/MAX Results. NorthstarMLS as distributed by MLS GRID
- $315,0002 bd2 ba1.4k sqft100 Clydesdale Trl APT 205, Hamel, MN 55340For SaleMLS ID #7137681, Jalana Moe, Keller Williams Premier Realty Lake Minnetonka. NorthstarMLS as distributed by MLS GRID
- $335,0002 bd2 ba1.5k sqft5075 Holly Ln N Unit 8, Plymouth, MN 55446For SaleMLS ID #7168054, Kurt Peterson, RE/MAX Advantage Plus. NorthstarMLS as distributed by MLS GRID
- $309,9002 bd2 ba1.3k sqft3000 Saint Albans Mill Rd APT 103, Minnetonka, MN 55305For SaleMLS ID #7022449, Heather Reichenberger Fabish, RE/MAX Results. NorthstarMLS as distributed by MLS GRID
- $279,9004 bd2 ba1.8k sqft12598 74th Ave N, Maple Grove, MN 55369For SaleMLS ID #7084826, Krystina L Stuber, Pro Flat Fee Realty LLC. NorthstarMLS as distributed by MLS GRID
- $270,0002 bd2 ba1.5k sqft12924 82nd Ave N, Maple Grove, MN 55369For SaleMLS ID #7147297, Kristen Gagnon, Keller Williams Classic Realty. NorthstarMLS as distributed by MLS GRID
- $289,9002 bd2 ba1.2k sqft100 Clydesdale Trl APT 113, Hamel, MN 55340For SaleMLS ID #7076098, Billy Pauling, Keller Williams Premier Realty Lake Minnetonka. NorthstarMLS as distributed by MLS GRID
- $340,0002 bd2 ba1.2k sqft7100 Metro Blvd Unit 233, Edina, MN 55439For SaleMLS ID #7129591, Daren M Jensen, Edina Realty, Inc.. NorthstarMLS as distributed by MLS GRID
- $310,0002 bd2 ba1.6k sqft12531 Marion Ct, Rogers, MN 55374For SaleMLS ID #7160834, Tami A Klenzman, eXp Realty. NorthstarMLS as distributed by MLS GRID
- $340,0002 bd1 ba1.1k sqft7100 Metro Blvd Unit 417, Edina, MN 55439For SaleMLS ID #7127815, Kathryn J Huss, Edina Realty, Inc.. NorthstarMLS as distributed by MLS GRID
- $299,9001 bd2 ba1k sqft3030 Saint Albans Mill Rd APT 211, Minnetonka, MN 55305For SaleMLS ID #7154450, Melissa A. Dalum, Coldwell Banker Realty. NorthstarMLS as distributed by MLS GRID
- $259,9003 bd2 ba1.4k sqft10930 Colorado Ave N, Champlin, MN 55316For SaleMLS ID #7156676, Mandy Kruse Rosby, Keller Williams Integrity NW. NorthstarMLS as distributed by MLS GRID
- $180,0001 bd1 ba954 sqft3800 85th Ave N APT 107, Brooklyn Park, MN 55443For SaleMLS ID #7169036, Jennifer Olstad, BRIX Real Estate. NorthstarMLS as distributed by MLS GRID
- $275,0002 bd2 ba1.3k sqft492 Willoughby Way W, Minnetonka, MN 55305For SaleMLS ID #7158343, Austin C Eaton III, Real Broker, LLC. NorthstarMLS as distributed by MLS GRID
