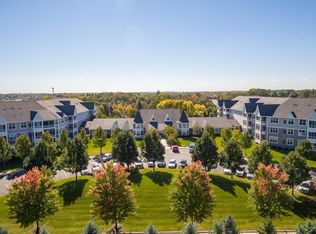
Enjoy comfortable and low-maintenance living in this well-maintained first-floor condo located in a welcoming senior community. Although conveniently situated on the first floor, the unit feels elevated like a second-floor home, offering added privacy, security, and beautiful views from the kitchen nook and covered screened deck.
Inside, the home features thoughtful updates throughout, including new flooring in both bathrooms, updated lighting in the dining room, kitchen, and kitchen nook, and recently sanded and re-stained deck flooring. Additional updates include a new oven and microwave (2024) and newer washer and dryer (approximately 2022).
One of the standout features of this home is the exceptional storage space—something rarely found in most condos. The thoughtfully designed floor plan includes pull-out lower kitchen cabinets for easy access and organization, multiple tall linen closets, generous interior storage throughout, and a separate private storage room, providing plenty of space for seasonal items, household essentials, and hobbies.
Residents also enjoy excellent community amenities, including a library, workshop space, social activities, and special events throughout the year. The location offers easy access to Uptown Hamel shopping, churches, and everyday conveniences including ALDI, Target, and Hy-Vee. Nearby parks and trails include Hamel Legion Park, Baker Park Reserve, Wolsfeld Woods Scientific and Natural Area, and French Regional Park, offering plenty of opportunities to enjoy the outdoors.
Active
Price cut: $15K (8/18)
$300,000
100 Clydesdale Trl APT 113, Hamel, MN 55340
2beds
1,272sqft
(CC) Low Rise (3- Levels)
Built in 2005
-- sqft lot
$-- Zestimate®
$236/sqft
$800/mo HOA
What's special
- 146 days
- 139
- 2
Zillow last checked:
Listing updated:
Listed by:
Billy Pauling 952-261-9014,
Keller Williams Premier Realty Lake Minnetonka
Source: NorthstarMLS as distributed by MLS GRID,MLS#: 7076098
Facts & features
Interior
Bedrooms & bathrooms
- Bedrooms: 2
- Bathrooms: 2
- Full bathrooms: 1
- 3/4 bathrooms: 1
Bedroom
- Level: Main
- Area: 252 Square Feet
- Dimensions: 12 x 21
Bedroom 2
- Level: Main
- Area: 160 Square Feet
- Dimensions: 10 x 16
Primary bathroom
- Level: Main
- Area: 112 Square Feet
- Dimensions: 8 x 14
Bathroom
- Level: Main
- Area: 60 Square Feet
- Dimensions: 10 x 6
Deck
- Level: Main
- Area: 78 Square Feet
- Dimensions: 13 x 6
Dining room
- Level: Main
- Area: 56 Square Feet
- Dimensions: 8 x 7
Kitchen
- Level: Main
- Area: 128 Square Feet
- Dimensions: 8 x 16
Laundry
- Level: Main
- Area: 55 Square Feet
- Dimensions: 11 x 5
Living room
- Level: Main
- Area: 378 Square Feet
- Dimensions: 14 x 27
Walk in closet
- Level: Main
- Area: 36 Square Feet
- Dimensions: 6 x 6
Heating
- Forced Air
Cooling
- Central Air
Appliances
- Included: Dishwasher, Disposal, Dryer, Microwave, Range, Refrigerator, Washer
- Laundry: In Unit
Features
- Basement: None
- Has fireplace: No
Interior area
- Total structure area: 1,272
- Total interior livable area: 1,272 sqft
- Finished area above ground: 1,272
- Finished area below ground: 0
Video & virtual tour
Property
Parking
- Total spaces: 2
- Parking features: Assigned, Attached, Asphalt, Shared Driveway, Garage Door Opener, Heated Garage, Storage, Underground
- Attached garage spaces: 2
- Has uncovered spaces: Yes
Accessibility
- Accessibility features: Doors 36"+, Accessible Elevator Installed, Customized Wheelchair Accessible, Grab Bars In Bathroom, Hallways 42"+, Door Lever Handles, Accessible Electrical and Environmental Controls
Features
- Levels: More Than 2 Stories
- Pool features: None
- Fencing: None
Lot
- Size: 1,263 Square Feet
- Features: Tree Coverage - Medium
Details
- Foundation area: 1272
- Parcel number: 1211823140081
- Zoning description: Residential-Single Family
Construction
Type & style
- Home type: Condo
- Property subtype: (CC) Low Rise (3- Levels)
- Attached to another structure: Yes
Materials
- Roof: Age 8 Years or Less
Condition
- New construction: No
- Year built: 2005
Utilities & green energy
- Gas: Natural Gas
- Sewer: City Sewer/Connected
- Water: City Water/Connected
Community & HOA
Community
- Subdivision: Cic 1993 Medina Ridge Condo
HOA
- Has HOA: Yes
- Services included: Air Conditioning, Hazard Insurance, Internet, Lawn Care, Professional Mgmt, Sanitation, Snow Removal
- HOA fee: $800 monthly
- HOA name: Ebenezer Management Services
- HOA phone: 763-235-2700
Location
- Region: Hamel
Financial & listing details
- Price per square foot: $236/sqft
- Tax assessed value: $315,500
- Annual tax amount: $2,844
- Date on market: 5/28/2026
- Road surface type: Paved
Estimated market value
Not available
Estimated sales range
Not available
Not available
Price history
| Date | Event | Price |
|---|---|---|
| 8/18/2026 | Price change | $300,000-4.8%$236/sqft |
Source:  NorthstarMLS as distributed by MLS GRID #7076098 Report a problem NorthstarMLS as distributed by MLS GRID #7076098 Report a problem | ||
| 5/29/2026 | Listed for sale | $315,000+61.1%$248/sqft |
Source: NorthstarMLS as distributed by MLS GRID #7076098 Report a problem | ||
| 6/21/2016 | Sold | $195,500-1.3%$154/sqft |
Source: NorthstarMLS as distributed by MLS GRID #4703057 Report a problem | ||
| 4/16/2016 | Listed for sale | $198,000$156/sqft |
Source: Coldwell Banker Burnet - Wayzata #4703057 Report a problem | ||
Public tax history
| Year | Property taxes | Tax assessment |
|---|---|---|
| 2026 | $3,032 +6.6% | $315,500 +8.3% |
| 2025 | $2,844 +1.8% | $291,300 +1.5% |
| 2024 | $2,795 -6% | $286,900 +0.9% |
| 2023 | $2,973 +3.1% | $284,400 -2.6% |
| 2022 | $2,884 +16.7% | $292,000 +12.3% |
| 2021 | $2,472 -3.7% | $260,000 +15% |
| 2020 | $2,567 +3.9% | $226,000 -0.4% |
| 2019 | $2,472 -3.7% | $227,000 +5.6% |
| 2018 | $2,567 +12.9% | $215,000 -4% |
| 2017 | $2,273 -10% | $224,000 +7.7% |
| 2016 | $2,525 +5.6% | $208,000 +13% |
| 2015 | $2,392 +12.8% | $184,100 |
| 2014 | $2,120 +17.2% | $184,100 +15% |
| 2013 | $1,809 -15.8% | $160,100 -17% |
| 2012 | $2,147 +7.1% | $192,900 |
| 2011 | $2,006 -5.7% | $192,900 -11% |
| 2010 | $2,128 -12.8% | $216,700 -15% |
| 2009 | $2,440 | $255,000 |
Find assessor info on the county website
Monthly payment
Est. payment
Payment breakdown
Explore the cost of this home by adjusting the details. Changes won't be saved.Climate risks
Neighborhood: 55340


Similar homes
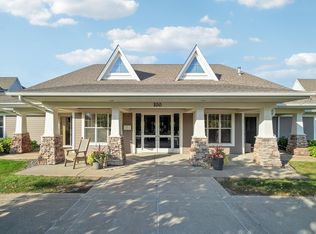
- $299,9002 bd2 ba1.3k sqft100 Clydesdale Trl APT 128, Hamel, MN 55340For Sale
 MLS ID #7154757, Amy Albert, Compass. NorthstarMLS as distributed by MLS GRID
 - $299,9002 bd2 ba1.2k sqft100 Clydesdale Trl APT 127, Hamel, MN 55340For Sale
 MLS ID #7133727, Jon G Perkins, RE/MAX Results. NorthstarMLS as distributed by MLS GRID
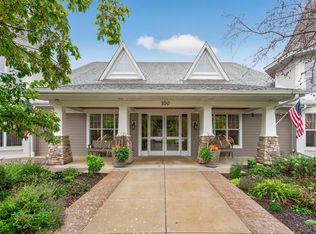
 - $315,0002 bd2 ba1.4k sqft100 Clydesdale Trl APT 205, Hamel, MN 55340For Sale
 MLS ID #7137681, Jalana Moe, Keller Williams Premier Realty Lake Minnetonka. NorthstarMLS as distributed by MLS GRID
 - $229,9002 bd2 ba990 sqft100 Clydesdale Trl APT 101, Hamel, MN 55340For Sale
 MLS ID #7076478, Monica Raskob, LPT Realty, LLC. NorthstarMLS as distributed by MLS GRID
 - $290,5002 bd2 ba1.7k sqft16303 70th Ave N, Maple Grove, MN 55311For SaleMLS ID #7125473, John H Gellerman, Counselor Realty, Inc. NorthstarMLS as distributed by MLS GRID
- $255,0002 bd2 ba993 sqft215 Barry Ave S APT 217, Wayzata, MN 55391For SaleMLS ID #7140579, Jill Amundson, Lakes Sotheby's International Realty. NorthstarMLS as distributed by MLS GRID
- $225,0002 bd2 ba1.3k sqft4980 Garland Ct N APT G, Plymouth, MN 55446For SaleMLS ID #7140618, Kelly Yoon, Redfin Corporation. NorthstarMLS as distributed by MLS GRID
- $349,9004 bd3 ba1.6k sqft5020 Holly Ln N Unit 4, Plymouth, MN 55446For SaleMLS ID #7095505, Elizabeth Gust, Pemberton RE. NorthstarMLS as distributed by MLS GRID
- $335,0002 bd2 ba1.4k sqft17607 38th Ave N, Plymouth, MN 55446For SaleMLS ID #7131865, Rhonda E Wilson, Coldwell Banker Realty. NorthstarMLS as distributed by MLS GRID
- $299,0002 bd2 ba1.3k sqft3020 Saint Albans Mill Rd APT 205, Minnetonka, MN 55305For SaleMLS ID #7109608, John M Powers, Coldwell Banker Realty - Lakes. NorthstarMLS as distributed by MLS GRID
- $299,9002 bd2 ba1.4k sqft619 8th St SE Unit 409, Minneapolis, MN 55414For SaleMLS ID #7013748, Todd K Harrington, eXp Realty. NorthstarMLS as distributed by MLS GRID
- $275,0002 bd2 ba1.6k sqft9617 Alvarado Ln N, Maple Grove, MN 55311For SaleMLS ID #7141364, Lindsey Hasford, Edina Realty, Inc.. NorthstarMLS as distributed by MLS GRID
- $319,9002 bd3 ba1.6k sqft8011 Everest Ln N, Maple Grove, MN 55311For SaleMLS ID #7144614, Sarah R Brown, Pemberton RE. NorthstarMLS as distributed by MLS GRID
- $264,0002 bd2 ba1.3k sqft1900 Rush Lake Trl APT 416, New Brighton, MN 55112For SaleMLS ID #7083365, Katie House, EXP Realty, LLC. NorthstarMLS as distributed by MLS GRID
- $289,9002 bd2 ba1.3k sqft846 Trenton Ln N, Plymouth, MN 55441For SaleMLS ID #7134890, Donavon DesMarais, Keller Williams Premier Realty Lake Minnetonka. NorthstarMLS as distributed by MLS GRID
- $350,0002 bd1 ba1.1k sqft7100 Metro Blvd Unit 417, Edina, MN 55439For SaleMLS ID #7127815, Kathryn J Huss, Edina Realty, Inc.. NorthstarMLS as distributed by MLS GRID
- $350,0002 bd2 ba1.2k sqft7100 Metro Blvd Unit 233, Edina, MN 55439For SaleMLS ID #7129591, Daren M Jensen, Edina Realty, Inc.. NorthstarMLS as distributed by MLS GRID
- $235,0002 bd2 ba1.2k sqft32 11th Ave S APT 215, Hopkins, MN 55343For SaleMLS ID #7120528, Jodine M Williams, Keller Williams Realty Integrity Lakes. NorthstarMLS as distributed by MLS GRID
- $189,9002 bd2 ba1.1k sqft3801 W 98th St APT 306, Minneapolis, MN 55431For SaleMLS ID #7162281, Mary E Hollway, Hollway Real Estate. NorthstarMLS as distributed by MLS GRID
- $265,0002 bd2 ba1.6k sqft11845 85th Pl N, Maple Grove, MN 55369For SaleMLS ID #7125710, Jie Xu, Bridge Realty, LLC. NorthstarMLS as distributed by MLS GRID
