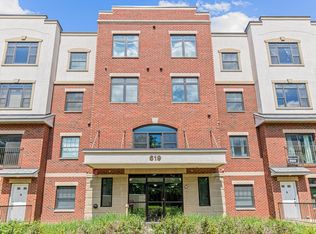
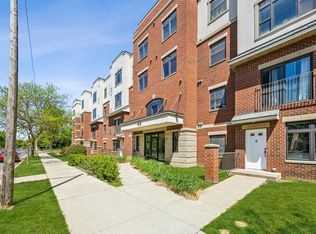
Elevate your lifestyle with this captivating fourth-floor condominium in the vibrant heart of Minneapolis, MN. Ideally located near the University of Minnesota and the bustling energy of Downtown Minneapolis, this pet-friendly Unit 409 delivers unbeatable convenience and contemporary comfort—perfect for students, young professionals, or anyone craving an exciting urban vibe.Step inside through your private first-floor entrance to a spacious, thoughtfully designed interior. Gleaming hardwood floors flow through the kitchen, living room, dining area, and hallway, while a cozy gas fireplace anchors the living space, creating a warm and welcoming atmosphere year-round. Both bedrooms feature generous walk-in closets, with additional large storage throughout, and an in-unit washer and dryer adds everyday ease.What truly sets this home apart is its prime fourth-floor perch, offering stunning, panoramic views of the Downtown Minneapolis skyline that light up your windows day and night. Watch the city sparkle from the comfort of your own space—whether enjoying morning coffee or evening relaxation.Stay secure and comfortable in Minneapolis winters with one dedicated stall in the heated underground garage, plus the added security of complex-wide video surveillance for complete peace of mind.Embrace walkable, bikeable, or easy bus access to nearby shops, restaurants, entertainment, university life, and downtown excitement. This well-appointed condo combines modern style, practical amenities, and an unbeatable location in one of Minneapolis' most desirable areas.Don't let this skyline gem slip away—schedule your showing today and make it yours!
Active
Price cut: $5K (6/29)
$319,900
619 8th St SE Unit 409, Minneapolis, MN 55414
2beds
1,412sqft
(CC) High Rise (4+ Levels)
Built in 2005
-- sqft lot
$317,600 Zestimate®
$227/sqft
$616/mo HOA
What's special
Modern styleGleaming hardwood floorsSpacious thoughtfully designed interiorCozy gas fireplaceGenerous walk-in closetsIn-unit washer and dryerPrivate first-floor entrance
- 224 days
- 215
- 7
Zillow last checked:
Listing updated:
Listed by:
Todd K Harrington 952-388-9002,
eXp Realty
Source: NorthstarMLS as distributed by MLS GRID,MLS#: 7013748
Facts & features
Interior
Bedrooms & bathrooms
- Bedrooms: 2
- Bathrooms: 2
- Full bathrooms: 1
- 3/4 bathrooms: 1
Bedroom
- Level: Main
- Area: 143 Square Feet
- Dimensions: 13x11
Bedroom 2
- Level: Main
- Area: 165 Square Feet
- Dimensions: 15x11
Bathroom
- Level: Main
- Area: 77 Square Feet
- Dimensions: 11x7
Bathroom
- Level: Main
- Area: 56 Square Feet
- Dimensions: 8x7
Dining room
- Level: Main
- Area: 228 Square Feet
- Dimensions: 19x12
Foyer
- Level: Main
- Area: 84 Square Feet
- Dimensions: 12x7
Kitchen
- Level: Main
- Area: 180 Square Feet
- Dimensions: 15x12
Living room
- Level: Main
- Area: 190 Square Feet
- Dimensions: 19x10
Walk in closet
- Level: Main
- Area: 42 Square Feet
- Dimensions: 7x6
Walk in closet
- Level: Main
- Area: 36 Square Feet
- Dimensions: 6x6
Heating
- Forced Air
Cooling
- Central Air
Appliances
- Included: Microwave, Range, Refrigerator, Stainless Steel Appliance(s), Washer
- Laundry: Electric Dryer Hookup, In Hall, Laundry Closet, Main Level, In Unit, Washer Hookup
Features
- Basement: Owner Access
- Number of fireplaces: 1
- Fireplace features: Gas, Living Room
Interior area
- Total structure area: 1,412
- Total interior livable area: 1,412 sqft
- Finished area above ground: 1,412
- Finished area below ground: 0
Video & virtual tour
Property
Parking
- Total spaces: 1
- Parking features: Heated Garage, Garage, Underground
- Garage spaces: 1
Accessibility
- Accessibility features: Doors 36"+, Hallways 42"+, No Stairs External, No Stairs Internal
Features
- Levels: Four or More Level Split
- Fencing: Other,Partial
Lot
- Size: 0.86 Acres
- Features: Near Public Transit, Tree Coverage - Medium
Details
- Foundation area: 1412
- Parcel number: 2402924220416
- Zoning description: Residential-Multi-Family
Construction
Type & style
- Home type: Condo
- Property subtype: (CC) High Rise (4+ Levels)
- Attached to another structure: Yes
Materials
- Roof: Flat,Rubber
Condition
- New construction: No
- Year built: 2005
Utilities & green energy
- Electric: Circuit Breakers, Power Company: Xcel Energy
- Gas: Natural Gas
- Sewer: City Sewer/Connected
- Water: City Water/Connected
Community & HOA
Community
- Subdivision: Cic 1792 Mill Trace Condo
HOA
- Has HOA: Yes
- Services included: Maintenance Structure, Cable TV, Controlled Access, Hazard Insurance, Internet, Lawn Care, Maintenance Grounds, Parking, Professional Mgmt, Sanitation, Security System, Sewer, Shared Amenities, Snow Removal, Water
- HOA fee: $616 monthly
- HOA name: New Concepts
- HOA phone: 952-922-2500
Location
- Region: Minneapolis
Financial & listing details
- Price per square foot: $227/sqft
- Annual tax amount: $4,045
- Date on market: 1/28/2026
- Cumulative days on market: 161 days
Estimated market value
$317,600
$302,000 - $333,000
$2,389/mo
Price history
| Date | Event | Price |
|---|---|---|
| 6/29/2026 | Price change | $319,900-1.5%$227/sqft |
Source:  NorthstarMLS as distributed by MLS GRID #7013748 Report a problem NorthstarMLS as distributed by MLS GRID #7013748 Report a problem | ||
| 4/17/2026 | Price change | $324,900-1.5%$230/sqft |
Source: NorthstarMLS as distributed by MLS GRID #7013748 Report a problem | ||
| 1/28/2026 | Listed for sale | $329,900$234/sqft |
Source: NorthstarMLS as distributed by MLS GRID #7013748 Report a problem | ||
| 1/23/2026 | Listing removed | $329,900$234/sqft |
Source: NorthstarMLS as distributed by MLS GRID #6777452 Report a problem | ||
| 10/25/2025 | Price change | $329,900-2.9%$234/sqft |
Source: NorthstarMLS as distributed by MLS GRID #6777452 Report a problem | ||
| 10/10/2025 | Price change | $339,900-1.2%$241/sqft |
Source: NorthstarMLS as distributed by MLS GRID #6777452 Report a problem | ||
| 8/29/2025 | Listed for sale | $343,999$244/sqft |
Source: NorthstarMLS as distributed by MLS GRID #6777452 Report a problem | ||
Public tax history
Tax history is unavailable.
Monthly payment
Est. payment
Payment breakdown
Explore the cost of this home by adjusting the details. Changes won't be saved.Climate risks
Neighborhood: Marcy Holmes
Similar homes
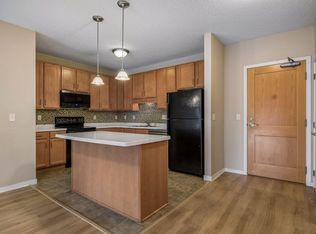
- $256,0002 bd2 ba1k sqft619 8th St SE Unit 211, Minneapolis, MN 55414For Sale
 MLS ID #7055462, Robert C Kroog, BRIX Real Estate. NorthstarMLS as distributed by MLS GRID
 - $355,0002 bd2 ba1.3k sqft580 2nd St N #406, Minneapolis, MN 55401For Sale
 MLS ID #7128016, Brittney Sullivan, Compass. NorthstarMLS as distributed by MLS GRID
 - $235,0002 bd2 ba800 sqft2600 University Ave SE APT 109, Minneapolis, MN 55414For Sale
 MLS ID #7102470, Alex Zauner, Real Broker, LLC. NorthstarMLS as distributed by MLS GRID
 - $325,0002 bd2 ba1.4k sqft2405 39th Ave NE Unit 205, Saint Anthony, MN 55421For Sale
 MLS ID #7063465, Angie Hannan, Pemberton RE. NorthstarMLS as distributed by MLS GRID
 - $319,9002 bd1 ba1.2k sqft4132 Vernon Ave S #A104, Saint Louis Park, MN 55416For SaleMLS ID #7114049, Aaron Hardina, Pemberton RE. NorthstarMLS as distributed by MLS GRID
- $315,0002 bd3 ba1.3k sqft820 Emerald St APT 117, Saint Paul, MN 55114For SaleMLS ID #7113200, Cheryllyne Vaz - 612-564-5605, Keller Williams Premier Realty. NorthstarMLS as distributed by MLS GRID
- $214,3002 bd2 ba1.1k sqft2900 11th Ave S APT 113, Minneapolis, MN 55407For SaleMLS ID #7046769, Adade Amenounve, United Realty LLC. NorthstarMLS as distributed by MLS GRID
- $289,9002 bd3 ba1.5k sqft820 Emerald St APT 110, Saint Paul, MN 55114For SaleMLS ID #7046207, Aaron Christen, Keller Williams Realty Integrity Lakes. NorthstarMLS as distributed by MLS GRID
- $395,0002 bd2 ba1.3k sqft401 S 1st St Unit 601, Minneapolis, MN 55401For SaleMLS ID #7107736, Greta E Hauschildt, Edina Realty, Inc.. NorthstarMLS as distributed by MLS GRID
- $395,0002 bd2 ba1.3k sqft401 S 1st St Unit 423, Minneapolis, MN 55401For SaleMLS ID #7115267, Shae Hanson, Keller Williams Realty Integrity Lakes. NorthstarMLS as distributed by MLS GRID
- $269,9002 bd2 ba1.2k sqft6600 Lyndale Ave S APT 608, Richfield, MN 55423For SaleMLS ID #7086747, Doris A Pajala, Coldwell Banker Realty - Southwest Regional. NorthstarMLS as distributed by MLS GRID
- $249,9002 bd3 ba1.5k sqft1070 Grandview Ct NE APT 300, Columbia Heights, MN 55421For SaleMLS ID #7079405, Billy Pauling, Keller Williams Premier Realty Lake Minnetonka. NorthstarMLS as distributed by MLS GRID
- $254,9001 bd1 ba832 sqft401 S 1st St Unit 318, Minneapolis, MN 55401For SaleMLS ID #7084912, Mike Luu, RES Realty. NorthstarMLS as distributed by MLS GRID
- $250,0002 bd1 ba1k sqft2885 Knox Ave S APT 707, Minneapolis, MN 55408For SaleMLS ID #7093583, Tim J Ulvin, BRIX Real Estate. NorthstarMLS as distributed by MLS GRID
- $299,9002 bd2 ba1.2k sqft100 Clydesdale Trl APT 127, Hamel, MN 55340For SaleMLS ID #7133727, Jon G Perkins, RE/MAX Results. NorthstarMLS as distributed by MLS GRID
- $274,9002 bd2 ba1.3k sqft1256 County Road D E APT 101, Maplewood, MN 55109For SaleMLS ID #7096764, Lindsay Bacigalupo, Engel & Volkers Minneapolis. NorthstarMLS as distributed by MLS GRID
- $249,0002 bd2 ba1.2k sqft10806 S Shore Dr Unit 103, Plymouth, MN 55441For SaleMLS ID #7139822, Eli Johnson, Engel & Volkers Minneapolis. NorthstarMLS as distributed by MLS GRID
- $420,0002 bd2 ba1.3k sqft401 S 1st St Unit 1023, Minneapolis, MN 55401For SaleMLS ID #7102834, Teum Birgani, Lakes Sotheby's International Realty. NorthstarMLS as distributed by MLS GRID
- $210,0002 bd2 ba995 sqft2130 Ridge Dr APT 23, Saint Louis Park, MN 55416For SaleMLS ID #7124874, William "Bill" Sherman, Edina Realty, Inc.. NorthstarMLS as distributed by MLS GRID
- $289,9002 bd2 ba1.3k sqft1155 Ford Rd APT 405, Saint Louis Park, MN 55426For SaleMLS ID #7111735, Isaac Arthur Kuehn, DRG. NorthstarMLS as distributed by MLS GRID
