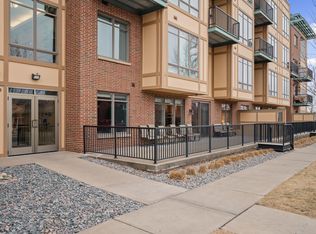
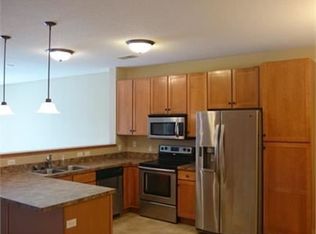
Welcome to this unique two-story condo offering comfort, convenience, and a bright, inviting layout in a highly convenient Columbia Heights location. The condo features large windows that fill the home with natural light, creating a warm and relaxing space to enjoy year-round. With shopping, restaurants, and everyday conveniences all nearby, you won’t have to travel far to enjoy everything the area has to offer. Outdoor recreation is also close by with Kordiak Park nearby, offering green space, trails, and community amenities. This condo combines a functional layout, updated spaces, and an incredibly convenient location. Residents also appreciate the secure building and peaceful atmosphere, providing an added sense of comfort and privacy.
Active
Price cut: $10.1K (6/8)
$249,900
1070 Grandview Ct NE APT 300, Columbia Heights, MN 55421
2beds
1,508sqft
:
Get pre-qualified$2,256/mo
(CC) High Rise (4+ Levels)
Built in 2005
-- sqft lot
$-- Zestimate®
$166/sqft
$673/mo HOA
What's special
Functional layoutWarm and relaxing spaceBright inviting layoutUpdated spaces
- 77 days |
- 157 |
- 6 |
Zillow last checked:
Listing updated:
Listed by:
Billy Pauling 952-261-9014,
Keller Williams Premier Realty Lake Minnetonka,
Nicole Daly 952-923-9217
Source: NorthstarMLS as distributed by MLS GRID,MLS#: 7079405
Facts & features
Interior
Bedrooms & bathrooms
- Bedrooms: 2
- Bathrooms: 3
- Full bathrooms: 1
- 3/4 bathrooms: 1
- 1/2 bathrooms: 1
Bedroom
- Level: Lower
- Area: 204 Square Feet
- Dimensions: 12 x 17
Bedroom 2
- Level: Lower
- Area: 120 Square Feet
- Dimensions: 10 x 12
Primary bathroom
- Level: Lower
- Area: 88 Square Feet
- Dimensions: 8 x 11
Bathroom
- Level: Main
- Area: 42 Square Feet
- Dimensions: 7 x 6
Bathroom
- Level: Lower
- Area: 64 Square Feet
- Dimensions: 8 x 8
Dining room
- Level: Main
- Area: 110 Square Feet
- Dimensions: 11 x 10
Kitchen
- Level: Main
- Area: 110 Square Feet
- Dimensions: 11 x 10
Laundry
- Level: Lower
- Area: 48 Square Feet
- Dimensions: 8 x 6
Living room
- Level: Main
- Area: 260 Square Feet
- Dimensions: 13 x 20
Walk in closet
- Level: Lower
- Area: 36 Square Feet
- Dimensions: 6 x 6
Heating
- Forced Air
Cooling
- Central Air
Appliances
- Included: Dishwasher, Disposal, Gas Water Heater, Microwave, Range, Refrigerator, Stainless Steel Appliance(s), Washer
- Laundry: In Basement, Laundry Room, In Unit
Features
- Basement: Finished
- Has fireplace: No
Interior area
- Total structure area: 1,508
- Total interior livable area: 1,508 sqft
- Finished area above ground: 1,508
- Finished area below ground: 0
Video & virtual tour
Property
Parking
- Total spaces: 2
- Parking features: Assigned, Attached, Concrete, Guest, Heated Garage, Insulated Garage, Underground
- Attached garage spaces: 2
Accessibility
- Accessibility features: Accessible Elevator Installed, Hallways 42"+
Features
- Levels: Two
- Stories: 2
- Patio & porch: Deck
- Pool features: None
- Fencing: None
Lot
- Size: 0.62 Acres
- Features: Tree Coverage - Light
Details
- Foundation area: 715
- Parcel number: 253024320107
- Zoning description: Residential-Single Family
Construction
Type & style
- Home type: Condo
- Property subtype: (CC) High Rise (4+ Levels)
- Attached to another structure: Yes
Materials
- Concrete
- Roof: Flat
Condition
- New construction: No
- Year built: 2005
Utilities & green energy
- Electric: Circuit Breakers
- Gas: Natural Gas
- Sewer: City Sewer/Connected
- Water: City Water/Connected
Community & HOA
Community
- Subdivision: Cic 183 Grand Central Lofts
HOA
- Has HOA: Yes
- Amenities included: Security Building
- Services included: Maintenance Structure, Controlled Access, Hazard Insurance, Lawn Care, Maintenance Grounds, Parking, Professional Mgmt, Recreation Facility, Sanitation, Security System, Sewer, Shared Amenities, Snow Removal, Water
- HOA fee: $673 monthly
- HOA name: Cedar Management Inc.
- HOA phone: 763-231-5124
Location
- Region: Columbia Heights
Financial & listing details
- Price per square foot: $166/sqft
- Tax assessed value: $232,500
- Annual tax amount: $3,301
- Date on market: 5/28/2026
Estimated market value
Not available
Estimated sales range
Not available
Not available
Price history
| Date | Event | Price |
|---|---|---|
| 6/8/2026 | Price change | $249,900-3.9%$166/sqft |
Source:  NorthstarMLS as distributed by MLS GRID #7079405 Report a problem NorthstarMLS as distributed by MLS GRID #7079405 Report a problem | ||
| 5/29/2026 | Listed for sale | $260,000$172/sqft |
Source: NorthstarMLS as distributed by MLS GRID #7079405 Report a problem | ||
Public tax history
| Year | Property taxes | Tax assessment |
|---|---|---|
| 2025 | $2,998 +8.2% | $206,875 +3.2% |
| 2024 | $2,771 +14.2% | $200,553 +0.2% |
| 2023 | $2,426 +2.9% | $200,053 -2.8% |
| 2022 | $2,358 +5.1% | $205,721 +20.8% |
| 2021 | $2,245 +5.3% | $170,296 -0.7% |
| 2019 | $2,132 +17.6% | $171,500 +16.9% |
| 2018 | $1,813 -2.3% | $146,700 +2.8% |
| 2017 | $1,855 +5.9% | $142,700 -6.1% |
| 2016 | $1,752 -30.4% | $152,000 |
| 2015 | $2,516 +10.8% | $152,000 +20.4% |
| 2014 | $2,270 -11.5% | $126,200 |
| 2013 | $2,564 +23.8% | -- |
| 2012 | $2,071 +2.2% | -- |
| 2011 | $2,027 -5.9% | -- |
| 2010 | $2,155 -28.5% | -- |
| 2008 | $3,013 +0.7% | -- |
| 2007 | $2,993 +2006.7% | -- |
| 2006 | $142 | -- |
Find assessor info on the county website
Monthly payment
Est. payment
Payment breakdown
Explore the cost of this home by adjusting the details. Changes won't be saved.Climate risks
Neighborhood: 55421
Nearby schools
GreatSchools rating
- 3/10Highland Elementary SchoolGrades: PK-5Distance: 0.3 mi
- 3/10Columbia AcademyGrades: 6-8Distance: 0.2 mi
- 6/10Columbia Heights Senior High SchoolGrades: 9-12Distance: 0.2 mi
- $330,8001 bd2 ba1.1k sqft1070 Grand View Ct, Columbia Heights, MN 55421Off Market

- $180,9001 bd2 ba1k sqft1070 Grandview Ct, Columbia Heights, MN 55421Off Market

- $232,5002 bd2 ba1.3k sqft1070 Grandview Ct NE APT 100, Columbia Heights, MN 55421Sold
- $150,4001 bd2 ba1k sqft1070 Grandview Ct NE APT 205, Columbia Heights, MN 55421Off Market
- $126,2001 bd2 ba1k sqft1070 Grandview Ct NE APT 205, Minneapolis, MN 55421Off Market
- $126,2001 bd2 ba1k sqft1070 Grandview Ct NE APT 205, Minneapolis, MN 55421Off Market
- $245,9002 bd3 ba1.4k sqft1070 Grandview Ct NE APT 302, Columbia Heights, MN 55421Sold
- $185,0001 bd2 ba1k sqft1070 Grandview Ct NE APT 101, Columbia Heights, MN 55421Sold
A local agent can set up tours, give advice and negotiate with sellers.
Similar homes
- $215,0002 bd2 ba1.4k sqft1900 Rush Lake Trl APT 232, New Brighton, MN 55112For Sale

 MLS ID #7028538, Taylor Matzoll, Coldwell Banker Realty. NorthstarMLS as distributed by MLS GRID
 - $279,9001 bd2 ba1.2k sqft2405 39th Ave NE Unit 401, Saint Anthony, MN 55421For Sale
 MLS ID #7048687, Ryan M Platzke, Coldwell Banker Realty - Southwest Regional. NorthstarMLS as distributed by MLS GRID
 - $285,0002 bd2 ba1.1k sqft3251 Louisiana Ave S APT 317, Saint Louis Park, MN 55426For Sale
 MLS ID #7092977, Anthony F Oliveri, Coldwell Banker Realty - Lakes. NorthstarMLS as distributed by MLS GRID
 - $274,9002 bd2 ba1.3k sqft1256 County Road D E APT 101, Maplewood, MN 55109For Sale
 MLS ID #7096764, Lindsay Bacigalupo, Engel & Volkers Minneapolis. NorthstarMLS as distributed by MLS GRID
 - $245,0002 bd2 ba1.3k sqft4980 Garland Ct N APT G, Plymouth, MN 55446For SaleMLS ID #7120734, Kelly Yoon, Redfin Corporation. NorthstarMLS as distributed by MLS GRID
- $244,9002 bd2 ba1.5k sqft2445 Londin Ln E APT 202, Maplewood, MN 55119For SaleMLS ID #7114491, Bridgette L Prew, Redfin Corporation. NorthstarMLS as distributed by MLS GRID
- $299,0002 bd2 ba1.2k sqft1900 Rush Lake Trl APT 112, New Brighton, MN 55112For SaleMLS ID #7001781, Mike Manning, Senior Solutions. NorthstarMLS as distributed by MLS GRID
- $249,0002 bd2 ba1k sqft1350 Douglas Dr N APT 309, Golden Valley, MN 55422For SaleMLS ID #7085455, Stacy L Sullivan, Edina Realty, Inc.. NorthstarMLS as distributed by MLS GRID
- $259,9002 bd2 ba1.2k sqft6085 Rowland Rd APT 207, Minnetonka, MN 55343For SaleMLS ID #7102756, Mary Pat Nydahl, Edina Realty, Inc.. NorthstarMLS as distributed by MLS GRID
- $260,0002 bd2 ba1.5k sqft208 Christenson Way NE, Fridley, MN 55432For SaleMLS ID #7104177, Caleb Carlson, Real Broker, LLC. NorthstarMLS as distributed by MLS GRID
- $215,0001 bd1 ba954 sqft3800 85th Ave N APT 117, Brooklyn Park, MN 55443For SaleMLS ID #7115913, Julie L Larson, Edina Realty, Inc.. NorthstarMLS as distributed by MLS GRID
- $269,9002 bd2 ba1.9k sqft15710 26th Ave N APT D, Plymouth, MN 55447For SaleMLS ID #7073864, Lynn A Kuznia, Premium Properties Realty. NorthstarMLS as distributed by MLS GRID
- $319,9002 bd2 ba1.4k sqft619 8th St SE Unit 409, Minneapolis, MN 55414For SaleMLS ID #7013748, Todd K Harrington, eXp Realty. NorthstarMLS as distributed by MLS GRID
- $290,0002 bd2 ba1.6k sqft8459 Forestview Ln N #15, Maple Grove, MN 55369For SaleMLS ID #7120402, Jamie J Kenton, Pemberton RE. NorthstarMLS as distributed by MLS GRID
- $295,0002 bd2 ba1.2k sqft750 Mainstreet APT 218, Hopkins, MN 55343For SaleMLS ID #7114238, Thomas K. Flavin, LPT Realty, LLC. NorthstarMLS as distributed by MLS GRID
- $225,0001 bd1 ba1k sqft1155 Ford Rd APT 407, Saint Louis Park, MN 55426For SaleMLS ID #7052647, Madelyn Picka, Schatz Real Estate Group. NorthstarMLS as distributed by MLS GRID
- $249,9003 bd2 ba1.3k sqft12727 College View Dr #203, Eden Prairie, MN 55344For SaleMLS ID #7086408, Paul G Worner, RE/MAX Results. NorthstarMLS as distributed by MLS GRID
- $284,9002 bd2 ba1.5k sqft3033 Chamberlain St N #4, Maplewood, MN 55109For SaleMLS ID #7118523, Joseph Weinzetl, SODL. NorthstarMLS as distributed by MLS GRID
- $249,0002 bd2 ba1.5k sqft11331 Aberdeen Cir NE Unit E, Blaine, MN 55449For SaleMLS ID #7104636, Kathryn Pearson, Keller Williams Integrity Realty. NorthstarMLS as distributed by MLS GRID
- $259,9002 bd2 ba1.4k sqft8862 Cottonwood Ln N, Maple Grove, MN 55369For SaleMLS ID #7125861, Sam Ortmann, Keller Williams Integrity NW. NorthstarMLS as distributed by MLS GRID
