Welcome to this move-in condition 3-bedroom, 2-bathroom condo in Eden Prairie's Williams Place community. This spacious, one level 2nd floor unit offers a practical, open layout with wide doorways and high ceilings, combining the feel of single-family living with all the conveniences of condo life. New in 2025 are LVP flooring, kitchen counters, backsplash, and stainless appliances. The primary includes an ensuite bath and walk-in closet. Two additional bedrooms, one with WIC. Natural light pours in through south and west-facing
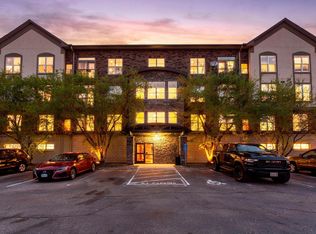
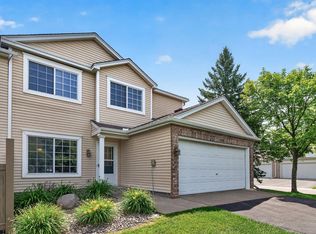
windows. Cozy up by the gas-burning fireplace in the living area. Enjoy the peace and serenity of a covered balcony surrounded by beautiful flowering trees. This unit also includes two heated garage tandem parking spaces and ample storage 6x3 locked storage in the heated garage, conveniently located near the elevator. You'll enjoy quick access to Eden Prairie Center, major highways, and scenic trails.
Active
$259,900
12727 College View Dr #203, Eden Prairie, MN 55344
3beds
1,319sqft
:
Get pre-qualified$2,160/mo
(CC) Low Rise (3- Levels)
Built in 2003
-- sqft lot
$260,700 Zestimate®
$197/sqft
$490/mo HOA
What's special
High ceilingsWide doorwaysTwo additional bedroomsPractical open layout
- 48 days |
- 409 |
- 14 |
Zillow last checked:
Listing updated:
Listed by:
Paul G Worner 612-490-4467,
RE/MAX Results
Source: NorthstarMLS as distributed by MLS GRID,MLS#: 7086408
Facts & features
Interior
Bedrooms & bathrooms
- Bedrooms: 3
- Bathrooms: 2
- Full bathrooms: 1
- 3/4 bathrooms: 1
Bedroom
- Level: Main
- Area: 155.25 Square Feet
- Dimensions: 13.5 x 11.5
Bedroom 2
- Level: Main
- Area: 106 Square Feet
- Dimensions: 10.6 x 10
Bedroom 3
- Level: Main
- Area: 100 Square Feet
- Dimensions: 10 x 10
Deck
- Level: Main
- Area: 54 Square Feet
- Dimensions: 9 x 6
Dining room
- Level: Main
- Area: 85.5 Square Feet
- Dimensions: 9.5 x 9
Kitchen
- Level: Main
- Area: 87.4 Square Feet
- Dimensions: 9.5 x 9.2
Living room
- Level: Main
- Area: 288.8 Square Feet
- Dimensions: 19 x 15.2
Storage
- Level: Lower
- Area: 18 Square Feet
- Dimensions: 6 x 3
Heating
- Forced Air, Fireplace(s)
Cooling
- Central Air
Appliances
- Included: Dishwasher, Disposal, Dryer, Electric Water Heater, ENERGY STAR Qualified Appliances, Exhaust Fan, Microwave, Range, Refrigerator, Stainless Steel Appliance(s), Washer
- Laundry: Laundry Closet, Main Level, In Unit
Features
- Basement: None
- Number of fireplaces: 1
- Fireplace features: Gas, Living Room
Interior area
- Total structure area: 1,319
- Total interior livable area: 1,319 sqft
- Finished area above ground: 1,319
- Finished area below ground: 0
Property
Parking
- Total spaces: 2
- Parking features: Asphalt, Guest, Heated Garage, Insulated Garage, Garage, Parking Lot, Paved Lot, Secured, Storage, Tandem Garage
- Garage spaces: 2
Accessibility
- Accessibility features: Doors 36"+, Accessible Elevator Installed, Hallways 42"+, Accessible Approach with Ramp
Features
- Levels: One
- Stories: 1
- Patio & porch: Covered, Deck
- Pool features: None
- Fencing: None
Lot
- Size: 0.3 Acres
- Features: Near Public Transit, Tree Coverage - Medium
Details
- Foundation area: 1319
- Parcel number: 2311622320080
- Zoning description: Residential-Single Family
Construction
Type & style
- Home type: Condo
- Property subtype: (CC) Low Rise (3- Levels)
- Attached to another structure: Yes
Materials
- Frame
- Roof: Age Over 8 Years
Condition
- New construction: No
- Year built: 2003
Utilities & green energy
- Electric: Circuit Breakers, Power Company: Xcel Energy
- Gas: Electric, Natural Gas
- Sewer: City Sewer - In Street
- Water: City Water - In Street
Community & HOA
Community
- Security: Fire Sprinkler System, Secured Garage/Parking
- Subdivision: CIC 1232 Williams Place
HOA
- Has HOA: Yes
- Amenities included: Elevator(s), Fire Sprinkler System, In-Ground Sprinkler System, Security Building
- Services included: Controlled Access, Hazard Insurance, Lawn Care, Maintenance Grounds, Parking, Professional Mgmt, Sanitation, Sewer, Water
- HOA fee: $490 monthly
- HOA name: First Service Residential
- HOA phone: 952-277-2700
Location
- Region: Eden Prairie
Financial & listing details
- Price per square foot: $197/sqft
- Tax assessed value: $247,200
- Annual tax amount: $2,832
- Date on market: 6/5/2026
- Cumulative days on market: 427 days
Estimated market value
$260,700
$248,000 - $274,000
$2,229/mo
Price history
| Date | Event | Price |
|---|---|---|
| 6/5/2026 | Listed for sale | $259,900-1.9%$197/sqft |
Source:  NorthstarMLS as distributed by MLS GRID #7086408 Report a problem NorthstarMLS as distributed by MLS GRID #7086408 Report a problem | ||
| 6/1/2026 | Listing removed | $264,900$201/sqft |
Source: NorthstarMLS as distributed by MLS GRID #6786224 Report a problem | ||
| 3/31/2026 | Price change | $264,900-1.9%$201/sqft |
Source: NorthstarMLS as distributed by MLS GRID #6786224 Report a problem | ||
| 11/11/2025 | Price change | $269,900-1.9%$205/sqft |
Source: NorthstarMLS as distributed by MLS GRID #6786224 Report a problem | ||
| 9/13/2025 | Listed for sale | $275,000+6.2%$208/sqft |
Source: NorthstarMLS as distributed by MLS GRID #6786224 Report a problem | ||
| 6/5/2025 | Listing removed | $259,000$196/sqft |
Source: NorthstarMLS as distributed by MLS GRID #6648310 Report a problem | ||
| 4/25/2025 | Price change | $259,000-1.5%$196/sqft |
Source: NorthstarMLS as distributed by MLS GRID #6648310 Report a problem | ||
| 3/13/2025 | Price change | $263,000-2.6%$199/sqft |
Source: NorthstarMLS as distributed by MLS GRID #6648310 Report a problem | ||
| 1/18/2025 | Listed for sale | $270,000+58.8%$205/sqft |
Source: NorthstarMLS as distributed by MLS GRID #6648310 Report a problem | ||
| 7/29/2016 | Sold | $170,000+0.6%$129/sqft |
Source: Public Record Report a problem | ||
| 6/20/2016 | Pending sale | $169,000$128/sqft |
Source: Edina Realty, Inc., a Berkshire Hathaway affiliate #4722924 Report a problem | ||
| 6/2/2016 | Listed for sale | $169,000+5.6%$128/sqft |
Source: Edina Realty, Inc., a Berkshire Hathaway affiliate #4722924 Report a problem | ||
| 10/20/2008 | Sold | $160,000-14.8%$121/sqft |
Source: Public Record Report a problem | ||
| 10/11/2005 | Sold | $187,829$142/sqft |
Source: Public Record Report a problem | ||
Public tax history
| Year | Property taxes | Tax assessment |
|---|---|---|
| 2025 | $2,686 +2.3% | $247,200 +1% |
| 2024 | $2,626 +5.7% | $244,700 |
| 2023 | $2,485 +6.9% | $244,700 +5.7% |
| 2022 | $2,326 +6.5% | $231,500 +13.2% |
| 2021 | $2,184 +1.3% | $204,500 +4.9% |
| 2020 | $2,156 -1.3% | $195,000 +4% |
| 2019 | $2,184 +1.3% | $187,500 +8.9% |
| 2018 | $2,156 +17.1% | $172,100 +17.6% |
| 2017 | $1,841 +9.7% | $146,300 +10% |
| 2016 | $1,678 -5.8% | $133,000 +7.5% |
| 2015 | $1,781 +3.3% | $123,700 +13.9% |
| 2014 | $1,725 +0.2% | $108,600 -10% |
| 2013 | $1,721 -13% | $120,600 -15.2% |
| 2012 | $1,978 +1.6% | $142,300 -1.9% |
| 2011 | $1,946 -1.6% | $145,100 -8.9% |
| 2010 | $1,978 -1.6% | $159,300 -15% |
| 2009 | $2,009 -18.9% | $187,400 -8% |
| 2006 | $2,478 | $203,600 |
Find assessor info on the county website
Monthly payment
Est. payment
Payment breakdown
Explore the cost of this home by adjusting the details. Changes won't be saved.Climate risks
Neighborhood: 55344
Nearby schools
GreatSchools rating
- 9/10Oak Point Elementary SchoolGrades: PK-5Distance: 0.6 mi
- 7/10Central Middle SchoolGrades: 6-8Distance: 2.3 mi
- 10/10Eden Prairie High SchoolGrades: 9-12Distance: 3.6 mi
- $245,0002 bd2 ba1.1k sqft12727 College View Dr #307, Eden Prairie, MN 55344Sold

- $218,2002 bd2 ba1.1k sqft12727 Collegeview Dr APT 107, Eden Prairie, MN 55347Off Market

- $221,1002 bd2 ba1.1k sqft12727 Collegeview Dr APT 201, Eden Prairie, MN 55347Off Market

- $244,9003 bd2 ba1.3k sqft12727 Collegeview Dr APT 203, Eden Prairie, MN 55347Off Market

- $218,5002 bd2 ba1.1k sqft12727 Collegeview Dr APT 207, Eden Prairie, MN 55347Off Market
- $241,4003 bd2 ba1.3k sqft12727 College View Dr, Eden Prairie, MN 55344Off Market
- $228,4002 bd1 ba1.1k sqft12727 College View Dr #207, Eden Prairie, MN 55344Off Market
- $--3 bd2 ba1.3k sqft12727 Collegeview Dr, Eden Prairie, MN 55347Off Market
A local agent can set up tours, give advice and negotiate with sellers.
Similar homes
- $234,9002 bd2 ba1k sqft13560 Technology Dr APT 1115, Eden Prairie, MN 55344For Sale
 MLS ID #7060891, Mark J Bartikoski, RE/MAX Results. NorthstarMLS as distributed by MLS GRID
 - $289,9003 bd2 ba1.1k sqft11208 Providence Ln, Eden Prairie, MN 55344For Sale
 MLS ID #7105717, Joseph P. Torkildson, eXp Realty. NorthstarMLS as distributed by MLS GRID
 - $264,9002 bd2 ba1.1k sqft8581 Cortland Rd, Eden Prairie, MN 55344For Sale
 MLS ID #7099674, Akinyi B Williams, Grace Realty Inc. NorthstarMLS as distributed by MLS GRID
 - $321,9003 bd3 ba1.4k sqft6453 Regency Ln, Eden Prairie, MN 55344For Sale
 MLS ID #7101046, John Teilborg, Edina Realty, Inc.. NorthstarMLS as distributed by MLS GRID
 - $264,9002 bd2 ba1.3k sqft7601 Aldrich Ave S APT 317, Richfield, MN 55423For SaleMLS ID #7084902, Jennifer Hingos, Real Broker, LLC. NorthstarMLS as distributed by MLS GRID
- $283,9002 bd2 ba1.4k sqft17980 Cobblestone Way, Eden Prairie, MN 55347For SaleMLS ID #7103686, Han Le, Creative Results. NorthstarMLS as distributed by MLS GRID
- $219,9002 bd1 ba1k sqft13560 Technology Dr APT 1228, Eden Prairie, MN 55344For SaleMLS ID #7052522, Sean Myles, National Realty Guild. NorthstarMLS as distributed by MLS GRID
- $270,0003 bd3 ba1.4k sqft966 Princeton Ave, Shakopee, MN 55379For SaleMLS ID #7115425, Hillary J Slama, Engel & Volkers Prior Lake. NorthstarMLS as distributed by MLS GRID
- $239,9002 bd2 ba1.2k sqft8434 Kimball Dr, Eden Prairie, MN 55347For SaleMLS ID #7080845, Nicole L Stone, RE/MAX Results. NorthstarMLS as distributed by MLS GRID
- $259,9002 bd2 ba1.3k sqft1336 Yorkshire Ln, Shakopee, MN 55379For SaleMLS ID #7109891, Christopher J Dennis, Compass. NorthstarMLS as distributed by MLS GRID
- $204,9002 bd2 ba1.1k sqft3801 W 98th St APT 209, Minneapolis, MN 55431For SaleMLS ID #7115037, Sara Anderson, Keller Williams Preferred Rlty. NorthstarMLS as distributed by MLS GRID
- $269,9002 bd3 ba1.4k sqft1574 Liberty Cir, Shakopee, MN 55379For SaleMLS ID #7113327, Lisa L Martin, Epique Realty. NorthstarMLS as distributed by MLS GRID
- $199,9002 bd2 ba1k sqft7501 W 101st St APT 206, Minneapolis, MN 55438For SaleMLS ID #7102716, Angella Meyer, RE/MAX Results. NorthstarMLS as distributed by MLS GRID
- $284,0003 bd3 ba1.7k sqft868 Princeton Ave, Shakopee, MN 55379For SaleMLS ID #7091799, Jacqueline Nguyen-Shulstad, Coldwell Banker Realty. NorthstarMLS as distributed by MLS GRID
- $215,0002 bd2 ba1.1k sqft5988 Chasewood Pkwy APT 1, Minnetonka, MN 55343For SaleMLS ID #7086910, Jeff J Garthwait, Orono Realty Inc. NorthstarMLS as distributed by MLS GRID
- $260,0002 bd2 ba1.2k sqft10806 S Shore Dr Unit 103, Plymouth, MN 55441For SaleMLS ID #7080578, Eli Johnson, Engel & Volkers Minneapolis. NorthstarMLS as distributed by MLS GRID
- $225,0002 bd2 ba1.2k sqft2530 E 34th St APT 210, Minneapolis, MN 55406For SaleMLS ID #7076520, Sandy Erickson Real Estate Team, RE/MAX Results. NorthstarMLS as distributed by MLS GRID
- $279,9002 bd2 ba1.2k sqft619 8th St SE Unit 308, Minneapolis, MN 55414For SaleMLS ID #7086650, Matthew Charlsen, Keller Williams Realty Integrity Lakes. NorthstarMLS as distributed by MLS GRID
- $275,0002 bd2 ba1.1k sqft404 Sarazin St, Shakopee, MN 55379For SaleMLS ID #7104643, Ryan Kowalski, Real Broker, LLC. NorthstarMLS as distributed by MLS GRID
- $180,0002 bd2 ba954 sqft8007 Xerxes Ave S #A101, Bloomington, MN 55431For SaleMLS ID #7106128, Mallorie Rife, Edina Realty, Inc.. NorthstarMLS as distributed by MLS GRID
