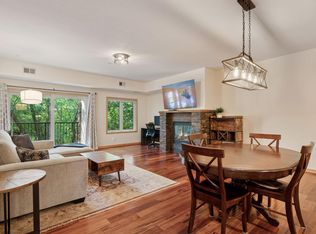
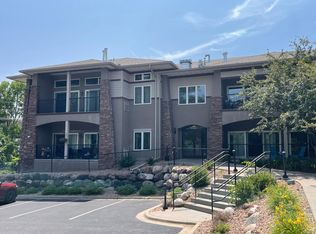
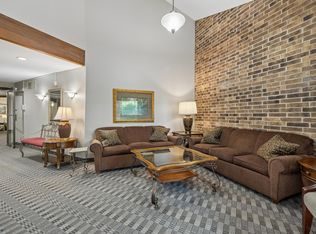
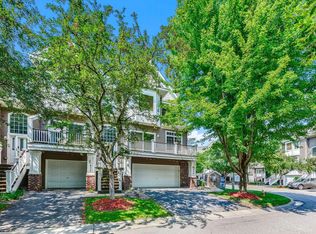
Tucked into a quiet Plymouth pocket where nature meets convenience, this polished 2BR/2BA condo puts you steps from the Luce Line Regional Trail and a short stroll to the shores of Medicine Lake and French Park. Whether you're a cyclist, runner, or just someone who loves easy access to the outdoors, the location delivers. Inside, the open-concept layout impresses with a gas fireplace, updated flooring, and fresh lighting throughout. The kitchen features Cambria quartz counters, a tile backsplash, a breakfast bar, and stainless appliances. The owner's suite includes a private bath. In-unit laundry adds everyday convenience. Step out onto your private balcony and take in the peaceful surroundings. Underground parking with two dedicated stalls and storage included. Served by highly regarded Wayzata Schools. Compare the recent sales data — the value here speaks for itself.
Active
Price cut: $5K (5/26)
$260,000
10806 S Shore Dr Unit 103, Plymouth, MN 55441
2beds
1,200sqft
(CC) Low Rise (3- Levels)
Built in 2006
-- sqft lot
$259,800 Zestimate®
$217/sqft
$700/mo HOA
What's special
- 85 days |
- 495 |
- 14 |
Zillow last checked:
Listing updated:
Listed by:
Eli Johnson 651-357-2536,
Engel & Volkers Minneapolis
Source: NorthstarMLS as distributed by MLS GRID,MLS#: 7080578
Facts & features
Interior
Bedrooms & bathrooms
- Bedrooms: 2
- Bathrooms: 2
- Full bathrooms: 2
Bedroom
- Level: Main
- Area: 247 Square Feet
- Dimensions: 19x13
Bedroom 2
- Level: Main
- Area: 150 Square Feet
- Dimensions: 15x10
Deck
- Level: Main
- Area: 108 Square Feet
- Dimensions: 18x6
Dining room
- Level: Main
- Area: 130 Square Feet
- Dimensions: 13x10
Foyer
- Level: Main
- Area: 55 Square Feet
- Dimensions: 11x5
Kitchen
- Level: Main
- Area: 130 Square Feet
- Dimensions: 13x10
Living room
- Level: Main
- Area: 240 Square Feet
- Dimensions: 16x15
Heating
- Forced Air
Cooling
- Central Air
Appliances
- Included: Dishwasher, Disposal, Dryer, Microwave, Range, Refrigerator, Washer
- Laundry: Laundry Closet
Features
- Basement: None
- Number of fireplaces: 1
- Fireplace features: Gas, Living Room
Interior area
- Total structure area: 1,200
- Total interior livable area: 1,200 sqft
- Finished area above ground: 1,200
- Finished area below ground: 0
Property
Parking
- Total spaces: 2
- Parking features: Assigned, Garage Door Opener, Guest, Heated Garage, Paved Lot, Underground
- Garage spaces: 2
- Has uncovered spaces: Yes
- Details: Garage Dimensions (22X20)
Accessibility
- Accessibility features: Accessible Elevator Installed, No Stairs Internal
Features
- Levels: One
- Stories: 1
Details
- Foundation area: 1200
- Parcel number: 3611822220059
- Zoning description: Residential-Single Family
Construction
Type & style
- Home type: Condo
- Property subtype: (CC) Low Rise (3- Levels)
- Attached to another structure: Yes
Condition
- New construction: No
- Year built: 2006
Utilities & green energy
- Electric: Circuit Breakers
- Gas: Natural Gas
- Sewer: City Sewer/Connected
- Water: City Water/Connected
Community & HOA
Community
- Security: Security Lights
- Subdivision: Cic 1694 South Shore Trails
HOA
- Has HOA: Yes
- Amenities included: Elevator(s), In-Ground Sprinkler System, Lobby Entrance, Security Building, Security Lighting
- Services included: Maintenance Structure, Cable TV, Hazard Insurance, Internet, Lawn Care, Maintenance Grounds, Parking, Professional Mgmt, Sanitation, Sewer, Snow Removal, Water
- HOA fee: $700 monthly
- HOA name: Gassen Management
- HOA phone: 952-922-5575
Location
- Region: Plymouth
Financial & listing details
- Price per square foot: $217/sqft
- Tax assessed value: $301,000
- Annual tax amount: $3,117
- Date on market: 5/26/2026
- Cumulative days on market: 274 days
Estimated market value
$259,800
$247,000 - $273,000
$2,099/mo
Price history
| Date | Event | Price |
|---|---|---|
| 5/26/2026 | Price change | $260,000-1.9%$217/sqft |
Source:  NorthstarMLS as distributed by MLS GRID #7080578 Report a problem NorthstarMLS as distributed by MLS GRID #7080578 Report a problem | ||
| 3/13/2026 | Listed for sale | $265,000$221/sqft |
Source: NorthstarMLS as distributed by MLS GRID #7033025 Report a problem | ||
| 1/1/2026 | Listing removed | $265,000$221/sqft |
Source: NorthstarMLS as distributed by MLS GRID #6735524 Report a problem | ||
| 11/23/2025 | Price change | $265,000-3.6%$221/sqft |
Source: NorthstarMLS as distributed by MLS GRID #6735524 Report a problem | ||
| 10/26/2025 | Price change | $275,000-3.5%$229/sqft |
Source: NorthstarMLS as distributed by MLS GRID #6735524 Report a problem | ||
| 9/27/2025 | Price change | $285,000-3.4%$238/sqft |
Source: NorthstarMLS as distributed by MLS GRID #6735524 Report a problem | ||
| 7/18/2025 | Listed for sale | $295,000+5.4%$246/sqft |
Source: NorthstarMLS as distributed by MLS GRID #6735524 Report a problem | ||
| 6/10/2024 | Listing removed | -- |
Source: NorthstarMLS as distributed by MLS GRID #6503892 Report a problem | ||
| 5/25/2024 | Listing removed | -- |
Source: Zillow Rentals Report a problem | ||
| 5/24/2024 | Listed for rent | $1,900$2/sqft |
Source: Zillow Rentals Report a problem | ||
| 4/30/2024 | Listing removed | -- |
Source: Zillow Rentals Report a problem | ||
| 3/15/2024 | Listed for sale | $280,000$233/sqft |
Source: NorthstarMLS as distributed by MLS GRID #6503892 Report a problem | ||
| 3/15/2024 | Listing removed | -- |
Source: NorthstarMLS as distributed by MLS GRID #6398024 Report a problem | ||
| 12/31/2023 | Price change | $280,000-6.7%$233/sqft |
Source: NorthstarMLS as distributed by MLS GRID #6398024 Report a problem | ||
| 12/10/2023 | Price change | $1,900-4.8%$2/sqft |
Source: Zillow Rentals Report a problem | ||
| 10/28/2023 | Price change | $1,995-9.3%$2/sqft |
Source: Zillow Rentals Report a problem | ||
| 10/18/2023 | Listed for rent | $2,200+22.2%$2/sqft |
Source: Zillow Rentals Report a problem | ||
| 9/19/2023 | Price change | $299,999-3.2%$250/sqft |
Source: NorthstarMLS as distributed by MLS GRID #6398024 Report a problem | ||
| 8/25/2023 | Price change | $310,000-1.6%$258/sqft |
Source: NorthstarMLS as distributed by MLS GRID #6398024 Report a problem | ||
| 7/21/2023 | Listed for sale | $315,000+26%$263/sqft |
Source: NorthstarMLS as distributed by MLS GRID #6398024 Report a problem | ||
| 1/30/2020 | Sold | $250,000-3.8%$208/sqft |
Source: NorthstarMLS as distributed by MLS GRID #5330835 Report a problem | ||
| 1/22/2020 | Pending sale | $259,900$217/sqft |
Source: RE/MAX Advantage Plus #5330835 Report a problem | ||
| 11/8/2019 | Listed for sale | $259,900+140.6%$217/sqft |
Source: RE/MAX Advantage Plus #5330835 Report a problem | ||
| 10/13/2018 | Listing removed | $1,800$2/sqft |
Source: RE/MAX ADVANTAGE PLUS #5007001 Report a problem | ||
| 9/17/2018 | Listed for rent | $1,800$2/sqft |
Source: Owner Report a problem | ||
| 10/29/2009 | Sold | $108,000$90/sqft |
Source: Public Record Report a problem | ||
Public tax history
| Year | Property taxes | Tax assessment |
|---|---|---|
| 2025 | $3,117 -0.1% | $301,000 +2.5% |
| 2024 | $3,118 +4.6% | $293,600 -1.6% |
| 2023 | $2,982 +4.3% | $298,500 +5.5% |
| 2022 | $2,860 +13.3% | $283,000 +15.5% |
| 2021 | $2,523 -7.5% | $245,000 +11.4% |
| 2020 | $2,728 +8.1% | $220,000 +1.9% |
| 2019 | $2,523 -7.5% | $216,000 +18% |
| 2018 | $2,728 +28.4% | $183,000 +25.3% |
| 2017 | $2,126 +14.1% | $146,000 +12.3% |
| 2016 | $1,863 +9% | $130,000 +0.1% |
| 2015 | $1,708 -2.3% | $129,900 +19.6% |
| 2014 | $1,749 +30.6% | $108,600 +10.8% |
| 2013 | $1,339 +14.3% | $98,000 -12% |
| 2012 | $1,171 -28.6% | $111,400 -25.2% |
| 2011 | $1,640 -50% | $149,000 -48.3% |
| 2010 | $3,283 -1.4% | $288,000 -3% |
| 2009 | $3,328 | $297,000 |
Find assessor info on the county website
Monthly payment
Est. payment
Payment breakdown
Explore the cost of this home by adjusting the details. Changes won't be saved.Climate risks
Neighborhood: 55441
Nearby schools
GreatSchools rating
- 8/10Sunset Hill Elementary SchoolGrades: K-5Distance: 1.5 mi
- 9/10Wayzata East Middle SchoolGrades: 6-8Distance: 1.1 mi
- 10/10Wayzata High SchoolGrades: 9-12Distance: 5.8 mi
- $275,0002 bd2 ba1.2k sqft10806 S Shore Dr UNIT 108, Plymouth, MN 55441Sold
- $300,0002 bd2 ba1.2k sqft10806 S Shore Dr UNIT 109, Plymouth, MN 55441Sold

- $208,2001 bd1 ba802 sqft10806 S Shore Dr UNIT 207, Plymouth, MN 55441Off Market
- $237,7002 bd2 ba-- sqft10806 S Shore Dr UNIT 103, Minneapolis, MN 55441Off Market
- $278,0002 bd2 ba1.2k sqft10806 S Shore Dr UNIT 102, Plymouth, MN 55441Off Market
- $274,1002 bd2 ba1.1k sqft10806 S Shore Dr UNIT 101, Plymouth, MN 55441Off Market
- $277,6002 bd2 ba1.2k sqft10806 S Shore Dr UNIT 208, Plymouth, MN 55441Off Market
- $214,3001 bd1 ba728 sqft10806 S Shore Dr UNIT 205, Plymouth, MN 55441Off Market
A local agent can set up tours, give advice and negotiate with sellers.
Similar homes
- $179,9002 bd2 ba1k sqft35 Nathan Ln N APT 303, Plymouth, MN 55441For Sale
 MLS ID #7074330, Jacqueline Nguyen-Shulstad, Coldwell Banker Realty. NorthstarMLS as distributed by MLS GRID
 - $315,0002 bd2 ba1.4k sqft854 Trenton Ln N, Plymouth, MN 55441For Sale
 MLS ID #7097347, Eric J Eickhof, Jason Mitchell Group. NorthstarMLS as distributed by MLS GRID
 - $259,9002 bd2 ba1.2k sqft6085 Rowland Rd APT 207, Minnetonka, MN 55343For Sale
 MLS ID #7102756, Mary Pat Nydahl, Edina Realty, Inc.. NorthstarMLS as distributed by MLS GRID
 - $255,0002 bd2 ba1.2k sqft3605 Lawndale Ln N Unit 17, Plymouth, MN 55446For Sale
 MLS ID #7072101, Sheryl Adan-Castillo, Jason Mitchell Real Estate. NorthstarMLS as distributed by MLS GRID
 - $245,0002 bd2 ba1.3k sqft4980 Garland Ct N APT G, Plymouth, MN 55446For SaleMLS ID #7120734, Kelly Yoon, Redfin Corporation. NorthstarMLS as distributed by MLS GRID
- $265,0002 bd2 ba1.3k sqft652 Willoughby Way W, Minnetonka, MN 55305For SaleMLS ID #7102798, Amelia Hilbrands - Highpoint Real Estate Group, Keller Williams Realty Integrity. NorthstarMLS as distributed by MLS GRID
- $295,0002 bd2 ba1.2k sqft750 Mainstreet APT 218, Hopkins, MN 55343For SaleMLS ID #7114238, Thomas K. Flavin, LPT Realty, LLC. NorthstarMLS as distributed by MLS GRID
- $210,0002 bd2 ba995 sqft2130 Ridge Dr APT 23, Saint Louis Park, MN 55416For SaleMLS ID #7124874, William "Bill" Sherman, Edina Realty, Inc.. NorthstarMLS as distributed by MLS GRID
- $227,0002 bd1 ba1k sqft2240 Ranchview Ln N Unit 80, Plymouth, MN 55447For SaleMLS ID #7096431, Timothy Berg, Edina Realty, Inc.. NorthstarMLS as distributed by MLS GRID
- $225,0001 bd1 ba1k sqft1155 Ford Rd APT 407, Saint Louis Park, MN 55426For SaleMLS ID #7052647, Madelyn Picka, Schatz Real Estate Group. NorthstarMLS as distributed by MLS GRID
- $269,0001 bd2 ba1.1k sqft460 Ford Rd Unit 203, Saint Louis Park, MN 55426For SaleMLS ID #7106248, Anna Dahlby, Edina Realty, Inc.. NorthstarMLS as distributed by MLS GRID
- $219,0002 bd2 ba1.1k sqft10540 43rd Ave N APT 111, Plymouth, MN 55442For SaleMLS ID #7098352, Jesse J Forsell, Coldwell Banker Realty - Lakes. NorthstarMLS as distributed by MLS GRID
- $279,9002 bd2 ba1.2k sqft619 8th St SE Unit 308, Minneapolis, MN 55414For SaleMLS ID #7086650, Matthew Charlsen, Keller Williams Realty Integrity Lakes. NorthstarMLS as distributed by MLS GRID
- $214,9002 bd1 ba1k sqft2210 Ranchview Ln N Unit 127, Plymouth, MN 55447For SaleMLS ID #7127577, Jeffrey R Shuman, Edina Realty, Inc.. NorthstarMLS as distributed by MLS GRID
- $229,9002 bd2 ba1k sqft13560 Technology Dr APT 1115, Eden Prairie, MN 55344For SaleMLS ID #7060891, Mark J Bartikoski, RE/MAX Results. NorthstarMLS as distributed by MLS GRID
- $285,0001 bd2 ba983 sqft645 N 1st St APT 139, Minneapolis, MN 55401For SaleMLS ID #7024553, Carol B Bennett, Lakes Area Realty. NorthstarMLS as distributed by MLS GRID
- $249,9003 bd2 ba1.3k sqft12727 College View Dr #203, Eden Prairie, MN 55344For SaleMLS ID #7086408, Paul G Worner, RE/MAX Results. NorthstarMLS as distributed by MLS GRID
- $249,9002 bd3 ba1.5k sqft1070 Grandview Ct NE APT 300, Columbia Heights, MN 55421For SaleMLS ID #7079405, Billy Pauling, Keller Williams Premier Realty Lake Minnetonka. NorthstarMLS as distributed by MLS GRID
- $219,9002 bd2 ba1.4k sqft3412 Oak Ridge Rd APT 308, Minnetonka, MN 55305For SaleMLS ID #7124059, Pamela J Hendrickson, Century 21 Atwood. NorthstarMLS as distributed by MLS GRID
- $230,0002 bd2 ba1.3k sqft7601 Aldrich Ave S APT 317, Richfield, MN 55423For SaleMLS ID #7122458, Jennifer Hingos, Real Broker, LLC. NorthstarMLS as distributed by MLS GRID
