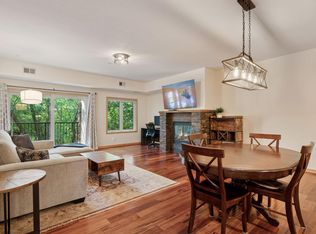
Spacious and quiet first floor corner unit condo has the most amazing views of nature. Modern design, quality finishes. This condo offers a comfortable space to relax or entertain. The living room, informal dining area, entry and kitchen all connect seamlessly for an open floor plan. Gorgeous natural Brazilian cherry flooring from entry, through kitchen, informal dining space, and living room. A wall of windows in living room floods the space with natural light. Stunning floor to ceiling natural stone gas fireplace for cozy days and nights is the center piece of this condo. Maple Cortec LVP in bedrooms and hall-2024. Kitchen has abundance of 42” cabinets, SS appliances and plenty of granite top counter space for meal prep. High-top counter for casual bar stool dining. Expansive primary bedroom suite w/private ¾ bath with large tile shower, a big wall closet with custom organizers plus west and north facing windows. Step out through PRBR patio door onto deck to enjoy the amazing view or a morning cup of coffee. Second bedroom, currently used as an office, has built-in closet organizers plus a west-facing sunset view window. Second bath has a deep soaking tub and shower. Both bathrooms have custom wall to ceiling tile and comfort-height granite top vanities. Linen closet in hall. Convenient in-unit washer and dryer. Well-lit heated and secure parking garage with two garage spots are a few steps away from the stairs or elevator to the condo. Separate storage closet in garage. This unit is located right at the top of the stairs from garage. Secure building provides peace of mind. Elevator located just inside main entry. Conveniently located less than 15 minutes from downtown Mpls. Quick six block walk or park and ride from the South Shore Line Metro Transit bus hub to downtown. 30 minutes to the Mpls./St.Paul airport. Short drive or walk to a plethora of shops, restaurants and coffee shops. Enjoy the beauty of nearby Medicine Lake. Only a few minute walk to the Luce Line State Trail, a 63 mile long former railroad grade that is popular for biking, and hiking.
Closed
$300,000
10806 S Shore Dr Unit 109, Plymouth, MN 55441
2beds
1,200sqft
Low Rise
Built in 2006
-- sqft lot
$304,900 Zestimate®
$250/sqft
$2,099 Estimated rent
Home value
$304,900
$281,000 - $329,000
$2,099/mo
Zestimate® history
Owner options
List your home for rent
$2,099/mo
Rent Zestimate®
Find your next renter with Zillow Rental Manager. Plus, with online applications, you can quickly screen prospective tenants – for free.
$2,099/mo
Rent Zestimate®
Refinance and save
$2,631/mo
Est. payment
Refinancing to a lower rate could help reduce your monthly payments and save thousands over the life of the loan.
$2,631/mo
Est. payment
Explore your selling options
Work with a Zillow partner agent
Leverage their expertise and Zillow's premium Showcase listings to get your home seen by more buyers.
Get startedList with your own agent
Get your home in front of millions of buyers by listing it on Zillow.
Learn how to do itSell it yourself
Take full control of how buyers see your home on Zillow by listing For Sale by Owner (FSBO).
List your homeWhat's special
Modern designQuality finishesAmazing views of natureOpen floor planLinen closet in hallLarge tile shower
Zillow last checked:
Listing updated:
Listed by:
Sue Nelson 612-961-7344,
Edina Realty, Inc.
Bought with:
Kathy Mende
Realty Executives Associates
Source: NorthstarMLS as distributed by MLS GRID,MLS#: 6824161
Facts & features
Interior
Bedrooms & bathrooms
- Bedrooms: 2
- Bathrooms: 2
- Full bathrooms: 1
- 3/4 bathrooms: 1
Bedroom
- Level: Main
- Area: 156 Square Feet
- Dimensions: 13x12
Bedroom 2
- Level: Main
- Area: 120 Square Feet
- Dimensions: 12x10
Deck
- Level: Main
- Area: 150 Square Feet
- Dimensions: 25x6
Informal dining room
- Level: Main
- Area: 143 Square Feet
- Dimensions: 13x11
Kitchen
- Level: Main
- Area: 108 Square Feet
- Dimensions: 12x9
Living room
- Level: Main
- Area: 225 Square Feet
- Dimensions: 15x15
Heating
- Forced Air, Fireplace(s)
Cooling
- Central Air
Appliances
- Included: Dishwasher, Disposal, Dryer, Gas Water Heater, Microwave, Range, Refrigerator, Stainless Steel Appliance(s), Washer
- Laundry: Gas Dryer Hookup, Laundry Closet, Main Level, In Unit, Washer Hookup
Features
- Basement: None
- Number of fireplaces: 1
- Fireplace features: Gas, Living Room, Stone
Interior area
- Total structure area: 1,200
- Total interior livable area: 1,200 sqft
- Finished area above ground: 1,200
- Finished area below ground: 0
Property
Parking
- Total spaces: 2
- Parking features: Assigned, Garage Door Opener, Guest, Heated Garage, Paved Lot, Underground
- Garage spaces: 2
- Has uncovered spaces: Yes
- Details: Garage Dimensions (22x20)
Accessibility
- Accessibility features: Accessible Elevator Installed, Hallways 42"+, Door Lever Handles, No Stairs External, No Stairs Internal, Accessible Approach with Ramp, Soaking Tub
Features
- Levels: One
- Stories: 1
- Patio & porch: Composite Decking, Covered, Deck
- Pool features: None
- Fencing: None
Lot
- Features: Near Public Transit, Tree Coverage - Medium
Details
- Foundation area: 1200
- Parcel number: 3611822220065
- Zoning description: Residential-Single Family
Construction
Type & style
- Home type: Condo
- Property subtype: Low Rise
- Attached to another structure: Yes
Materials
- Roof: Age Over 8 Years,Composition,Pitched
Condition
- New construction: No
- Year built: 2006
Utilities & green energy
- Electric: Circuit Breakers, Power Company: Xcel Energy
- Gas: Natural Gas
- Sewer: City Sewer/Connected
- Water: City Water/Connected
Community & HOA
Community
- Security: Security Lights
- Subdivision: Cic 1694 South Shore Trails
HOA
- Has HOA: Yes
- Amenities included: Elevator(s), In-Ground Sprinkler System, Lobby Entrance, Security Building, Security Lighting
- Services included: Maintenance Structure, Cable TV, Hazard Insurance, Internet, Lawn Care, Maintenance Grounds, Parking, Professional Mgmt, Sanitation, Security System, Sewer, Snow Removal, Water
- HOA fee: $700 monthly
- HOA name: Gassen Management
- HOA phone: 952-922-5575
Location
- Region: Plymouth
Financial & listing details
- Price per square foot: $250/sqft
- Tax assessed value: $304,000
- Annual tax amount: $3,293
- Date on market: 12/17/2025
- Cumulative days on market: 54 days
- Road surface type: Paved
Price history
| Date | Event | Price |
|---|---|---|
| 3/10/2026 | Sold | $300,000$250/sqft |
Source:  NorthstarMLS as distributed by MLS GRID #6824161 Report a problem NorthstarMLS as distributed by MLS GRID #6824161 Report a problem | ||
| 2/9/2026 | Pending sale | $300,000$250/sqft |
Source: NorthstarMLS as distributed by MLS GRID #6824161 Report a problem | ||
| 12/17/2025 | Listed for sale | $300,000+2.4%$250/sqft |
Source: NorthstarMLS as distributed by MLS GRID #6824161 Report a problem | ||
| 4/22/2024 | Sold | $293,000-3.9%$244/sqft |
Source: NorthstarMLS as distributed by MLS GRID #6445892 Report a problem | ||
| 11/9/2023 | Pending sale | $304,999$254/sqft |
Source: NorthstarMLS as distributed by MLS GRID #6445892 Report a problem | ||
| 10/21/2023 | Listed for sale | $304,999+190.5%$254/sqft |
Source: NorthstarMLS as distributed by MLS GRID #6445892 Report a problem | ||
| 11/26/2022 | Listed for rent | $2,000+27%$2/sqft |
Source: Zillow Rental Manager Report a problem | ||
| 4/10/2014 | Listing removed | $1,575$1/sqft |
Source: Renters Warehouse Report a problem | ||
| 4/4/2014 | Listed for rent | $1,575$1/sqft |
Source: Zillow Rental Network Report a problem | ||
| 4/20/2012 | Sold | $105,000+2.9%$88/sqft |
Source: Agent Provided Report a problem | ||
| 2/20/2012 | Listed for sale | $102,000-75.6%$85/sqft |
Source: WEICHERT, REALTORS - PREMIER Report a problem | ||
| 5/4/2011 | Sold | $417,598+31.6%$348/sqft |
Source: Public Record Report a problem | ||
| 3/12/2010 | Sold | $317,280$264/sqft |
Source: Public Record Report a problem | ||
Public tax history
| Year | Property taxes | Tax assessment |
|---|---|---|
| 2025 | $3,293 +2.9% | $304,000 +3.8% |
| 2024 | $3,201 +4% | $292,800 -1.7% |
| 2023 | $3,078 +2.4% | $297,800 +5.6% |
| 2022 | $3,006 +9.9% | $282,000 +15.6% |
| 2021 | $2,735 +0.2% | $244,000 +9.4% |
| 2020 | $2,728 -0.2% | $223,000 +3.2% |
| 2019 | $2,735 +0.2% | $216,000 +18% |
| 2018 | $2,728 +28.4% | $183,000 +25.3% |
| 2017 | $2,126 +14.1% | $146,000 +12.3% |
| 2016 | $1,863 +9% | $130,000 +0.1% |
| 2015 | $1,708 -2.3% | $129,900 +19.5% |
| 2014 | $1,749 +30.2% | $108,700 +10.6% |
| 2013 | $1,343 -9.2% | $98,300 -11.9% |
| 2012 | $1,480 -21.2% | $111,600 -25.1% |
| 2011 | $1,878 -44.6% | $149,000 -48.2% |
| 2010 | $3,392 +2% | $287,700 -3.1% |
| 2009 | $3,325 | $296,800 |
Find assessor info on the county website
Neighborhood: 55441
Nearby homes
- $260,0002 bd2 ba1.2k sqft10806 S Shore Dr UNIT 103, Plymouth, MN 55441For Sale

- $275,0002 bd2 ba1.2k sqft10806 S Shore Dr UNIT 108, Plymouth, MN 55441Sold
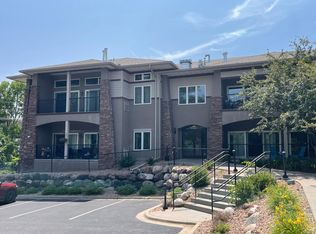
- $208,2001 bd1 ba802 sqft10806 S Shore Dr UNIT 207, Plymouth, MN 55441Off Market
- $237,7002 bd2 ba-- sqft10806 S Shore Dr UNIT 103, Minneapolis, MN 55441Off Market
- $278,0002 bd2 ba1.2k sqft10806 S Shore Dr UNIT 102, Plymouth, MN 55441Off Market
- $275,0002 bd2 ba1.1k sqft10806 S Shore Dr UNIT 101, Plymouth, MN 55441Off Market
- $278,9002 bd2 ba1.2k sqft10806 S Shore Dr UNIT 208, Plymouth, MN 55441Off Market
- $214,3001 bd1 ba728 sqft10806 S Shore Dr UNIT 205, Plymouth, MN 55441Off Market
Nearby schools
GreatSchools rating
- 8/10Sunset Hill Elementary SchoolGrades: K-5Distance: 1.5 mi
- 9/10Wayzata East Middle SchoolGrades: 6-8Distance: 1.1 mi
- 10/10Wayzata High SchoolGrades: 9-12Distance: 5.8 mi
Get a cash offer in 3 minutes
Find out how much your home could sell for in as little as 3 minutes with a no-obligation cash offer.
Estimated market value
$304,900
Get a cash offer in 3 minutes
Find out how much your home could sell for in as little as 3 minutes with a no-obligation cash offer.
Estimated market value
$304,900
- Minnesota
- Hennepin County
- Plymouth
- 55441
- 10806 S Shore Dr Unit 109
Nearby cities
Nearby zip codes
Other Plymouth Topics
