Enjoy the convenience of low-maintenance living in the heart of St. Louis Park! This inviting condo features an abundance of natural light, 9-foot ceilings, and a thoughtfully designed floor plan. The spacious owner's suite offers a private retreat, while the separate den with French doors provides the perfect space for a home office or guest room. Additional highlights include in-unit laundry, a gas fireplace, hardwood floors, two heated parking spaces, and a private storage closet. Ideally located near The Shops at West End, community gardens, parks, Ridgedale Center, major highways, and convenient bus routes, this home combines comfort, style, and exceptional accessibility.
Some photos are virtually staged to illustrate potential furniture placement, décor options, and room functionality. The property is being sold as shown in the non-staged photos.
Active
$269,000
460 Ford Rd Unit 203, Saint Louis Park, MN 55426
1beds
1,159sqft
(CC) High Rise (4+ Levels)
Built in 2005
-- sqft lot
$-- Zestimate®
$232/sqft
$409/mo HOA
What's special
Gas fireplaceHardwood floorsPrivate retreatAbundance of natural lightCommunity gardensTwo heated parking spacesIn-unit laundry
- 91 days
- 152
- 8
Zillow last checked:
Listing updated:
Listed by:
Anna Dahlby 612-388-1916,
Edina Realty, Inc.,
Tyler Lueck 651-206-9516
Source: NorthstarMLS as distributed by MLS GRID,MLS#: 7106248
Facts & features
Interior
Bedrooms & bathrooms
- Bedrooms: 1
- Bathrooms: 2
- Full bathrooms: 1
- 3/4 bathrooms: 1
Bedroom
- Level: Main
- Area: 168 Square Feet
- Dimensions: 14x12
Deck
- Level: Main
- Area: 120 Square Feet
- Dimensions: 15x8
Dining room
- Level: Main
- Area: 90 Square Feet
- Dimensions: 10x9
Kitchen
- Level: Main
- Area: 110 Square Feet
- Dimensions: 11x10
Living room
- Level: Main
- Area: 176 Square Feet
- Dimensions: 16x11
Office
- Level: Main
- Area: 81 Square Feet
- Dimensions: 9x9
Heating
- Forced Air
Cooling
- Central Air
Appliances
- Included: Dishwasher, Dryer, Microwave, Range, Refrigerator, Stainless Steel Appliance(s), Washer
- Laundry: Electric Dryer Hookup, Laundry Closet, Main Level, In Unit, Washer Hookup
Features
- Basement: None
- Number of fireplaces: 1
- Fireplace features: Gas, Living Room
Interior area
- Total structure area: 1,159
- Total interior livable area: 1,159 sqft
- Finished area above ground: 1,159
- Finished area below ground: 0
Property
Parking
- Total spaces: 2
- Parking features: Assigned, Covered, Electric, Floor Drain, Garage Door Opener, Guest, Heated Garage, Insulated Garage, Garage, Paved Lot, Secured, Shared Garage/Stall, Underground
- Garage spaces: 2
- Has uncovered spaces: Yes
Accessibility
- Accessibility features: None
Features
- Levels: One
- Stories: 1
- Pool features: None
Lot
- Features: Irregular Lot, Tree Coverage - Light
Details
- Foundation area: 1159
- Parcel number: 0111722120369
- Zoning description: Residential-Single Family
Construction
Type & style
- Home type: Condo
- Property subtype: (CC) High Rise (4+ Levels)
- Attached to another structure: Yes
Materials
- Block, Brick, Concrete
- Roof: Age Over 8 Years,Flat,Rubber
Condition
- New construction: No
- Year built: 2005
Utilities & green energy
- Electric: Circuit Breakers
- Gas: Natural Gas
- Sewer: City Sewer/Connected
- Water: City Water/Connected
Community & HOA
Community
- Security: Fire Sprinkler System, Secured Garage/Parking
- Subdivision: Cic 1299 Parkside Lofts Condo
HOA
- Has HOA: Yes
- Amenities included: Common Garden, Elevator(s), Fire Sprinkler System, Lobby Entrance
- Services included: Air Conditioning, Maintenance Structure, Controlled Access, Electricity, Gas, Hazard Insurance, Heating, Lawn Care, Maintenance Grounds, Parking, Professional Mgmt, Sanitation, Sewer, Shared Amenities, Snow Removal, Water
- HOA fee: $409 monthly
- HOA name: Sentury Management
- HOA phone: 763-593-9770
Location
- Region: Saint Louis Park
Financial & listing details
- Price per square foot: $232/sqft
- Tax assessed value: $264,800
- Annual tax amount: $3,934
- Date on market: 7/8/2026
- Cumulative days on market: 294 days
- Road surface type: Paved
Estimated market value
Not available
Estimated sales range
Not available
Not available
Price history
| Date | Event | Price |
|---|---|---|
| 7/8/2026 | Listed for sale | $269,000$232/sqft |
Source:  NorthstarMLS as distributed by MLS GRID #7106248 Report a problem NorthstarMLS as distributed by MLS GRID #7106248 Report a problem | ||
| 7/7/2026 | Listing removed | $269,000$232/sqft |
Source: NorthstarMLS as distributed by MLS GRID #7027316 Report a problem | ||
| 2/26/2026 | Listed for sale | $269,000$232/sqft |
Source: NorthstarMLS as distributed by MLS GRID #7027316 Report a problem | ||
| 1/1/2026 | Listing removed | $269,000$232/sqft |
Source: NorthstarMLS as distributed by MLS GRID #6819623 Report a problem | ||
| 11/18/2025 | Listed for sale | $269,000$232/sqft |
Source: NorthstarMLS as distributed by MLS GRID #6819623 Report a problem | ||
| 11/1/2025 | Listing removed | $269,000$232/sqft |
Source: NorthstarMLS as distributed by MLS GRID #6789750 Report a problem | ||
| 9/16/2025 | Listed for sale | $269,000$232/sqft |
Source: NorthstarMLS as distributed by MLS GRID #6789750 Report a problem | ||
| 9/1/2025 | Listing removed | $269,000$232/sqft |
Source: NorthstarMLS as distributed by MLS GRID #6765007 Report a problem | ||
| 7/31/2025 | Listed for sale | $269,000$232/sqft |
Source: NorthstarMLS as distributed by MLS GRID #6765007 Report a problem | ||
| 7/1/2025 | Listing removed | $269,000$232/sqft |
Source: NorthstarMLS as distributed by MLS GRID #6647983 Report a problem | ||
| 1/13/2025 | Listed for sale | $269,000$232/sqft |
Source: NorthstarMLS as distributed by MLS GRID #6647983 Report a problem | ||
| 12/10/2024 | Listing removed | $269,000$232/sqft |
Source: NorthstarMLS as distributed by MLS GRID #6600265 Report a problem | ||
| 12/10/2024 | Listed for sale | $269,000$232/sqft |
Source: NorthstarMLS as distributed by MLS GRID #6600265 Report a problem | ||
| 11/15/2024 | Pending sale | $269,000$232/sqft |
Source: NorthstarMLS as distributed by MLS GRID #6600265 Report a problem | ||
| 9/10/2024 | Listed for sale | $269,000+4.3%$232/sqft |
Source: NorthstarMLS as distributed by MLS GRID #6600265 Report a problem | ||
| 9/4/2024 | Sold | $258,000-6%$223/sqft |
Source: Public Record Report a problem | ||
| 7/23/2024 | Listed for sale | $274,500$237/sqft |
Source: NorthstarMLS as distributed by MLS GRID #6573941 Report a problem | ||
| 7/23/2024 | Listing removed | $274,500$237/sqft |
Source: BHHS broker feed #6527373 Report a problem | ||
| 6/24/2024 | Price change | $274,500-2%$237/sqft |
Source: NorthstarMLS as distributed by MLS GRID #6527373 Report a problem | ||
| 4/29/2024 | Listed for sale | $280,000-1.8%$242/sqft |
Source: NorthstarMLS as distributed by MLS GRID #6527373 Report a problem | ||
| 4/23/2024 | Listing removed | -- |
Source:  FMARMLS #6496836 Report a problem FMARMLS #6496836 Report a problem | ||
| 3/20/2024 | Price change | $285,000-1.7%$246/sqft |
Source: NorthstarMLS as distributed by MLS GRID #6496836 Report a problem | ||
| 3/1/2024 | Listed for sale | $289,900$250/sqft |
Source: NorthstarMLS as distributed by MLS GRID #6496836 Report a problem | ||
| 3/1/2024 | Listing removed | -- |
Source: NorthstarMLS as distributed by MLS GRID #6463817 Report a problem | ||
| 1/12/2024 | Listed for sale | $289,900+8.2%$250/sqft |
Source: NorthstarMLS as distributed by MLS GRID #6463817 Report a problem | ||
| 6/14/2021 | Sold | $268,000+56.7%$231/sqft |
Source: NorthstarMLS as distributed by MLS GRID #5742047 Report a problem | ||
| 2/15/2019 | Sold | $171,024-25%$148/sqft |
Source: Public Record Report a problem | ||
| 12/29/2017 | Sold | $228,034+29.6%$197/sqft |
Source: NorthstarMLS as distributed by MLS GRID #4884014 Report a problem | ||
| 11/3/2008 | Sold | $176,000-38.2%$152/sqft |
Source: Public Record Report a problem | ||
| 10/9/2005 | Sold | $284,900$246/sqft |
Source: Agent Provided Report a problem | ||
Public tax history
| Year | Property taxes | Tax assessment |
|---|---|---|
| 2026 | $3,992 +1.5% | $264,800 -6.5% |
| 2025 | $3,934 -0.7% | $283,100 -3% |
| 2024 | $3,963 +19.4% | $291,800 -7.5% |
| 2023 | $3,318 -4.6% | $315,300 +15.7% |
| 2022 | $3,476 +8.8% | $272,600 +1% |
| 2021 | $3,196 -2.7% | $270,000 +6.1% |
| 2020 | $3,286 +2.8% | $254,500 +1.8% |
| 2019 | $3,196 -2.7% | $250,100 +2.2% |
| 2018 | $3,286 +1.1% | $244,800 +17.5% |
| 2017 | $3,252 +7% | $208,400 +12.6% |
| 2016 | $3,038 +8.9% | $185,000 +8.4% |
| 2015 | $2,791 +5.7% | $170,700 +11.5% |
| 2014 | $2,640 +11.6% | $153,100 |
| 2013 | $2,367 +3.5% | $153,100 |
| 2012 | $2,286 +0.7% | $153,100 -5.5% |
| 2011 | $2,271 -14.6% | $162,000 -22.5% |
| 2010 | $2,659 -3.8% | $208,900 -13.6% |
| 2009 | $2,763 | $241,800 |
Find assessor info on the county website
Monthly payment
Est. payment
Payment breakdown
Explore the cost of this home by adjusting the details. Changes won't be saved.Climate risks
Neighborhood: Shelard Park
- $384,2002 bd2 ba1.5k sqft460 Ford Rd UNIT 206, Saint Louis Park, MN 55426Off Market
- $246,6002 bd2 ba1.1k sqft460 Ford Rd UNIT 303, Saint Louis Park, MN 55426Off Market
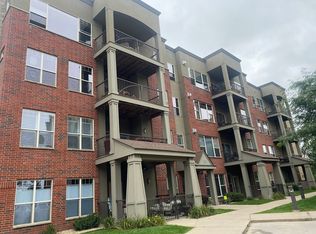
- $342,2002 bd2 ba1.3k sqft460 Ford Rd UNIT 101, Saint Louis Park, MN 55426Off Market

- $296,7002 bd2 ba1.2k sqft460 Ford Rd UNIT 102, Saint Louis Park, MN 55426Off Market
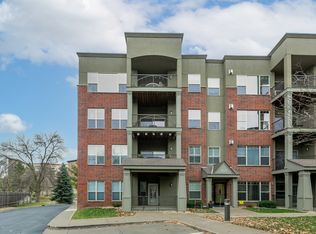
Similar homes
- $284,9001 bd2 ba1k sqft4525 Park Commons Dr Unit 521, Saint Louis Park, MN 55416For Sale

 MLS ID #7148876, Sara R Melby, eXp Realty. NorthstarMLS as distributed by MLS GRID
 - $238,0001 bd1 ba950 sqft317 Groveland Ave Unit 311, Minneapolis, MN 55403For Sale
 MLS ID #7154475, James J. Snaza, Homes Plus Realty. NorthstarMLS as distributed by MLS GRID
 - $272,0002 bd2 ba1.2k sqft619 8th St SE Unit 308, Minneapolis, MN 55414For Sale
 MLS ID #7146892, Matthew Charlsen, Keller Williams Realty Integrity Lakes. NorthstarMLS as distributed by MLS GRID
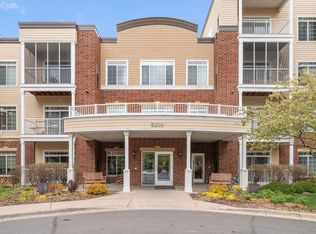
 - $140,0002 bd1 ba1.1k sqft8200 33rd St W #302, Saint Louis Park, MN 55426For Sale
 MLS ID #7074174, Brent E Johnson, Keller Williams Realty Integrity. NorthstarMLS as distributed by MLS GRID
 - $280,0002 bd1 ba994 sqft4525 Park Commons Dr Unit 202, Saint Louis Park, MN 55416For SaleMLS ID #7146595, Kimberly Schaak Melin, Edina Realty, Inc.. NorthstarMLS as distributed by MLS GRID
- $269,0002 bd2 ba1.2k sqft301 Oak Grove St APT 414, Minneapolis, MN 55403For SaleMLS ID #7027399, Sierra A Bethea, RE/MAX Results. NorthstarMLS as distributed by MLS GRID
- $250,0002 bd2 ba1.3k sqft652 Willoughby Way W, Minnetonka, MN 55305For SaleMLS ID #7102798, Amelia Hilbrands - Highpoint Real Estate Group, Keller Williams Realty Integrity. NorthstarMLS as distributed by MLS GRID
- $285,0001 bd2 ba983 sqft645 N 1st St APT 139, Minneapolis, MN 55401For SaleMLS ID #7024553, Carol B Bennett, Lakes Area Realty. NorthstarMLS as distributed by MLS GRID
- $225,0002 bd2 ba1.2k sqft2530 E 34th St APT 106, Minneapolis, MN 55406For SaleMLS ID #7151577, Ryan Fischer, RE/MAX Results. NorthstarMLS as distributed by MLS GRID
- $309,9002 bd2 ba1.3k sqft3000 Saint Albans Mill Rd APT 103, Minnetonka, MN 55305For SaleMLS ID #7022449, Heather Reichenberger Fabish, RE/MAX Results. NorthstarMLS as distributed by MLS GRID
- $169,0001 bd1 ba810 sqft3320 Louisiana Ave S APT 504, Saint Louis Park, MN 55426For SaleMLS ID #7088008, Mollie Knowles, Keller Williams Premier Realty Lake Minnetonka. NorthstarMLS as distributed by MLS GRID
- $234,5002 bd2 ba1.1k sqft13580 Technology Dr APT 3215, Eden Prairie, MN 55344For SaleMLS ID #7096579, Venkata Kishore Goli, Real Broker, LLC. NorthstarMLS as distributed by MLS GRID
- $274,9001 bd2 ba1.2k sqft6100 Auto Club Rd APT 305, Bloomington, MN 55438For SaleMLS ID #7117264, Karissa W. White, RE/MAX Advantage Plus. NorthstarMLS as distributed by MLS GRID
- $250,0002 bd3 ba1.5k sqft1070 Grandview Ct NE APT 304, Columbia Heights, MN 55421For SaleMLS ID #7144155, Bethany Nelson, Keller Williams Premier Realty Lake Minnetonka. NorthstarMLS as distributed by MLS GRID
- $299,0002 bd2 ba1.3k sqft3020 Saint Albans Mill Rd APT 205, Minnetonka, MN 55305For SaleMLS ID #7109608, John M Powers, Coldwell Banker Realty - Lakes. NorthstarMLS as distributed by MLS GRID
- $258,0002 bd2 ba1.6k sqft9500 Collegeview Rd APT 206, Bloomington, MN 55437For SaleMLS ID #7047054, Krista Marie Forsberg, Keller Williams Realty Integrity. NorthstarMLS as distributed by MLS GRID
- $305,0002 bd2 ba1.2k sqft2201 Village Ln #A204, Bloomington, MN 55431For SaleMLS ID #7156122, Luanne M Lind, RE/MAX Results. NorthstarMLS as distributed by MLS GRID
- $250,0001 bd1 ba1k sqft1926 Pleasant Ave APT 101, Minneapolis, MN 55403For SaleMLS ID #7098827, John Brekken, Compass. NorthstarMLS as distributed by MLS GRID
- $265,0002 bd2 ba1.3k sqft1256 County Road D E APT 101, Maplewood, MN 55109For SaleMLS ID #7096764, Lindsay Bacigalupo, Engel & Volkers Minneapolis. NorthstarMLS as distributed by MLS GRID
- $249,9002 bd3 ba1.5k sqft1070 Grandview Ct NE APT 300, Columbia Heights, MN 55421For SaleMLS ID #7079405, Billy Pauling, Keller Williams Premier Realty Lake Minnetonka. NorthstarMLS as distributed by MLS GRID
