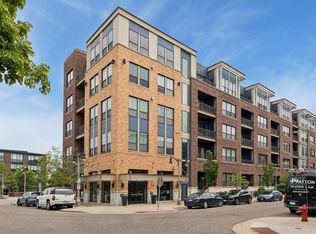
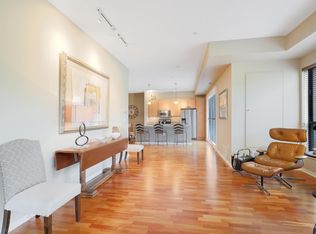
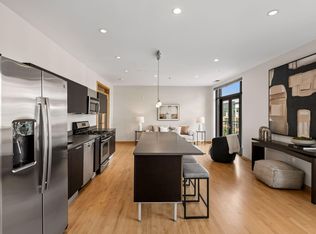
Set above the trees with park facing views in the sought after Excelsior & Grand community, this light filled top floor residence offers privacy, natural light, and walkable living in the heart of St. Louis Park. Welcome to 4525 Park Commons Drive #521. This thoughtfully updated 1 bedroom plus den condo offers 1,040 finished square feet with fresh paint, new carpet, oversized windows, and an open layout designed for everyday living and entertaining. The kitchen features stainless steel appliances, granite countertops, a marble backsplash, wood cabinetry, and an oversized island with seating. The sun filled living area opens to a private balcony overlooking Wolfe Park. The primary bedroom includes custom closet organizers, while the den provides flexible space for a home office or guests. Additional highlights include in-unit laundry, private storage, heated underground parking, a private outdoor pool, fitness center, and secure entry. Just steps from Trader Joe's, Starbucks, CorePower Yoga, restaurants, trails, and parks. Additional parking may be available for purchase from other residents as opportunities arise. 4525 Park Commons Drive #521, where walkable convenience meets the comfort of home.
Active
$298,500
4525 Park Commons Dr Unit 521, Saint Louis Park, MN 55416
1beds
1,040sqft
(CC) High Rise (4+ Levels)
Built in 2006
-- sqft lot
$294,300 Zestimate®
$287/sqft
$634/mo HOA
What's special
Private outdoor poolOversized island with seatingNatural lightNew carpetIn-unit laundryOversized windowsGranite countertops
- 29 days |
- 615 |
- 23 |
Zillow last checked:
Listing updated:
Listed by:
Sara R Melby 952-913-2234,
eXp Realty,
Thea Velic 763-276-3973
Source: NorthstarMLS as distributed by MLS GRID,MLS#: 7113823
Facts & features
Interior
Bedrooms & bathrooms
- Bedrooms: 1
- Bathrooms: 2
- Full bathrooms: 1
- 1/4 bathrooms: 1
Bedroom
- Level: Main
- Area: 169 Square Feet
- Dimensions: 13x13
Deck
- Level: Main
Den
- Level: Main
- Area: 120 Square Feet
- Dimensions: 12x10
Foyer
- Level: Main
Kitchen
- Level: Main
- Area: 170 Square Feet
- Dimensions: 17x10
Laundry
- Level: Main
Living room
- Level: Main
- Area: 255 Square Feet
- Dimensions: 17x15
Heating
- Forced Air
Cooling
- Central Air
Appliances
- Included: Dishwasher, Disposal, Dryer, Exhaust Fan, Freezer, Microwave, Range, Refrigerator, Stainless Steel Appliance(s), Washer
- Laundry: Laundry Closet, In Unit
Features
- Basement: None
- Has fireplace: No
Interior area
- Total structure area: 1,040
- Total interior livable area: 1,040 sqft
- Finished area above ground: 1,040
- Finished area below ground: 0
Property
Parking
- Total spaces: 1
- Parking features: Assigned, Attached, Garage Door Opener, Guest, Heated Garage, Insulated Garage, Secured, Underground
- Attached garage spaces: 1
- Has uncovered spaces: Yes
Accessibility
- Accessibility features: Hallways 42"+, No Stairs External, No Stairs Internal
Features
- Levels: One
- Stories: 1
- Patio & porch: Deck
- Has private pool: Yes
- Pool features: In Ground, Heated, Outdoor Pool
- Fencing: None
Lot
- Size: 1.14 Acres
- Features: Near Public Transit, Corner Lot, Irregular Lot
Details
- Foundation area: 1040
- Additional parcels included: 0602824430377
- Parcel number: 0602824430276
- Zoning description: Residential-Single Family
Construction
Type & style
- Home type: Condo
- Property subtype: (CC) High Rise (4+ Levels)
- Attached to another structure: Yes
Materials
- Concrete, Steel Siding
- Roof: Flat
Condition
- New construction: No
- Year built: 2006
Utilities & green energy
- Gas: Natural Gas
- Sewer: City Sewer/Connected
- Water: City Water/Connected
- Utilities for property: Underground Utilities
Community & HOA
Community
- Security: Fire Sprinkler System, Security Lights, Secured Garage/Parking
- Subdivision: The Lofts of Excelsior
HOA
- Has HOA: Yes
- Amenities included: Common Garden, Concrete Floors & Walls, Elevator(s), Fire Sprinkler System, Spa/Hot Tub, Lobby Entrance, Patio, Security Building, Security Lighting
- Services included: Maintenance Structure, Cable TV, Controlled Access, Hazard Insurance, Internet, Lawn Care, Maintenance Grounds, Parking, Professional Mgmt, Recreation Facility, Sanitation, Security System, Sewer, Shared Amenities, Snow Removal, Water
- HOA fee: $634 monthly
- HOA name: First Service Residential
- HOA phone: 952-277-2700
Location
- Region: Saint Louis Park
Financial & listing details
- Price per square foot: $287/sqft
- Tax assessed value: $286,100
- Annual tax amount: $3,845
- Date on market: 7/22/2026
- Cumulative days on market: 91 days
- Road surface type: Paved
Estimated market value
$294,300
$280,000 - $309,000
$1,951/mo
Price history
| Date | Event | Price |
|---|---|---|
| 7/22/2026 | Listed for sale | $298,500-0.5%$287/sqft |
Source:  NorthstarMLS as distributed by MLS GRID #7113823 Report a problem NorthstarMLS as distributed by MLS GRID #7113823 Report a problem | ||
| 7/21/2026 | Listing removed | $300,000$288/sqft |
Source: eXp Realty #7071461 Report a problem | ||
| 7/7/2026 | Price change | $300,000-1.6%$288/sqft |
Source: NorthstarMLS as distributed by MLS GRID #7071461 Report a problem | ||
| 6/2/2026 | Price change | $305,000-3.2%$293/sqft |
Source: NorthstarMLS as distributed by MLS GRID #7071461 Report a problem | ||
| 5/16/2026 | Listed for sale | $315,000+15%$303/sqft |
Source: NorthstarMLS as distributed by MLS GRID #7071461 Report a problem | ||
| 3/2/2024 | Listing removed | -- |
Source: Zillow Rentals Report a problem | ||
| 2/1/2024 | Listed for rent | $2,275$2/sqft |
Source: Zillow Rentals Report a problem | ||
| 12/16/2023 | Listing removed | -- |
Source: Zillow Rentals Report a problem | ||
| 11/27/2023 | Listed for rent | $2,275$2/sqft |
Source: Zillow Rentals Report a problem | ||
| 4/13/2018 | Sold | $274,000-2.1%$263/sqft |
Source: NorthstarMLS as distributed by MLS GRID #4918130 Report a problem | ||
| 4/11/2018 | Pending sale | $280,000$269/sqft |
Source: Edina Realty, Inc., a Berkshire Hathaway affiliate #4918130 Report a problem | ||
| 3/20/2018 | Listed for sale | $280,000$269/sqft |
Source: Edina Realty, Inc., a Berkshire Hathaway affiliate #4918130 Report a problem | ||
| 1/23/2018 | Listing removed | $280,000$269/sqft |
Source: Edina Realty, Inc., a Berkshire Hathaway affiliate #4894726 Report a problem | ||
| 12/2/2017 | Price change | $280,000-1.8%$269/sqft |
Source: Edina Realty, Inc., a Berkshire Hathaway affiliate #4862905 Report a problem | ||
| 8/22/2017 | Listed for sale | $285,000$274/sqft |
Source: Edina Realty, Inc., a Berkshire Hathaway affiliate #4862905 Report a problem | ||
| 8/17/2017 | Pending sale | $285,000$274/sqft |
Source: Edina Realty, Inc., a Berkshire Hathaway affiliate #4862905 Report a problem | ||
| 8/7/2017 | Listed for sale | $285,000+3.7%$274/sqft |
Source: Edina Realty, Inc., a Berkshire Hathaway affiliate #4862905 Report a problem | ||
| 11/9/2013 | Listing removed | $274,900$264/sqft |
Source: Coldwell Banker Burnet - Minneapolis Lakes #4385602 Report a problem | ||
| 8/6/2013 | Price change | $274,900-1.8%$264/sqft |
Source: Coldwell Banker Burnet - Minneapolis Lakes #4385602 Report a problem | ||
| 6/30/2013 | Price change | $279,900+8.1%$269/sqft |
Source: Coldwell Banker Burnet - Minneapolis Lakes #4385602 Report a problem | ||
| 6/18/2013 | Listed for sale | $259,000-16.7%$249/sqft |
Source: Coldwell Banker Burnet - Minneapolis Lakes #4380708 Report a problem | ||
| 7/14/2006 | Sold | $310,900$299/sqft |
Source: Public Record Report a problem | ||
Public tax history
| Year | Property taxes | Tax assessment |
|---|---|---|
| 2025 | $3,565 -3.2% | $286,100 +4.8% |
| 2024 | $3,683 +7.1% | $273,100 -4.4% |
| 2023 | $3,440 -2.6% | $285,800 +6.6% |
| 2022 | $3,532 +3.3% | $268,200 -2.2% |
| 2021 | $3,418 -5.7% | $274,200 +2.1% |
| 2020 | $3,624 +6% | $268,600 -1.5% |
| 2019 | $3,418 -5.7% | $272,600 +8.3% |
| 2018 | $3,624 +6.2% | $251,700 +5.7% |
| 2017 | $3,412 -0.4% | $238,100 +10.6% |
| 2016 | $3,426 +14.4% | $215,300 +8.7% |
| 2015 | $2,995 +6.8% | $198,000 +7.5% |
| 2014 | $2,803 +9.2% | $184,200 -1.3% |
| 2013 | $2,565 +0.1% | $186,700 -1.6% |
| 2012 | $2,563 -6% | $189,700 -9.5% |
| 2011 | $2,727 -1.7% | $209,500 -8.9% |
| 2010 | $2,773 +3.5% | $230,000 +0.9% |
| 2009 | $2,681 | $227,900 |
Find assessor info on the county website
Monthly payment
Est. payment
Payment breakdown
Explore the cost of this home by adjusting the details. Changes won't be saved.Climate risks
Neighborhood: Wolfe Park
Nearby schools
GreatSchools rating
- 7/10Susan Lindgren Elementary SchoolGrades: K-5Distance: 0.4 mi
- 5/10St. Louis Park Middle SchoolGrades: 6-8Distance: 2.8 mi
- 8/10St. Louis Park Senior High SchoolGrades: 9-12Distance: 1.3 mi
- $256,5002 bd1 ba1k sqft4525 Park Commons Dr UNIT 518, Saint Louis Park, MN 55416Sold

- $287,0002 bd1 ba1k sqft4525 Park Commons Dr UNIT 319, Saint Louis Park, MN 55416Sold
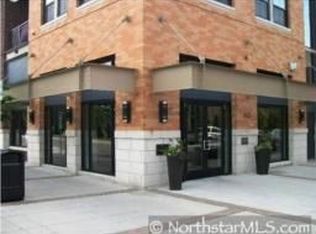
- $315,0001 bd2 ba1.4k sqft4525 Park Commons Dr UNIT 212, Saint Louis Park, MN 55416Sold
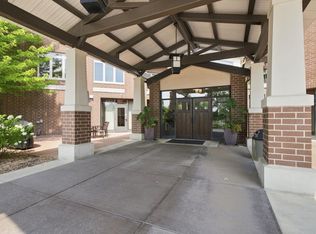
- $322,0001 bd2 ba950 sqft4525 Park Commons Dr UNIT 508, St Louis Park, MN 55416Off Market
- $450,7001 bd1 ba1.2k sqft4525 Park Commons Dr UNIT 104, St Louis Park, MN 55416Off Market
- $280,0002 bd1 ba1k sqft4525 Park Commons Dr UNIT 317, Saint Louis Park, MN 55416Sold
- $285,9001 bd1 ba963 sqft4525 Park Commons Dr UNIT 410, Saint Louis Park, MN 55416Sold
- $300,0002 bd1 ba1k sqft4525 Park Commons Dr UNIT 418, Saint Louis Park, MN 55416Sold
A local agent can set up tours, give advice and negotiate with sellers.
Similar homes
- $329,0002 bd2 ba1.2k sqft4525 Park Commons Dr Unit 201, Saint Louis Park, MN 55416For Sale

 MLS ID #7117382, Aaron Goldstein, Gold Group Realty, LLC. NorthstarMLS as distributed by MLS GRID
 - $300,0002 bd2 ba1.1k sqft3251 Louisiana Ave S APT 111, Saint Louis Park, MN 55426For Sale
 MLS ID #7127022, Kristin P Smith, Edina Realty, Inc.. NorthstarMLS as distributed by MLS GRID
 - $289,0001 bd1 ba1k sqft3116 W Lake St Unit 423, Minneapolis, MN 55416For Sale
 MLS ID #7125689, Lana Dahlgren, Prudden & Company. NorthstarMLS as distributed by MLS GRID
 - $279,9002 bd2 ba1.2k sqft301 Oak Grove St APT 314, Minneapolis, MN 55403For Sale
 MLS ID #7130166, Freddy L Jara, Coldwell Banker Realty - Lakes. NorthstarMLS as distributed by MLS GRID
 - $239,9001 bd1 ba773 sqft4525 Park Commons Dr Unit 205, Saint Louis Park, MN 55416For SaleMLS ID #7042398, Erick Patterson, P.S. Real Estate, LLC. NorthstarMLS as distributed by MLS GRID
- $200,0001 bd1 ba920 sqft3640 Wooddale Ave S Unit 111, Saint Louis Park, MN 55416For SaleMLS ID #7113470, Josephine Marie Johnson, Keller Williams Realty Integrity. NorthstarMLS as distributed by MLS GRID
- $399,9001 bd2 ba1k sqft3709 Grand Way APT 122, Saint Louis Park, MN 55416For SaleMLS ID #7100463, Rhonda E Wilson, Coldwell Banker Realty. NorthstarMLS as distributed by MLS GRID
- $309,9002 bd2 ba1.2k sqft3104 W Lake St Unit 306, Minneapolis, MN 55416For SaleMLS ID #7017532, Daniel G Dietl, BRIX Real Estate. NorthstarMLS as distributed by MLS GRID
- $279,9002 bd2 ba952 sqft929 Portland Ave APT 2003, Minneapolis, MN 55404For SaleMLS ID #7107050, Anthony Hicks, RES Realty. NorthstarMLS as distributed by MLS GRID
- $269,9002 bd2 ba1.2k sqft6600 Lyndale Ave S APT 608, Richfield, MN 55423For SaleMLS ID #7086747, Doris A Pajala, Coldwell Banker Realty - Southwest Regional. NorthstarMLS as distributed by MLS GRID
- $249,9992 bd1 ba920 sqft3640 Wooddale Ave S Unit 121, Minneapolis, MN 55416For SaleMLS ID #7051021, The Huerkamp Home Group, Keller Williams Preferred Rlty. NorthstarMLS as distributed by MLS GRID
- $269,0002 bd2 ba1.1k sqft500 E Grant St APT 205, Minneapolis, MN 55404For SaleMLS ID #7056465, Cathryn Perinovic, Curated Realty Group. NorthstarMLS as distributed by MLS GRID
- $289,0002 bd2 ba1.2k sqft301 Oak Grove St APT 414, Minneapolis, MN 55403For SaleMLS ID #7027399, Sierra A Bethea, RE/MAX Results. NorthstarMLS as distributed by MLS GRID
- $289,9002 bd2 ba1.3k sqft1155 Ford Rd APT 405, Saint Louis Park, MN 55426For SaleMLS ID #7111735, Isaac Arthur Kuehn, DRG. NorthstarMLS as distributed by MLS GRID
- $299,0002 bd2 ba1.4k sqft308 18th St E #303, Minneapolis, MN 55404For SaleMLS ID #7037296, Andy A Asbury, eXp Realty. NorthstarMLS as distributed by MLS GRID
- $279,9002 bd2 ba1.2k sqft619 8th St SE Unit 308, Minneapolis, MN 55414For SaleMLS ID #7086650, Matthew Charlsen, Keller Williams Realty Integrity Lakes. NorthstarMLS as distributed by MLS GRID
- $270,0001 bd1 ba943 sqft500 E Grant St APT 1806, Minneapolis, MN 55404For SaleMLS ID #7021454, Mark P. Abdel, RE/MAX Advantage Plus. NorthstarMLS as distributed by MLS GRID
- $299,9002 bd2 ba1.5k sqft1155 Ford Rd APT 201, Saint Louis Park, MN 55426For SaleMLS ID #7069719, Isaac Arthur Kuehn, DRG. NorthstarMLS as distributed by MLS GRID
- $220,0001 bd1 ba868 sqft7600 Lyndale Ave S APT 312, Richfield, MN 55423For SaleMLS ID #7130154, Carter Rae CasaDeCalvo, Banneker Realty, LLC. NorthstarMLS as distributed by MLS GRID
- $269,0001 bd2 ba1.1k sqft460 Ford Rd Unit 203, Saint Louis Park, MN 55426For SaleMLS ID #7106248, Anna Dahlby, Edina Realty, Inc.. NorthstarMLS as distributed by MLS GRID
