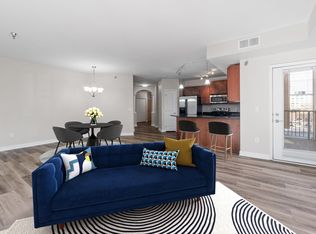
Available for the first time! Sought-after corner unit offering the ease of maintenance-free, one-level living with the privacy and feel of a home. This light-filled main-level residence enjoys a premier setting with windows on multiple sides and direct walkout access to a private patio surrounded by mature trees, beautiful landscaping and green space.
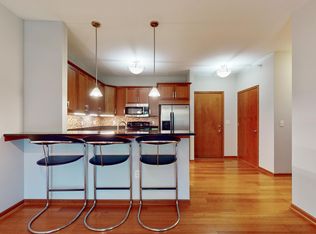
The open floor plan features hardwood floors and a spacious kitchen with granite countertops, stainless steel appliances and a breakfast bar that opens to generous living and dining spaces. The private primary suite includes a walk-in closet with custom organization system and an ensuite bath with separate soaking tub and shower. A second bedroom offers flexibility for guests, a home office or den.
Additional highlights include in-unit laundry, excellent storage and heated underground parking. The conveniently located parking stalls are just steps from the garage entry from mail room and includes a built-in storage locker.
What truly sets this home apart is its exceptional corner location and connection to the outdoors. Step directly from your home onto the patio and green space, creating a rare sense of privacy that feels more like a private residence than a traditional condo. Enjoy the convenience of condo living without sacrificing outdoor space, natural light or privacy. Ideally located in St. Louis Park near parks, trails, shopping, dining and convenient access to downtown Minneapolis.
Active
$300,000
3251 Louisiana Ave S APT 111, Saint Louis Park, MN 55426
2beds
1,134sqft
(CC) Low Rise (3- Levels)
Built in 2007
-- sqft lot
$-- Zestimate®
$265/sqft
$610/mo HOA
What's special
Maintenance-free one-level livingHardwood floorsBreakfast barLight-filled main-level residenceCorner unitOpen floor planNatural light
- 16 days
- 853
- 41
Zillow last checked:
Listing updated:
Listed by:
Kristin P Smith 612-965-0030,
Edina Realty, Inc.
Source: NorthstarMLS as distributed by MLS GRID,MLS#: 7127022
Facts & features
Interior
Bedrooms & bathrooms
- Bedrooms: 2
- Bathrooms: 2
- Full bathrooms: 2
Bedroom
- Level: Main
- Area: 182 Square Feet
- Dimensions: 13x14
Bedroom 2
- Level: Main
- Area: 130 Square Feet
- Dimensions: 10x13
Primary bathroom
- Level: Main
- Area: 105 Square Feet
- Dimensions: 7x15
Dining room
- Level: Main
- Area: 91 Square Feet
- Dimensions: 13x7
Kitchen
- Level: Main
- Area: 110 Square Feet
- Dimensions: 11x10
Laundry
- Level: Main
- Area: 40 Square Feet
- Dimensions: 5x8
Living room
- Level: Main
- Area: 156 Square Feet
- Dimensions: 13x12
Patio
- Level: Main
- Area: 66 Square Feet
- Dimensions: 11x6
Storage
- Level: Lower
- Area: 32 Square Feet
- Dimensions: 4x8
Walk in closet
- Level: Main
- Area: 35 Square Feet
- Dimensions: 5x7
Heating
- Forced Air
Cooling
- Central Air
Appliances
- Included: Dishwasher, Disposal, Dryer, Exhaust Fan, Microwave, Range, Refrigerator, Stainless Steel Appliance(s), Washer
- Laundry: Laundry Room, In Unit
Features
- Basement: None
- Has fireplace: No
Interior area
- Total structure area: 1,134
- Total interior livable area: 1,134 sqft
- Finished area above ground: 1,134
- Finished area below ground: 0
Property
Parking
- Total spaces: 2
- Parking features: Assigned, Attached, Garage Door Opener, Heated Garage, Secured, Underground
- Attached garage spaces: 2
- Has uncovered spaces: Yes
Accessibility
- Accessibility features: Accessible Elevator Installed, Hallways 42"+, No Stairs Internal, Soaking Tub
Features
- Levels: One
- Stories: 1
- Patio & porch: Patio
Lot
- Size: 2.91 Acres
- Features: Near Public Transit, Tree Coverage - Medium
Details
- Foundation area: 1134
- Parcel number: 1711721420105
- Zoning description: Residential-Single Family
Construction
Type & style
- Home type: Condo
- Property subtype: (CC) Low Rise (3- Levels)
- Attached to another structure: Yes
Condition
- New construction: No
- Year built: 2007
Utilities & green energy
- Gas: Natural Gas
- Sewer: City Sewer/Connected
- Water: City Water/Connected
Community & HOA
Community
- Security: Secured Garage/Parking
- Subdivision: Cic 1576 West Oak Condos
HOA
- Has HOA: Yes
- Services included: Maintenance Structure, Cable TV, Controlled Access, Hazard Insurance, Internet, Lawn Care, Maintenance Grounds, Parking, Professional Mgmt, Sanitation, Sewer, Shared Amenities, Snow Removal, Water
- HOA fee: $610 monthly
- HOA name: First Service Residential
- HOA phone: 952-277-2721
Location
- Region: Saint Louis Park
Financial & listing details
- Price per square foot: $265/sqft
- Tax assessed value: $285,100
- Annual tax amount: $4,090
- Date on market: 8/14/2026
- Road surface type: Paved
Estimated market value
Not available
Estimated sales range
Not available
Not available
Price history
| Date | Event | Price |
|---|---|---|
| 8/14/2026 | Listed for sale | $300,000+25.5%$265/sqft |
Source:  NorthstarMLS as distributed by MLS GRID #7127022 Report a problem NorthstarMLS as distributed by MLS GRID #7127022 Report a problem | ||
| 3/26/2007 | Sold | $238,970$211/sqft |
Source: Public Record Report a problem | ||
Public tax history
| Year | Property taxes | Tax assessment |
|---|---|---|
| 2025 | $3,893 +1% | $285,100 +2.8% |
| 2024 | $3,853 +5.9% | $277,400 -4% |
| 2023 | $3,640 +2.9% | $289,100 +6.2% |
| 2022 | $3,538 +2.1% | $272,300 +3.1% |
| 2021 | $3,465 -3.1% | $264,200 +1.1% |
| 2020 | $3,577 +3.2% | $261,200 +1% |
| 2019 | $3,465 -3.1% | $258,700 +10.5% |
| 2018 | $3,577 +23.6% | $234,200 +21.9% |
| 2017 | $2,893 +4.6% | $192,200 -1.8% |
| 2016 | $2,765 -5.4% | $195,800 |
| 2015 | $2,923 -2.9% | $195,800 +8.5% |
| 2014 | $3,012 +30.5% | $180,400 +5.1% |
| 2013 | $2,309 +3.6% | $171,600 +1.2% |
| 2012 | $2,229 +3.1% | $169,500 -1.3% |
| 2011 | $2,163 -16.1% | $171,800 -20.6% |
| 2010 | $2,578 -0.6% | $216,300 -2.7% |
| 2009 | $2,594 | $222,200 |
Find assessor info on the county website
Monthly payment
Est. payment
Payment breakdown
Explore the cost of this home by adjusting the details. Changes won't be saved.Climate risks
Neighborhood: Lenox
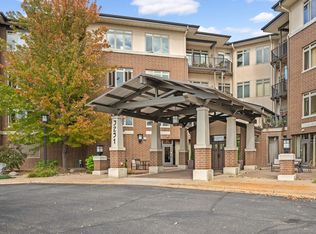
- $270,0002 bd2 ba1.1k sqft3251 Louisiana Ave S APT 119, Saint Louis Park, MN 55426Sold
- $285,0002 bd2 ba1.1k sqft3251 Louisiana Ave S APT 203, Saint Louis Park, MN 55426Sold
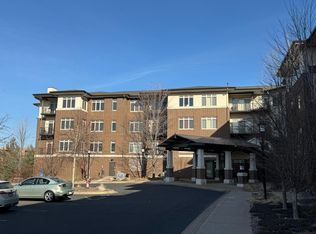
- $274,0502 bd2 ba1.1k sqft3251 Louisiana Ave S APT 317, Saint Louis Park, MN 55426Sold

- $310,0002 bd2 ba1.2k sqft3251 Louisiana Ave S APT 211, Saint Louis Park, MN 55426Sold
Similar homes
- $329,0002 bd2 ba1.2k sqft4525 Park Commons Dr Unit 201, Saint Louis Park, MN 55416For Sale

 MLS ID #7117382, Aaron Goldstein, Gold Group Realty, LLC. NorthstarMLS as distributed by MLS GRID
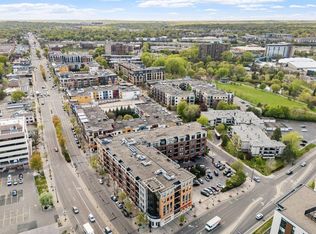
 - $296,5001 bd2 ba1k sqft4525 Park Commons Dr Unit 521, Saint Louis Park, MN 55416For Sale
 MLS ID #7113823, Sara R Melby, eXp Realty. NorthstarMLS as distributed by MLS GRID
 - $289,9002 bd2 ba1.3k sqft1155 Ford Rd APT 405, Saint Louis Park, MN 55426For Sale
 MLS ID #7111735, Isaac Arthur Kuehn, DRG. NorthstarMLS as distributed by MLS GRID
 - $299,9002 bd2 ba1.5k sqft1155 Ford Rd APT 201, Saint Louis Park, MN 55426For Sale
 MLS ID #7069719, Isaac Arthur Kuehn, DRG. NorthstarMLS as distributed by MLS GRID
 - $180,0002 bd1 ba1.1k sqft8200 33rd St W #302, Saint Louis Park, MN 55426For SaleMLS ID #7074174, Brent E Johnson, Keller Williams Realty Integrity. NorthstarMLS as distributed by MLS GRID
- $299,9001 bd2 ba1k sqft645 N 1st St APT 129, Minneapolis, MN 55401For SaleMLS ID #7126192, Zach Olson, DRG. NorthstarMLS as distributed by MLS GRID
- $269,9002 bd2 ba1.2k sqft6600 Lyndale Ave S APT 608, Richfield, MN 55423For SaleMLS ID #7086747, Doris A Pajala, Coldwell Banker Realty - Southwest Regional. NorthstarMLS as distributed by MLS GRID
- $290,0001 bd1 ba1k sqft7100 Metro Blvd Unit 213, Edina, MN 55439For SaleMLS ID #7125938, Nicole Johnson, Edina Realty, Inc.. NorthstarMLS as distributed by MLS GRID
- $319,9002 bd2 ba1.3k sqft3000 Saint Albans Mill Rd APT 103, Minnetonka, MN 55305For SaleMLS ID #7022449, Heather Reichenberger Fabish, RE/MAX Results. NorthstarMLS as distributed by MLS GRID
- $269,0002 bd2 ba1.1k sqft500 E Grant St APT 205, Minneapolis, MN 55404For SaleMLS ID #7056465, Cathryn Perinovic, Curated Realty Group. NorthstarMLS as distributed by MLS GRID
- $355,0002 bd2 ba1.3k sqft580 2nd St N #406, Minneapolis, MN 55401For SaleMLS ID #7128016, Brittney Sullivan, Compass. NorthstarMLS as distributed by MLS GRID
- $259,9002 bd2 ba1.2k sqft6085 Rowland Rd APT 207, Minnetonka, MN 55343For SaleMLS ID #7102756, Mary Pat Nydahl, Edina Realty, Inc.. NorthstarMLS as distributed by MLS GRID
- $279,0002 bd2 ba1.2k sqft301 Oak Grove St APT 414, Minneapolis, MN 55403For SaleMLS ID #7027399, Sierra A Bethea, RE/MAX Results. NorthstarMLS as distributed by MLS GRID
- $225,0002 bd2 ba1.3k sqft7601 Aldrich Ave S APT 317, Richfield, MN 55423For SaleMLS ID #7122458, Jennifer Hingos, Real Broker, LLC. NorthstarMLS as distributed by MLS GRID
- $309,0002 bd2 ba1.2k sqft3020 Saint Albans Mill Rd APT 205, Minnetonka, MN 55305For SaleMLS ID #7109608, John M Powers, Coldwell Banker Realty - Lakes. NorthstarMLS as distributed by MLS GRID
- $325,0002 bd2 ba1.4k sqft2405 39th Ave NE Unit 205, Saint Anthony, MN 55421For SaleMLS ID #7063465, Angie Hannan, Pemberton RE. NorthstarMLS as distributed by MLS GRID
- $285,0001 bd2 ba1.2k sqft301 Clifton Ave APT 1H, Minneapolis, MN 55403For SaleMLS ID #7036577, Martha J Webb, Edina Realty, Inc.. NorthstarMLS as distributed by MLS GRID
- $240,0002 bd2 ba1.3k sqft6115 Lincoln Dr APT 353, Edina, MN 55436For SaleMLS ID #7055619, Levi Schatz, Schatz Real Estate Group. NorthstarMLS as distributed by MLS GRID
- $319,9002 bd2 ba1.4k sqft619 8th St SE Unit 409, Minneapolis, MN 55414For SaleMLS ID #7013748, Todd K Harrington, eXp Realty. NorthstarMLS as distributed by MLS GRID
- $234,5002 bd2 ba1.1k sqft13580 Technology Dr APT 3215, Eden Prairie, MN 55344For SaleMLS ID #7096579, Venkata Kishore Goli, Real Broker, LLC. NorthstarMLS as distributed by MLS GRID
