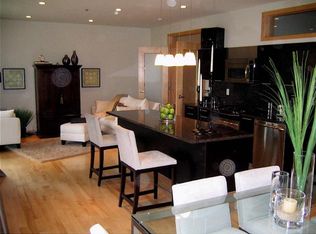
This home offers a perfect combination of style and functionality. The open floor plan allows for seamless transitions between the living, dining, and kitchen areas, making it ideal for both everyday living and entertaining. The kitchen is well-equipped with modern finishes, plenty of counter space, a center island and newly updated/upgraded appliances. The bedrooms are spacious and comfortable, with the primary featuring a private ensuite bathroom and walk-in closet with laundry. The large and private balcony with western exposure is perfect for relaxing or grilling. The entire condo was freshly painted and is light and bright!. A dedicated underground heated parking stall and a storage unit included with the sale.
Active
Price cut: $5K (6/18)
$319,900
3104 W Lake St Unit 306, Minneapolis, MN 55416
2beds
1,271sqft
:
Get pre-qualified$2,943/mo
(CC) High Rise (4+ Levels)
Built in 2007
-- sqft lot
$311,900 Zestimate®
$252/sqft
$910/mo HOA
What's special
Center islandOpen floor planWalk-in closet with laundry
- 176 days |
- 698 |
- 33 |
Zillow last checked:
Listing updated:
Listed by:
Daniel G Dietl 612-306-6676,
BRIX Real Estate,
Jessica M Brunsell 612-998-9821
Source: NorthstarMLS as distributed by MLS GRID,MLS#: 7017532
Facts & features
Interior
Bedrooms & bathrooms
- Bedrooms: 2
- Bathrooms: 2
- Full bathrooms: 1
- 1/2 bathrooms: 1
Bedroom
- Level: Main
- Area: 168 Square Feet
- Dimensions: 14X12
Bedroom 2
- Level: Main
- Area: 110 Square Feet
- Dimensions: 11X10
Deck
- Level: Main
- Area: 112 Square Feet
- Dimensions: 16X07
Dining room
- Level: Main
- Area: 126 Square Feet
- Dimensions: 9x14
Kitchen
- Level: Main
- Area: 140 Square Feet
- Dimensions: 10x14
Living room
- Level: Main
- Area: 203 Square Feet
- Dimensions: 14.5x14
Heating
- Forced Air
Cooling
- Central Air
Appliances
- Included: Dishwasher, Disposal, Dryer, Freezer, Microwave, Range, Refrigerator, Washer
- Laundry: Laundry Closet, In Unit
Features
- Basement: None
Interior area
- Total structure area: 1,271
- Total interior livable area: 1,271 sqft
- Finished area above ground: 1,271
- Finished area below ground: 0
Property
Parking
- Total spaces: 1
- Parking features: Assigned, Attached, Asphalt, Garage Door Opener, Secured, Underground
- Attached garage spaces: 1
- Has uncovered spaces: Yes
Accessibility
- Accessibility features: No Stairs Internal
Features
- Levels: One
- Stories: 1
- Pool features: None
- Fencing: None
Lot
- Features: Near Public Transit, Irregular Lot, Tree Coverage - Medium
Details
- Foundation area: 1271
- Parcel number: 3202924340588
- Zoning description: Residential-Single Family
Construction
Type & style
- Home type: Condo
- Property subtype: (CC) High Rise (4+ Levels)
- Attached to another structure: Yes
Condition
- New construction: No
- Year built: 2007
Utilities & green energy
- Gas: Natural Gas
- Sewer: City Sewer/Connected
- Water: City Water/Connected
Community & HOA
Community
- Security: Fire Sprinkler System, Secured Garage/Parking
- Subdivision: Loop Calhoun
HOA
- Has HOA: Yes
- Amenities included: Concrete Floors & Walls, Elevator(s), Fire Sprinkler System, Other, Patio, Security Building
- Services included: Maintenance Structure, Cable TV, Hazard Insurance, Internet, Maintenance Grounds, Professional Mgmt, Sanitation, Sewer, Shared Amenities, Snow Removal, Water
- HOA fee: $910 monthly
- HOA name: First Service Residential
- HOA phone: 952-277-2700
Location
- Region: Minneapolis
Financial & listing details
- Price per square foot: $252/sqft
- Annual tax amount: $4,794
- Date on market: 2/6/2026
- Cumulative days on market: 103 days
Estimated market value
$311,900
$296,000 - $327,000
$2,938/mo
Price history
| Date | Event | Price |
|---|---|---|
| 6/18/2026 | Price change | $319,900-1.5%$252/sqft |
Source:  NorthstarMLS as distributed by MLS GRID #7017532 Report a problem NorthstarMLS as distributed by MLS GRID #7017532 Report a problem | ||
| 3/10/2026 | Price change | $324,900-1.5%$256/sqft |
Source: NorthstarMLS as distributed by MLS GRID #7017532 Report a problem | ||
| 2/6/2026 | Listed for sale | $329,900-3.3%$260/sqft |
Source: NorthstarMLS as distributed by MLS GRID #7017532 Report a problem | ||
| 11/26/2024 | Listing removed | $2,490$2/sqft |
Source: Zillow Rentals Report a problem | ||
| 11/8/2024 | Price change | $2,490-3.5%$2/sqft |
Source: Zillow Rentals Report a problem | ||
| 10/11/2024 | Price change | $2,580-2.6%$2/sqft |
Source: Zillow Rentals Report a problem | ||
| 10/5/2024 | Price change | $2,650-5.4%$2/sqft |
Source: Zillow Rentals Report a problem | ||
| 9/27/2024 | Listed for rent | $2,800$2/sqft |
Source: Zillow Rentals Report a problem | ||
| 6/29/2018 | Sold | $341,000$268/sqft |
Source: NorthstarMLS as distributed by MLS GRID #4938795 Report a problem | ||
Public tax history
Tax history is unavailable.
Monthly payment
Est. payment
Payment breakdown
Explore the cost of this home by adjusting the details. Changes won't be saved.Climate risks
Neighborhood: Cedar-Isles-Dean
Nearby schools
GreatSchools rating
- 6/10Kenwood Elementary SchoolGrades: K-5Distance: 1 mi
- 1/10Anwatin Middle Com & Spanish D IGrades: 6-8Distance: 1.7 mi
- 3/10North Academy Senior HighGrades: 9-12Distance: 3.2 mi
- $270,0001 bd1 ba957 sqft3104 Lake St W #203, Minneapolis, MN 55416Sold
- $220,2001 bd1 ba842 sqft3116 Lake St W #125, Minneapolis, MN 55416Off Market
- $247,2001 bd1 ba842 sqft3116 Lake St W #219, Minneapolis, MN 55416Off Market
- $348,2002 bd2 ba1.1k sqft3116 Lake St W #314, Minneapolis, MN 55416Off Market
- $319,0002 bd2 ba1.2k sqft3104 Lake St W #309, Minneapolis, MN 55416Sold
- $247,2001 bd1 ba965 sqft3104 Lake St W #304, Minneapolis, MN 55416Off Market
- $335,1001 bd1 ba1.1k sqft3116 Lake St W #524, Minneapolis, MN 55416Off Market
- $258,7001 bd1 ba946 sqft3116 Lake St W #418, Minneapolis, MN 55416Off Market
- $430,9002 bd2 ba1.3k sqft3116 Lake St W #513, Minneapolis, MN 55416Off Market
A local agent can set up tours, give advice and negotiate with sellers.
Similar homes
- $469,9002 bd2 ba1.4k sqft3104 W Lake St Unit 412, Minneapolis, MN 55416For Sale
 MLS ID #7015690, Alexander D Boylan, eXp Realty. NorthstarMLS as distributed by MLS GRID
 - $298,5001 bd2 ba1k sqft4525 Park Commons Dr Unit 521, Saint Louis Park, MN 55416For Sale
 MLS ID #7113823, Sara R Melby, eXp Realty. NorthstarMLS as distributed by MLS GRID
 - $289,9002 bd2 ba1.2k sqft301 Oak Grove St APT 314, Minneapolis, MN 55403For Sale
 MLS ID #7111665, Freddy L Jara, Coldwell Banker Realty - Lakes. NorthstarMLS as distributed by MLS GRID
 - $299,9002 bd2 ba1.2k sqft301 Oak Grove St APT 414, Minneapolis, MN 55403For Sale
 MLS ID #7027399, Sierra A Bethea, RE/MAX Results. NorthstarMLS as distributed by MLS GRID
 - $319,9001 bd1 ba1k sqft290 Market St Unit 616, Minneapolis, MN 55405For SaleMLS ID #7114779, Tim Sheetz, CRS, CLHMS, RE/MAX Results. NorthstarMLS as distributed by MLS GRID
- $369,0002 bd2 ba1k sqft740 Portland Ave #1109, Minneapolis, MN 55415For SaleMLS ID #7113362, Heather Mickelson, J H Callahan & Associates. NorthstarMLS as distributed by MLS GRID
- $299,9992 bd3 ba1.8k sqft1829 3rd Ave S APT 204, Minneapolis, MN 55404For SaleMLS ID #7081069, Kerby & Cristina Real Estate Experts, RE/MAX Results. NorthstarMLS as distributed by MLS GRID
- $375,0002 bd2 ba1.1k sqft740 Portland Ave #808, Minneapolis, MN 55415For SaleMLS ID #7114820, Patrick White, RE/MAX Results. NorthstarMLS as distributed by MLS GRID
- $279,9002 bd2 ba952 sqft929 Portland Ave APT 2003, Minneapolis, MN 55404For SaleMLS ID #7107050, Anthony Hicks, RES Realty. NorthstarMLS as distributed by MLS GRID
- $354,5002 bd2 ba1k sqft2840 Bryant Ave S #E303, Minneapolis, MN 55408For SaleMLS ID #7091622, Bruce C Erickson, Compass. NorthstarMLS as distributed by MLS GRID
- $319,9002 bd2 ba1k sqft8161 33rd Ave S Unit 609, Bloomington, MN 55425For SaleMLS ID #7109446, Joseph R Perriello, Vector Realty Group. NorthstarMLS as distributed by MLS GRID
- $399,0002 bd2 ba1.1k sqft215 10th Ave S Unit 533, Minneapolis, MN 55415For SaleMLS ID #7099203, Nessa Sander, Compass. NorthstarMLS as distributed by MLS GRID
- $315,0001 bd1 ba866 sqft45 University Ave SE Unit 415, Minneapolis, MN 55414For SaleMLS ID #7047169, Andy A Asbury, eXp Realty. NorthstarMLS as distributed by MLS GRID
- $465,0002 bd2 ba1.1k sqft1240 S 2nd St Unit 225, Minneapolis, MN 55415For SaleMLS ID #7114196, Kent A Pitlick, Compass. NorthstarMLS as distributed by MLS GRID
- $299,9002 bd2 ba1.1k sqft929 Portland Ave APT 2007, Minneapolis, MN 55404For SaleMLS ID #7058457, Ben Ganje + Partners, Lakes Sotheby's International Realty. NorthstarMLS as distributed by MLS GRID
- $299,0002 bd2 ba1k sqft929 Portland Ave APT 2103, Minneapolis, MN 55404For SaleMLS ID #7071525, Allie Walsh, Prudden & Company. NorthstarMLS as distributed by MLS GRID
- $322,0002 bd3 ba1.3k sqft820 Emerald St APT 117, Saint Paul, MN 55114For SaleMLS ID #7113200, Cheryllyne Vaz - 612-564-5605, Keller Williams Premier Realty. NorthstarMLS as distributed by MLS GRID
- $317,0002 bd2 ba1.1k sqft8161 33rd Ave S Unit 106, Bloomington, MN 55425For SaleMLS ID #7033864, Joseph R Perriello, Vector Realty Group. NorthstarMLS as distributed by MLS GRID
- $269,9001 bd1 ba850 sqft660 N 2nd St Unit 301, Minneapolis, MN 55401For SaleMLS ID #7117577, Isaac Arthur Kuehn, DRG. NorthstarMLS as distributed by MLS GRID
- $335,0002 bd2 ba1.4k sqft5601 Smetana Dr Unit 608, Minnetonka, MN 55343For SaleMLS ID #7024984, Merit Raff, Edina Realty, Inc.. NorthstarMLS as distributed by MLS GRID
