VERY RARE Two-Story...Top-Floor Condo with TWO outdoor decks. Fully Remodeled with Expansive Outdoor Living. This condo stands out with two private outdoor spaces, including one of the largest PRIVATE rooftop decks you’ll find in Minneapolis. The open-concept layout features soaring vaulted ceilings, abundant natural light, and a large center island with built-in electrical—a unique upgrade not found in other units. The sleek stainless steel appliances, custom cabinetry, and high-end finishes complete the modern main floor. The main-level primary suite offers a private retreat with a spacious walk-in closet, and an en-suite bath featuring dual vanities, a separate soaking tub, and a glass-enclosed shower. Upstairs, you’ll find a versatile loft-style living area perfect for a media room, home office, or guest lounge. It includes a second oversized bedroom, full bathroom, walk-in closet, and access to the show stopping private rooftop deck. Additional highlights include in-unit laundry, two assigned parking spaces in a climate-controlled garage, and access to The Loop’s premier amenities: a fitness center, community lounge, and conference spaces. Located just steps from the Midtown Greenway and minutes from Lake Bde Maka Ska, Lake of the Isles, popular dining spots, cafes, and boutiques. **Rentals allowed**
Active
Price cut: $5.1K (6/17)
$469,900
3104 W Lake St Unit 412, Minneapolis, MN 55416
2beds
1,436sqft
:
Get pre-qualified$3,989/mo
(CC) High Rise (4+ Levels)
Built in 2007
-- sqft lot
$461,400 Zestimate®
$327/sqft
$1,003/mo HOA
What's special
High-end finishesTwo private outdoor spacesSoaring vaulted ceilingsAbundant natural lightOpen-concept layoutMain-level primary suiteIn-unit laundry
- 184 days |
- 786 |
- 37 |
Zillow last checked:
Listing updated:
Listed by:
Alexander D Boylan 612-242-9318,
eXp Realty,
Christine Longe 612-568-7121
Source: NorthstarMLS as distributed by MLS GRID,MLS#: 7015690
Facts & features
Interior
Bedrooms & bathrooms
- Bedrooms: 2
- Bathrooms: 2
- Full bathrooms: 1
- 3/4 bathrooms: 1
Bedroom
- Level: Main
- Area: 182 Square Feet
- Dimensions: 14x13
Bedroom 2
- Level: Upper
- Area: 170 Square Feet
- Dimensions: 10x17
Deck
- Level: Main
- Area: 70 Square Feet
- Dimensions: 7x10
Deck
- Level: Upper
- Area: 270 Square Feet
- Dimensions: 15x18
Foyer
- Level: Main
- Area: 80 Square Feet
- Dimensions: 5x16
Kitchen
- Level: Main
- Area: 280 Square Feet
- Dimensions: 20x14
Living room
- Level: Main
- Area: 140 Square Feet
- Dimensions: 10x14
Loft
- Level: Upper
- Area: 187 Square Feet
- Dimensions: 11x17
Walk in closet
- Level: Main
- Area: 55 Square Feet
- Dimensions: 5x11
Walk in closet
- Level: Upper
- Area: 64 Square Feet
- Dimensions: 8x8
Heating
- Forced Air
Cooling
- Central Air
Appliances
- Included: Dishwasher, Disposal, Dryer, Exhaust Fan, Microwave, Range, Refrigerator, Stainless Steel Appliance(s), Washer
Features
- Basement: None
- Has fireplace: No
Interior area
- Total structure area: 1,436
- Total interior livable area: 1,436 sqft
- Finished area above ground: 1,436
- Finished area below ground: 0
Property
Parking
- Total spaces: 2
- Parking features: Heated Garage, Underground
- Garage spaces: 2
Accessibility
- Accessibility features: None
Features
- Levels: Two
- Stories: 2
- Patio & porch: Deck
- Pool features: None
Lot
- Size: 2.26 Acres
Details
- Foundation area: 856
- Parcel number: 3202924340622
- Zoning description: Residential-Single Family
Construction
Type & style
- Home type: Condo
- Property subtype: (CC) High Rise (4+ Levels)
- Attached to another structure: Yes
Materials
- Roof: Rubber
Condition
- New construction: No
- Year built: 2007
Utilities & green energy
- Gas: Natural Gas
- Sewer: City Sewer/Connected
- Water: City Water/Connected
Community & HOA
Community
- Security: Fire Sprinkler System
- Subdivision: Cic 1550 Loop Calhoun Condos
HOA
- Has HOA: Yes
- Amenities included: Concrete Floors & Walls, Elevator(s), Fire Sprinkler System, Lobby Entrance, Security Building
- Services included: Air Conditioning, Maintenance Structure, Cable TV, Controlled Access, Internet, Lawn Care, Maintenance Grounds, Parking, Professional Mgmt, Sanitation, Sewer, Shared Amenities, Snow Removal, Water
- HOA fee: $1,003 monthly
- HOA name: First Service Residential
- HOA phone: 952-277-2700
Location
- Region: Minneapolis
Financial & listing details
- Price per square foot: $327/sqft
- Annual tax amount: $6,337
- Date on market: 2/2/2026
- Cumulative days on market: 179 days
Estimated market value
$461,400
$438,000 - $484,000
$3,265/mo
Price history
| Date | Event | Price |
|---|---|---|
| 6/17/2026 | Price change | $469,900-1.1%$327/sqft |
Source:  NorthstarMLS as distributed by MLS GRID #7015690 Report a problem NorthstarMLS as distributed by MLS GRID #7015690 Report a problem | ||
| 5/15/2026 | Price change | $475,000-3%$331/sqft |
Source: NorthstarMLS as distributed by MLS GRID #7015690 Report a problem | ||
| 4/30/2026 | Price change | $489,900-2%$341/sqft |
Source: NorthstarMLS as distributed by MLS GRID #7015690 Report a problem | ||
| 2/2/2026 | Listed for sale | $499,900$348/sqft |
Source: NorthstarMLS as distributed by MLS GRID #7015690 Report a problem | ||
| 12/4/2025 | Listing removed | $499,900$348/sqft |
Source: NorthstarMLS as distributed by MLS GRID #6732136 Report a problem | ||
| 10/16/2025 | Price change | $499,900-2%$348/sqft |
Source: NorthstarMLS as distributed by MLS GRID #6732136 Report a problem | ||
| 10/6/2025 | Price change | $509,900-2.9%$355/sqft |
Source: NorthstarMLS as distributed by MLS GRID #6732136 Report a problem | ||
| 7/22/2025 | Price change | $525,000-4.5%$366/sqft |
Source: NorthstarMLS as distributed by MLS GRID #6732136 Report a problem | ||
| 6/10/2025 | Listed for sale | $549,900+22.2%$383/sqft |
Source: NorthstarMLS as distributed by MLS GRID #6732136 Report a problem | ||
| 1/1/2024 | Listing removed | -- |
Source: NorthstarMLS as distributed by MLS GRID #6364058 Report a problem | ||
| 6/1/2023 | Price change | $450,000-10%$313/sqft |
Source: NorthstarMLS as distributed by MLS GRID #6364058 Report a problem | ||
| 5/22/2023 | Price change | $500,000-3.8%$348/sqft |
Source: NorthstarMLS as distributed by MLS GRID #6364058 Report a problem | ||
| 5/12/2023 | Listed for sale | $520,000$362/sqft |
Source: NorthstarMLS as distributed by MLS GRID #6364058 Report a problem | ||
Public tax history
Tax history is unavailable.
Monthly payment
Est. payment
Payment breakdown
Explore the cost of this home by adjusting the details. Changes won't be saved.Climate risks
Neighborhood: Cedar-Isles-Dean
Nearby schools
GreatSchools rating
- 6/10Kenwood Elementary SchoolGrades: K-5Distance: 1 mi
- 1/10Anwatin Middle Com & Spanish D IGrades: 6-8Distance: 1.7 mi
- 3/10North Academy Senior HighGrades: 9-12Distance: 3.2 mi
- $739,9002 bd3 ba2.2k sqft3106 W Lake St #133, Minneapolis, MN 55416Sold

- $435,0002 bd2 ba1.5k sqft3104 W Lake St UNIT 202, Minneapolis, MN 55416Sold

- $319,0002 bd2 ba1.2k sqft3104 W Lake St #309, Minneapolis, MN 55402Sold

- $400,0002 bd2 ba1.4k sqft3116 W Lake St UNIT 326, Minneapolis, MN 55416Sold
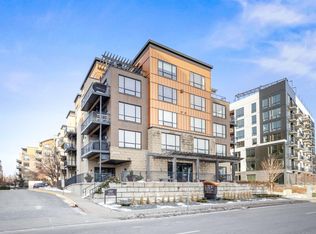
- $465,0001 bd1 ba1.4k sqft3104 W Lake St UNIT 408, Minneapolis, MN 55416Sold
- $339,9002 bd2 ba1.2k sqft3104 W Lake St UNIT 106, Minneapolis, MN 55416Sold
- $223,0001 bd1 ba960 sqft3116 W Lake St UNIT 127, Minneapolis, MN 55416Sold
- $265,0001 bd1 ba960 sqft3104 W Lake St UNIT 110, Minneapolis, MN 55416Sold
- $319,0002 bd2 ba1.2k sqft3104 W Lake St UNIT 305, Minneapolis, MN 55416Sold
A local agent can set up tours, give advice and negotiate with sellers.
Similar homes
- $419,9002 bd2 ba1.2k sqft215 10th Ave S Unit 703, Minneapolis, MN 55415For Sale

 MLS ID #7120813, Isaac Arthur Kuehn, DRG. NorthstarMLS as distributed by MLS GRID
 - $465,0002 bd2 ba1.1k sqft1240 S 2nd St Unit 225, Minneapolis, MN 55415For Sale
 MLS ID #7114196, Kent A Pitlick, Compass. NorthstarMLS as distributed by MLS GRID
 - $479,9002 bd2 ba1.1k sqft1240 S 2nd St Unit 825, Minneapolis, MN 55415For Sale
 MLS ID #7105361, Patrick White, RE/MAX Results. NorthstarMLS as distributed by MLS GRID
 - $475,0002 bd2 ba1.3k sqft100 3rd Ave S Unit 406, Minneapolis, MN 55401For Sale
 MLS ID #7104169, Joe Michael Grunnet, DRG. NorthstarMLS as distributed by MLS GRID
 - $525,0002 bd2 ba1.5k sqft3970 Wooddale Ave S APT 201D, Minneapolis, MN 55416For SaleMLS ID #7080452, Meghan McNamara Roberts, Compass. NorthstarMLS as distributed by MLS GRID
- $319,9002 bd2 ba1.2k sqft3104 W Lake St Unit 306, Minneapolis, MN 55416For SaleMLS ID #7017532, Daniel G Dietl, BRIX Real Estate. NorthstarMLS as distributed by MLS GRID
- $425,0002 bd2 ba1.4k sqft201 S 11th St Unit 430, Minneapolis, MN 55403For SaleMLS ID #7113607, Adam G Fonda, Compass. NorthstarMLS as distributed by MLS GRID
- $449,9002 bd2 ba1.1k sqft1240 S 2nd St Unit 1031, Minneapolis, MN 55415For SaleMLS ID #7116537, Zach Olson, DRG. NorthstarMLS as distributed by MLS GRID
- $510,0002 bd2 ba1.3k sqft3970 Wooddale Ave S APT 202D, Minneapolis, MN 55416For SaleMLS ID #7103322, Holly A Weinstine, RE/MAX Results. NorthstarMLS as distributed by MLS GRID
- $465,0002 bd2 ba1.4k sqft215 10th Ave S Unit 207, Minneapolis, MN 55415For SaleMLS ID #7071940, Andy A Asbury, eXp Realty. NorthstarMLS as distributed by MLS GRID
- $625,0002 bd2 ba1.4k sqft1240 S 2nd St Unit 622, Minneapolis, MN 55415For SaleMLS ID #7113695, Emily Olson, Redfin Corporation. NorthstarMLS as distributed by MLS GRID
- $392,5002 bd2 ba1.5k sqft1550 Zarthan Ave S Unit 512, Saint Louis Park, MN 55416For SaleMLS ID #7096123, Emily Olson, Redfin Corporation. NorthstarMLS as distributed by MLS GRID
- $375,0002 bd2 ba1.1k sqft740 Portland Ave #808, Minneapolis, MN 55415For SaleMLS ID #7114820, Patrick White, RE/MAX Results. NorthstarMLS as distributed by MLS GRID
- $450,0002 bd2 ba1.9k sqft201 S 11th St Unit 1000, Minneapolis, MN 55403For SaleMLS ID #6801391, Julie R Regan, Lakes Sotheby's International Realty. NorthstarMLS as distributed by MLS GRID
- $475,0001 bd1 ba1k sqft521 2nd St SE APT 301, Minneapolis, MN 55414For SaleMLS ID #7093915, Liz Fortier-Preston, Coldwell Banker Realty - Southwest Regional. NorthstarMLS as distributed by MLS GRID
- $298,5001 bd2 ba1k sqft4525 Park Commons Dr Unit 521, Saint Louis Park, MN 55416For SaleMLS ID #7113823, Sara R Melby, eXp Realty. NorthstarMLS as distributed by MLS GRID
- $375,0002 bd2 ba1.6k sqft250 Park Ave Unit 705, Minneapolis, MN 55415For SaleMLS ID #7068110, Alli Deckas - Deckas Group, Edina Realty, Inc.. NorthstarMLS as distributed by MLS GRID
- $424,0001 bd2 ba1k sqft150 2nd St NE Unit B305, Minneapolis, MN 55413For SaleMLS ID #7050324, Richard E Newman, DRG. NorthstarMLS as distributed by MLS GRID
- $474,9004 bd2 ba2.1k sqft2700 Brunswick Ave S, Saint Louis Park, MN 55416For SaleMLS ID #7116446, Marissa Winegarden, eXp Realty. NorthstarMLS as distributed by MLS GRID
- $444,9002 bd2 ba1.1k sqft1120 S 2nd St APT 604, Minneapolis, MN 55415For SaleMLS ID #7045436, Zach Olson, DRG. NorthstarMLS as distributed by MLS GRID
