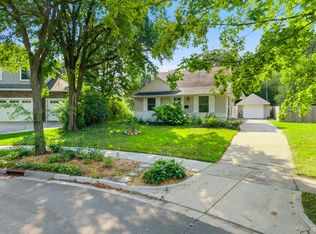
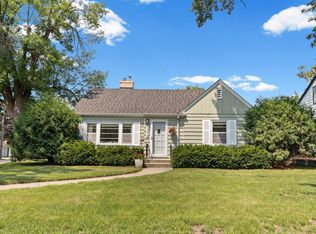
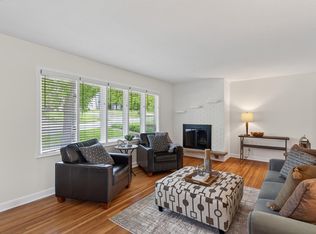
Welcome to 2700 Brunswick Avenue South — a beautifully updated 4-bedroom, 2-bathroom walkout rambler in one of Saint Louis Park's most coveted locations. With modern updates throughout, incredible living spaces on both levels, and a setting directly across from Dakota Park and nature, this one is truly special! The main level impresses immediately with two bedrooms, a stunning full bath, a welcoming living and well-appointed dining space. In addition, find a jaw-dropping family room featuring soaring vaulted ceilings and a cozy fireplace, the kind of space that takes your breath away the moment you walk in. Lower level delivers equally with two additional bedrooms, an updated bath, a fun updated laundry room, and a large family room perfect for whatever your lifestyle demands. Step outside to a wonderful deck and patio ideal for entertaining, all backed by the peaceful beauty of Dakota Park right across the street. A detached 2-car garage, modern updates throughout, and minutes to Cedar Lake Regional Trail, Highway 100, and the best of the west metro. Make it yours today!
Pending
$474,900
2700 Brunswick Ave S, Saint Louis Park, MN 55416
4beds
2,100sqft
:
Get pre-qualified$2,987/mo
Single Family
Built in 1956
4,791 Square Feet Lot
$-- Zestimate®
$226/sqft
$-- HOA
What's special
Cozy fireplaceWell-appointed dining spaceSoaring vaulted ceilingsJaw-dropping family roomUpdated bathLarge family roomFun updated laundry room
- 9 days |
- 1,451 |
- 94 |
Likely to sell faster than
Zillow last checked:
Listing updated:
Listed by:
Marissa Winegarden 218-371-9266,
eXp Realty,
Erik S Winegarden 612-695-5990
Source: NorthstarMLS as distributed by MLS GRID,MLS#: 7116446
Facts & features
Interior
Bedrooms & bathrooms
- Bedrooms: 4
- Bathrooms: 2
- Full bathrooms: 1
- 3/4 bathrooms: 1
Bedroom
- Level: Main
- Area: 141.61 Square Feet
- Dimensions: 11.9x11.9
Bedroom 2
- Level: Main
- Area: 74.66 Square Feet
- Dimensions: 10.5x7.11
Bedroom 3
- Level: Lower
- Area: 154.08 Square Feet
- Dimensions: 14.4x10.7
Bedroom 4
- Level: Lower
- Area: 122.32 Square Feet
- Dimensions: 13.9x8.8
Deck
- Level: Main
- Area: 64 Square Feet
- Dimensions: 16x4
Dining room
- Level: Main
- Area: 122.31 Square Feet
- Dimensions: 15.1x8.10
Family room
- Level: Main
- Area: 238.4 Square Feet
- Dimensions: 16x14.9
Kitchen
- Level: Main
- Area: 150.1 Square Feet
- Dimensions: 15.8x9.5
Laundry
- Level: Lower
- Area: 71.34 Square Feet
- Dimensions: 8.7x8.2
Living room
- Level: Main
- Area: 208.25 Square Feet
- Dimensions: 17.5x11.9
Office
- Level: Lower
- Area: 86.14 Square Feet
- Dimensions: 11.8x7.3
Patio
- Level: Lower
- Area: 288 Square Feet
- Dimensions: 24x12
Recreation room
- Level: Lower
- Area: 346.5 Square Feet
- Dimensions: 23.1x15
Heating
- Forced Air
Cooling
- Central Air
Appliances
- Included: Dishwasher, Dryer, Electric Water Heater, ENERGY STAR Qualified Appliances, Exhaust Fan, Microwave, Range, Refrigerator, Stainless Steel Appliance(s), Washer, Water Softener Owned
- Laundry: In Basement, Electric Dryer Hookup, Lower Level, Laundry Room, Sink, Washer Hookup
Features
- Basement: Daylight,Egress Window(s),Finished,Sump Pump,Tile Shower,Walk-Out Access
- Number of fireplaces: 1
- Fireplace features: Family Room, Wood Burning
Interior area
- Total structure area: 2,100
- Total interior livable area: 2,100 sqft
- Finished area above ground: 1,116
- Finished area below ground: 984
Property
Parking
- Total spaces: 2
- Parking features: Detached Garage, Asphalt
- Garage spaces: 2
Accessibility
- Accessibility features: None
Features
- Levels: One
- Stories: 1
- Patio & porch: Deck, Patio
- Pool features: None
- Fencing: None
Lot
- Size: 4,791 Square Feet
- Dimensions: 50 x 120
- Features: Corner Lot, Tree Coverage - Light
Details
- Foundation area: 984
- Parcel number: 0911721320067
- Zoning description: Residential-Single Family
Construction
Type & style
- Home type: SingleFamily
- Property subtype: Single Family
Materials
- Block, Frame
- Roof: Age 8 Years or Less,Asphalt,Pitched
Condition
- New construction: No
- Year built: 1956
Utilities & green energy
- Electric: Circuit Breakers
- Gas: Natural Gas
- Sewer: City Sewer/Connected
- Water: City Water/Connected
Community & HOA
Community
- Subdivision: Park Manor
HOA
- Has HOA: No
Location
- Region: Saint Louis Park
Financial & listing details
- Price per square foot: $226/sqft
- Tax assessed value: $385,100
- Annual tax amount: $5,371
- Date on market: 7/29/2026
- Cumulative days on market: 9 days
- Road surface type: Paved
Estimated market value
Not available
Estimated sales range
Not available
Not available
Price history
| Date | Event | Price |
|---|---|---|
| 8/6/2026 | Pending sale | $474,900$226/sqft |
Source:  NorthstarMLS as distributed by MLS GRID #7116446 Report a problem NorthstarMLS as distributed by MLS GRID #7116446 Report a problem | ||
| 7/29/2026 | Listed for sale | $474,900+33.8%$226/sqft |
Source: NorthstarMLS as distributed by MLS GRID #7116446 Report a problem | ||
| 10/23/2020 | Sold | $355,000-1.1%$169/sqft |
Source: NorthstarMLS as distributed by MLS GRID #5644438 Report a problem | ||
| 10/13/2020 | Pending sale | $358,800$171/sqft |
Source: Keller Williams Realty Lake Minnetonka #5644438 Report a problem | ||
| 8/21/2020 | Listed for sale | $358,800+277.7%$171/sqft |
Source: Keller Williams Realty Lake Minnetonka #5644438 Report a problem | ||
| 6/3/2011 | Listing removed | $1,600$1/sqft |
Source: Coldwell Banker Burnet - Minnetonka #4050162 Report a problem | ||
| 5/25/2011 | Listed for rent | $1,600$1/sqft |
Source: Coldwell Banker Burnet - Minnetonka #4050162 Report a problem | ||
| 6/24/1997 | Sold | $95,000$45/sqft |
Source: Public Record Report a problem | ||
Public tax history
| Year | Property taxes | Tax assessment |
|---|---|---|
| 2025 | $5,482 +9.2% | $385,100 -3.7% |
| 2024 | $5,022 -0.1% | $400,100 +5.4% |
| 2023 | $5,029 +16.7% | $379,600 +0.2% |
| 2022 | $4,310 +6.5% | $379,000 +15.3% |
| 2021 | $4,046 +2% | $328,700 +5% |
| 2020 | $3,969 -1.9% | $313,100 +5.6% |
| 2019 | $4,046 +2% | $296,400 +8.3% |
| 2018 | $3,969 +4.3% | $273,800 +0.4% |
| 2017 | $3,804 +1% | $272,800 +3.3% |
| 2016 | $3,766 -0.1% | $264,200 +5.5% |
| 2015 | $3,771 +3% | $250,500 +9.2% |
| 2014 | $3,662 +10.8% | $229,400 -1.3% |
| 2013 | $3,304 +3.3% | $232,500 +1.1% |
| 2012 | $3,200 +0.6% | $230,000 -4.5% |
| 2011 | $3,182 +6.5% | $240,800 -2.2% |
| 2010 | $2,987 -1.5% | $246,300 -3.4% |
| 2009 | $3,031 +40.9% | $255,000 +36.3% |
| 2006 | $2,152 +11.2% | $187,100 +15% |
| 2005 | $1,934 +11.3% | $162,700 +15% |
| 2004 | $1,737 +10.6% | $141,500 +11.9% |
| 2002 | $1,572 -32.5% | $126,400 |
| 2001 | $2,327 | -- |
Find assessor info on the county website
Monthly payment
Est. payment
Payment breakdown
Explore the cost of this home by adjusting the details. Changes won't be saved.Climate risks
Neighborhood: Bronx Park
Nearby schools
GreatSchools rating
- 7/10Peter Hobart Elementary SchoolGrades: K-5Distance: 0.2 mi
- 5/10St. Louis Park Middle SchoolGrades: 6-8Distance: 1.1 mi
- 8/10St. Louis Park Senior High SchoolGrades: 9-12Distance: 0.8 mi
- $307,0003 bd2 ba1.9k sqft2704 Brunswick Ave S, Saint Louis Park, MN 55416Sold

- $217,9002 bd1 ba1k sqft2708 Brunswick Ave S, Saint Louis Park, MN 55416Off Market
- $330,5003 bd1 ba1k sqft2712 Brunswick Ave S, Saint Louis Park, MN 55416Off Market
- $319,4002 bd1 ba1.1k sqft2701 Colorado Ave S, Saint Louis Park, MN 55416Off Market
- $412,7002 bd1 ba900 sqft2707 Colorado Ave S, Saint Louis Park, MN 55416Off Market
- $469,2003 bd2 ba2.3k sqft2716 Brunswick Ave S, Saint Louis Park, MN 55416Off Market
- $381,7003 bd1 ba1.4k sqft2713 Colorado Ave S, Saint Louis Park, MN 55416Off Market
- $296,5003 bd1 ba1k sqft2709 Brunswick Ave S, Saint Louis Park, MN 55416Off Market
A local agent can set up tours, give advice and negotiate with sellers.
Similar homes
- $455,0003 bd2 ba1.9k sqft3045 Brunswick Ave S, Saint Louis Park, MN 55416For Sale
 MLS ID #7113879, Ed Schaefer, RE/MAX Results. NorthstarMLS as distributed by MLS GRID
 - $550,0004 bd3 ba2.1k sqft2854 Alabama Ave S, Saint Louis Park, MN 55416For Sale
 MLS ID #6825974, AJ Pettersen, Pemberton RE. NorthstarMLS as distributed by MLS GRID
 - $425,0004 bd3 ba1.9k sqft2904 Oregon Ave S, Saint Louis Park, MN 55426For Sale
 MLS ID #7116224, Bradley Adam, Fathom Realty MN, LLC. NorthstarMLS as distributed by MLS GRID
 - $484,9004 bd2 ba1.9k sqft3837 France Ave S, Minneapolis, MN 55416For Sale
 MLS ID #7074379, Katheryn E Congdon, HOMESTEAD ROAD. NorthstarMLS as distributed by MLS GRID
 - $499,9004 bd3 ba2.7k sqft2000 Orkla Dr, Golden Valley, MN 55427For SaleMLS ID #7120935, Scott A Lindquist, Imagine Realty. NorthstarMLS as distributed by MLS GRID
- $525,0003 bd2 ba2.2k sqft12918 Rutledge Cir, Minnetonka, MN 55305For SaleMLS ID #7122448, Brittney Sullivan, Compass. NorthstarMLS as distributed by MLS GRID
- $550,0004 bd2 ba1.8k sqft3521 Glenhurst Ave S, Saint Louis Park, MN 55416For SaleMLS ID #7111092, Sara Shaw Meyer, Edina Realty, Inc.. NorthstarMLS as distributed by MLS GRID
- $440,0004 bd3 ba2.4k sqft4000 Baker Rd, Minnetonka, MN 55305For SaleMLS ID #7122698, Kyle N Ricke, KNR Realty & Appraisal. NorthstarMLS as distributed by MLS GRID
- $474,9003 bd3 ba1.9k sqft1310 Welcome Ave N, Golden Valley, MN 55422For SaleMLS ID #7111544, Katy Elise Powers, Redfin Corporation. NorthstarMLS as distributed by MLS GRID
- $474,9003 bd2 ba2.5k sqft4620 Hampton Rd, Golden Valley, MN 55422For SaleMLS ID #7052988, Patricia Tarnowski, Keller Williams Realty Integrity. NorthstarMLS as distributed by MLS GRID
- $479,9003 bd3 ba1.6k sqft6617 Naomi Dr, Edina, MN 55439For SaleMLS ID #7123164, Steve Schmitz, Coldwell Banker Realty - Southwest Regional. NorthstarMLS as distributed by MLS GRID
- $389,0004 bd2 ba1.7k sqft9807 Cedar Lake Rd, Minnetonka, MN 55305For SaleMLS ID #7106068, Raleigh Golden, Scates Real Estate, LLC. NorthstarMLS as distributed by MLS GRID
- $475,0004 bd2 ba2.1k sqft3215 36th Ave S, Minneapolis, MN 55406For SaleMLS ID #7108789, AJ Pettersen, Pemberton RE. NorthstarMLS as distributed by MLS GRID
- $675,0004 bd4 ba2.4k sqft3025 Natchez Ave S, Saint Louis Park, MN 55416For SaleMLS ID #7110774, Benjamin C Dzurik, Keller Williams Premier Realty Lake Minnetonka. NorthstarMLS as distributed by MLS GRID
- $419,9003 bd2 ba1.5k sqft4241 Yosemite Ave S, Saint Louis Park, MN 55416For SaleMLS ID #7111457, Anthony Nguyen, HOMESTEAD ROAD. NorthstarMLS as distributed by MLS GRID
- $500,0003 bd2 ba2.5k sqft9100 Club Rd, Saint Louis Park, MN 55426For SaleMLS ID #7108854, Benjamin W Johnson, Keller Williams Realty Integrity Lakes. NorthstarMLS as distributed by MLS GRID
- $439,9003 bd3 ba2.4k sqft2940 Maryland Ave S, Saint Louis Park, MN 55426For SaleMLS ID #7101245, Brooks Borrell, Compass. NorthstarMLS as distributed by MLS GRID
- $389,9003 bd2 ba1.7k sqft1309 Kilmer Ave, Saint Louis Park, MN 55426For SaleMLS ID #7100197, The Graham Smith Team, Keller Williams Realty Integrity Lakes. NorthstarMLS as distributed by MLS GRID
- $435,0004 bd2 ba1.4k sqft2930 Texa Tonka Ave, Saint Louis Park, MN 55426For SaleMLS ID #7091257, Benjamin Troxel, JPW Realty. NorthstarMLS as distributed by MLS GRID
- $424,9004 bd2 ba2k sqft7326 Upton Ave S, Richfield, MN 55423For SaleMLS ID #7093758, Nick Leyendecker, Leyendecker Realty. NorthstarMLS as distributed by MLS GRID
