Welcome to this exceptional walkout rambler in a highly desirable Edina location! Enjoy peace of mind with the brand new roof, furnace and central air done in 2026. The spacious living room opens to a large deck overlooking a beautiful, level backyard—perfect for relaxing or entertaining. Hardwood floors extend throughout much of the main level, which also features an eat-in kitchen and a separate formal dining room. The primary bedroom includes a private half bath, with an additional half bath located in the lower level. Additional highlights include two fireplaces, a two-car attached garage, and a private driveway that is not shared—the property line runs along the edge of the driveway.
Active
$479,900
6617 Naomi Dr, Edina, MN 55439
3beds
1,685sqft
:
Get pre-qualified$3,019/mo
Single Family
Built in 1959
0.26 Acres Lot
$-- Zestimate®
$285/sqft
$-- HOA
What's special
Two-car attached garageSeparate formal dining roomTwo fireplacesEat-in kitchen
- 16 hours |
- 196 |
- 12 |
Zillow last checked:
Listing updated:
Listed by:
Steve Schmitz 952-484-6045,
Coldwell Banker Realty - Southwest Regional
Source: NorthstarMLS as distributed by MLS GRID,MLS#: 7123164
Facts & features
Interior
Bedrooms & bathrooms
- Bedrooms: 3
- Bathrooms: 3
- Full bathrooms: 1
- 1/2 bathrooms: 2
Bedroom
- Level: Main
- Area: 132 Square Feet
- Dimensions: 12 x 11
Bedroom 2
- Level: Main
- Area: 156 Square Feet
- Dimensions: 13 x 12
Bedroom 3
- Level: Main
- Area: 132 Square Feet
- Dimensions: 12 x 11
Deck
- Level: Main
- Area: 255 Square Feet
- Dimensions: 17 x 15
Dining room
- Level: Main
- Area: 84 Square Feet
- Dimensions: 12 x 7
Family room
- Level: Lower
- Area: 384 Square Feet
- Dimensions: 24 x 16
Kitchen
- Level: Main
- Area: 120 Square Feet
- Dimensions: 15 x 8
Living room
- Level: Main
- Area: 391 Square Feet
- Dimensions: 23 x 17
Heating
- Forced Air
Cooling
- Central Air
Appliances
- Included: Dishwasher, Disposal, Dryer, Humidifier, Gas Water Heater, Microwave, Range, Refrigerator, Washer, Water Softener Owned
- Laundry: Lower Level
Features
- Basement: Finished,Full,Walk-Out Access
- Number of fireplaces: 2
- Fireplace features: Family Room, Living Room
Interior area
- Total structure area: 1,921
- Total interior livable area: 1,685 sqft
- Finished area above ground: 1,275
- Finished area below ground: 410
Video & virtual tour
Property
Parking
- Total spaces: 2
- Parking features: Attached, Tuckunder Garage
- Attached garage spaces: 2
Accessibility
- Accessibility features: None
Features
- Levels: One
- Stories: 1
- Patio & porch: Deck
Lot
- Size: 0.26 Acres
- Dimensions: 76 x 150
Details
- Foundation area: 1275
- Parcel number: 0411621320005
- Zoning description: Residential-Single Family
Construction
Type & style
- Home type: SingleFamily
- Property subtype: Single Family
Materials
- Roof: Age Over 8 Years,Asphalt
Condition
- New construction: No
- Year built: 1959
Utilities & green energy
- Gas: Natural Gas
- Sewer: City Sewer/Connected
- Water: City Water/Connected
Community & HOA
Community
- Subdivision: Brookview Heights 1st Add
HOA
- Has HOA: No
Location
- Region: Edina
Financial & listing details
- Price per square foot: $285/sqft
- Tax assessed value: $498,100
- Annual tax amount: $6,480
- Date on market: 8/6/2026
- Cumulative days on market: 62 days
Estimated market value
Not available
Estimated sales range
Not available
Not available
Price history
| Date | Event | Price |
|---|---|---|
| 8/6/2026 | Listed for sale | $479,900-4%$285/sqft |
Source:  NorthstarMLS as distributed by MLS GRID #7123164 Report a problem NorthstarMLS as distributed by MLS GRID #7123164 Report a problem | ||
| 8/4/2026 | Listing removed | $499,900$297/sqft |
Source: NorthstarMLS as distributed by MLS GRID #7072770 Report a problem | ||
| 6/3/2026 | Listed for sale | $499,900$297/sqft |
Source: NorthstarMLS as distributed by MLS GRID #7072770 Report a problem | ||
Public tax history
| Year | Property taxes | Tax assessment |
|---|---|---|
| 2025 | $5,995 +4.4% | $498,100 +3.6% |
| 2024 | $5,741 +4.5% | $480,900 +0.3% |
| 2023 | $5,495 +8.2% | $479,500 +5.5% |
| 2022 | $5,080 +3% | $454,600 +14.5% |
| 2021 | $4,930 -2.1% | $397,100 +3% |
| 2020 | $5,035 +2.1% | $385,600 -0.2% |
| 2019 | $4,930 -2.1% | $386,500 +6.8% |
| 2018 | $5,035 +10.9% | $361,900 +9.5% |
| 2017 | $4,541 +2.7% | $330,500 +7.4% |
| 2016 | $4,423 +6.3% | $307,800 -4.6% |
| 2015 | $4,159 -1.4% | $322,600 +12.2% |
| 2014 | $4,217 +8.5% | $287,500 -1% |
| 2013 | $3,888 -1.3% | $290,500 -3.2% |
| 2012 | $3,940 +9.7% | $300,000 |
| 2011 | $3,590 +1.2% | $300,000 -6% |
| 2010 | $3,546 +1% | $319,100 -3% |
| 2009 | $3,511 +14.1% | $328,900 +12.2% |
| 2006 | $3,077 +8.1% | $293,100 +13.4% |
| 2005 | $2,846 +6.1% | $258,500 +13.3% |
| 2004 | $2,684 +6.8% | $228,200 +12% |
| 2002 | $2,512 -31.7% | $203,800 |
| 2001 | $3,678 | -- |
Find assessor info on the county website
Monthly payment
Est. payment
Payment breakdown
Explore the cost of this home by adjusting the details. Changes won't be saved.Climate risks
Neighborhood: Brookview Heights
Nearby schools
GreatSchools rating
- 9/10Creek Valley Elementary SchoolGrades: K-5Distance: 1.4 mi
- 9/10Valley View Middle SchoolGrades: 6-8Distance: 1 mi
- 10/10Edina Senior High SchoolGrades: 9-12Distance: 1.1 mi
- $591,6004 bd3 ba1.4k sqft6621 Naomi Dr, Edina, MN 55439Off Market
- $914,1004 bd4 ba2.1k sqft6613 Naomi Dr, Edina, MN 55439Off Market
- $---- bd-- ba-- sqft6613 Naomi Dr, Minneapolis, MN 55439Off Market
- $580,0005 bd2 ba2.8k sqft6612 Kenney Pl, Edina, MN 55439Sold
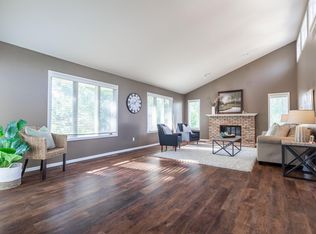
- $507,0003 bd3 ba1.8k sqft6609 Naomi Dr, Edina, MN 55439Sold
- $860,3004 bd5 ba2.7k sqft6608 Kenney Pl, Edina, MN 55439Off Market
- $840,0003 bd3 ba3.7k sqft6625 Naomi Dr, Edina, MN 55439Sold
- $551,5003 bd2 ba1.8k sqft6616 Naomi Dr, Edina, MN 55439Off Market
A local agent can set up tours, give advice and negotiate with sellers.
Similar homes
- $474,9003 bd2 ba1.4k sqft5120 Bedford Ave, Edina, MN 55436For Sale
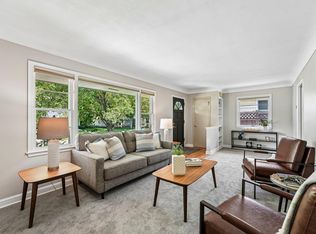
 MLS ID #7122852, Leila Jobes, Coldwell Banker Realty - Southwest Regional. NorthstarMLS as distributed by MLS GRID
 - $449,9003 bd3 ba2.4k sqft6435 Vernon Ave S #0, Minneapolis, MN 55436For Sale
 MLS ID #7123142, Trenton J Hogg, Redfin Corporation. NorthstarMLS as distributed by MLS GRID
 - $485,0004 bd2 ba1.9k sqft14110 Bellevue Dr, Minnetonka, MN 55345For Sale
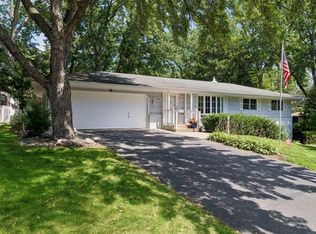 MLS ID #7118388, Mark D Grieger, Coldwell Banker Realty. NorthstarMLS as distributed by MLS GRID
 - $450,0003 bd3 ba2k sqft2908 Hampshire Ave S, Saint Louis Park, MN 55426For Sale
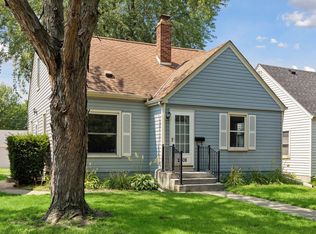 MLS ID #7122751, Amy Ruzick, RE/MAX Results. NorthstarMLS as distributed by MLS GRID
 - $424,9004 bd2 ba2k sqft7326 Upton Ave S, Richfield, MN 55423For SaleMLS ID #7093758, Nick Leyendecker, Leyendecker Realty. NorthstarMLS as distributed by MLS GRID
- $599,9004 bd2 ba2.3k sqft6328 Limerick Ln, Edina, MN 55439For SaleMLS ID #7097994, Stacy L Sullivan, Edina Realty, Inc.. NorthstarMLS as distributed by MLS GRID
- $499,9004 bd3 ba1.9k sqft9435 W 14th St, Minneapolis, MN 55426For SaleMLS ID #7121776, Jonathan Severson, Real Broker, LLC. NorthstarMLS as distributed by MLS GRID
- $474,9003 bd3 ba1.9k sqft1310 Welcome Ave N, Golden Valley, MN 55422For SaleMLS ID #7111544, Katy Elise Powers, Redfin Corporation. NorthstarMLS as distributed by MLS GRID
- $475,0003 bd3 ba2.1k sqft6566 Meadowlark Ln N, Maple Grove, MN 55369For SaleMLS ID #7121563, Mikaela Rae Casey, Edina Realty, Inc.. NorthstarMLS as distributed by MLS GRID
- $599,0003 bd3 ba2k sqft6026 James Ave S, Minneapolis, MN 55419For SaleMLS ID #7042929, Andrew J Olive, Coldwell Banker Realty - Southwest Regional. NorthstarMLS as distributed by MLS GRID
- $499,9003 bd2 ba2.1k sqft5329 Penn Ave S, Minneapolis, MN 55419For SaleMLS ID #7110158, Benjamin Lucius, Keller Williams Realty Integrity Lakes. NorthstarMLS as distributed by MLS GRID
- $449,9003 bd3 ba2.3k sqft4517 Orchard Ave N, Robbinsdale, MN 55422For SaleMLS ID #7114215, Lauren H Novak, RE/MAX Results. NorthstarMLS as distributed by MLS GRID
- $510,0003 bd2 ba2.1k sqft5309 Xerxes Ave S, Minneapolis, MN 55410For SaleMLS ID #7119149, Mitchel Herian, Kris Lindahl Real Estate. NorthstarMLS as distributed by MLS GRID
- $474,9003 bd2 ba2.5k sqft4620 Hampton Rd, Golden Valley, MN 55422For SaleMLS ID #7052988, Patricia Tarnowski, Keller Williams Realty Integrity. NorthstarMLS as distributed by MLS GRID
- $450,0004 bd3 ba1.9k sqft1318 Melrose Ave, Minneapolis, MN 55426For SaleMLS ID #7052973, Benjamin C Dzurik, Keller Williams Premier Realty Lake Minnetonka. NorthstarMLS as distributed by MLS GRID
- $564,9005 bd3 ba2.4k sqft15045 Ironwood Ct, Eden Prairie, MN 55346For SaleMLS ID #7121963, Zach Skattum, RE/MAX Advantage Plus. NorthstarMLS as distributed by MLS GRID
- $415,0003 bd2 ba2.2k sqft11201 Ewing Ave S, Bloomington, MN 55431For SaleMLS ID #7119542, Laura Schmitz, National Realty Guild. NorthstarMLS as distributed by MLS GRID
- $459,9003 bd3 ba1.8k sqft10581 Lake Fall Dr, Eden Prairie, MN 55347For SaleMLS ID #7115249, Jean R. Youness, Heartland Real Estate Professi. NorthstarMLS as distributed by MLS GRID
- $490,0004 bd3 ba1.8k sqft3929 Williston Rd, Minnetonka, MN 55345For SaleMLS ID #7104569, Dawnn Eldredge, Edina Realty, Inc.. NorthstarMLS as distributed by MLS GRID
- $370,0003 bd2 ba1.4k sqft7729 Plymouth Ave N, Golden Valley, MN 55427For SaleMLS ID #7122040, Christy Leonard, Coldwell Banker Realty - Southwest Regional. NorthstarMLS as distributed by MLS GRID
