Rarely does an opportunity like this come along! Enjoy the chance to own a spacious home in the highly sought-after Edina School District at an exceptional price and with a private primary suite (and no HOA). Most exterior windows have been recently replaced with premium Pella windows, complemented by two new high-efficiency Pella exterior doors. Additional recent updates include luxury vinyl plank flooring, carpet, a new water heater (2025), and a new roof and gutters (2021).
Each bedroom features its own associated ¾ or full bathroom—no half baths here—offering comfort and privacy for family members and guests alike. Laundry room includes a utility sink, and you’ll appreciate the incredible amount of storage found throughout the home. The walkout lower-level family room is a perfect place for movie nights or to cheer on your favorite team. When it’s time to unwind, relax in the bright sunroom while watching birds, rabbits, and squirrels among the beautiful mature trees, or entertain family and friends on the private covered patio, with a natural gas line for your grill. Large, flat backyard provides plenty of room to play, garden, or simply enjoy the peaceful surroundings. Nature lovers will appreciate being within walking distance of Bredesen Park and Nine Mile Creek. Commuters will love the unbeatable location with quick access to Highways 169, 100, 62, and 494. Everyday conveniences are just minutes away, including Jerry’s Foods (4 minutes) and the shopping and dining destination of 50th & France (8 minutes). Added bonus, high-speed fiber internet is currently being installed throughout the neighborhood.
Active
Price cut: $5K (7/23)
$474,900
6435 Vernon Ave S #0, Minneapolis, MN 55436
3beds
2,481sqft
:
Get pre-qualified$2,954/mo
Twin Home
Built in 1977
6,950 Square Feet Lot
$468,100 Zestimate®
$191/sqft
$-- HOA
What's special
- 20 days |
- 1,212 |
- 50 |
Zillow last checked:
Listing updated:
Listed by:
Trenton J Hogg 952-999-2792,
Redfin Corporation
Source: NorthstarMLS as distributed by MLS GRID,MLS#: 7102242
Facts & features
Interior
Bedrooms & bathrooms
- Bedrooms: 3
- Bathrooms: 3
- Full bathrooms: 1
- 3/4 bathrooms: 2
Bedroom
- Level: Main
- Area: 210 Square Feet
- Dimensions: 15 x 14
Bedroom 2
- Level: Main
- Area: 180 Square Feet
- Dimensions: 15 x 12
Other
- Level: Lower
- Area: 306 Square Feet
- Dimensions: 18 x 17
Dining room
- Level: Main
- Area: 192 Square Feet
- Dimensions: 16 x 12
Family room
- Level: Main
- Area: 198 Square Feet
- Dimensions: 18 x 11
Family room
- Level: Main
- Area: 210 Square Feet
- Dimensions: 15 x 14
Kitchen
- Level: Main
- Area: 210 Square Feet
- Dimensions: 15 x 14
Living room
- Level: Main
- Area: 324 Square Feet
- Dimensions: 18 x 18
Patio
- Level: Lower
- Area: 180 Square Feet
- Dimensions: 18 x 10
Heating
- Forced Air
Cooling
- Central Air
Appliances
- Included: Cooktop, Dishwasher, Disposal, Dryer, Humidifier, Gas Water Heater, Microwave, Refrigerator, Washer, Water Softener Owned
- Laundry: In Basement, Electric Dryer Hookup, Lower Level, Laundry Room, Washer Hookup
Features
- Basement: Block,Egress Window(s),Finished,Full,Storage Space,Walk-Out Access
- Number of fireplaces: 1
- Fireplace features: Gas, Ventless
Interior area
- Total structure area: 2,672
- Total interior livable area: 2,481 sqft
- Finished area above ground: 2,481
- Finished area below ground: 0
Property
Parking
- Total spaces: 2
- Parking features: Attached, Concrete, Garage Door Opener, Tuckunder Garage
- Attached garage spaces: 2
- Has uncovered spaces: Yes
- Details: Garage Dimensions (21x20.5), Garage Door Height (7), Garage Door Width (16)
Accessibility
- Accessibility features: None
Features
- Levels: Multi/Split
- Patio & porch: Covered, Patio
- Pool features: None
- Fencing: None
Lot
- Size: 6,950 Square Feet
- Dimensions: 50 x 139
- Features: Tree Coverage - Medium
Details
- Foundation area: 2672
- Parcel number: 3111721430094
- Zoning description: Residential-Single Family
Construction
Type & style
- Home type: SingleFamily
- Property subtype: Twin Home
- Attached to another structure: Yes
Materials
- Frame
- Roof: Age 8 Years or Less,Asphalt,Composition,Pitched
Condition
- New construction: No
- Year built: 1977
Utilities & green energy
- Electric: Circuit Breakers, 150 Amp Service, Power Company: Xcel Energy
- Gas: Natural Gas
- Sewer: City Sewer/Connected
- Water: City Water/Connected
- Utilities for property: Underground Utilities
Community & HOA
HOA
- Has HOA: No
Location
- Region: Minneapolis
Financial & listing details
- Price per square foot: $191/sqft
- Annual tax amount: $5,369
- Date on market: 7/8/2026
- Road surface type: Paved
Estimated market value
$468,100
$445,000 - $492,000
$3,605/mo
Price history
| Date | Event | Price |
|---|---|---|
| 7/23/2026 | Price change | $474,900-1%$191/sqft |
Source:  NorthstarMLS as distributed by MLS GRID #7102242 Report a problem NorthstarMLS as distributed by MLS GRID #7102242 Report a problem | ||
| 7/10/2026 | Listed for sale | $479,900+37.5%$193/sqft |
Source: NorthstarMLS as distributed by MLS GRID #7102242 Report a problem | ||
| 6/12/2020 | Sold | $349,000-0.1%$141/sqft |
Source: NorthstarMLS as distributed by MLS GRID #5547713 Report a problem | ||
| 6/5/2020 | Pending sale | $349,500$141/sqft |
Source: Bridge Realty, LLC #5547713 Report a problem | ||
| 4/2/2020 | Listed for sale | $349,500$141/sqft |
Source: Bridge Realty, LLC #5547713 Report a problem | ||
Public tax history
Tax history is unavailable.
Monthly payment
Est. payment
Payment breakdown
Explore the cost of this home by adjusting the details. Changes won't be saved.Climate risks
Neighborhood: Bredesen Park
Nearby schools
GreatSchools rating
- 9/10Countryside Elementary SchoolGrades: K-5Distance: 0.9 mi
- 9/10Valley View Middle SchoolGrades: 6-8Distance: 1.1 mi
- 10/10Edina Senior High SchoolGrades: 9-12Distance: 1 mi
- $495,7003 bd3 ba2.9k sqft6433 Vernon Ave, Edina, MN 55436Off Market
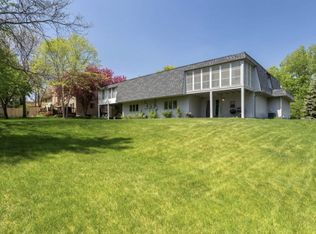
- $766,8003 bd3 ba2.9k sqft6433 Vernon Ave S, Minneapolis, MN 55436Off Market
- $415,0003 bd3 ba3.2k sqft6429 Vernon Ave S, Minneapolis, MN 55436Sold
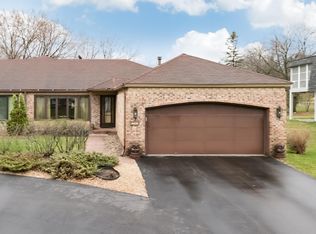
- $439,4002 bd3 ba2.2k sqft6435 Vernon Ave, Edina, MN 55436Off Market
- $415,0003 bd3 ba2.9k sqft6429 Vernon Ave, Edina, MN 55436Sold
- $515,7003 bd3 ba2.9k sqft6427 Vernon Ave, Edina, MN 55436Off Market
- $607,9003 bd4 ba3k sqft6441 Vernon Ave, Edina, MN 55436Off Market
- $663,9003 bd4 ba3k sqft6441 Vernon Ave S, Minneapolis, MN 55436Off Market
A local agent can set up tours, give advice and negotiate with sellers.
Similar homes
- $449,9003 bd3 ba1.9k sqft6304 Falcon Ct, Edina, MN 55436For Sale

 MLS ID #7068296, Marissa Winegarden, eXp Realty. NorthstarMLS as distributed by MLS GRID
 - $499,9004 bd3 ba1.7k sqft6108 Whited Ave, Minnetonka, MN 55345For Sale
 MLS ID #7103711, Karen Xiao, Longhouse Realty. NorthstarMLS as distributed by MLS GRID
 - $499,9004 bd3 ba2k sqft7840 W 100th St, Bloomington, MN 55438For Sale
 MLS ID #7106591, Suzanne Liesmaki, Edina Realty, Inc.. NorthstarMLS as distributed by MLS GRID
 - $449,9004 bd2 ba2.5k sqft8522 Darnel Rd, Eden Prairie, MN 55347For Sale
 MLS ID #7110563, Kerby & Cristina Real Estate Experts, RE/MAX Results. NorthstarMLS as distributed by MLS GRID
 - $459,9004 bd2 ba2k sqft2009 W 83rd St, Bloomington, MN 55431For SaleMLS ID #7114181, Steve Koleno, Beycome Brokerage Realty LLC. NorthstarMLS as distributed by MLS GRID
- $449,9003 bd3 ba2.4k sqft2940 Maryland Ave S, Saint Louis Park, MN 55426For SaleMLS ID #7101245, Brooks Borrell, Compass. NorthstarMLS as distributed by MLS GRID
- $535,0004 bd4 ba3.3k sqft7001 Beacon Cir, Eden Prairie, MN 55346For SaleMLS ID #7095669, Kerby & Cristina Real Estate Experts, RE/MAX Results. NorthstarMLS as distributed by MLS GRID
- $550,0003 bd3 ba1.9k sqft5900 Saint Johns Ave, Edina, MN 55424For SaleMLS ID #7084080, Arthur D Hays, Lakes Sotheby's International Realty. NorthstarMLS as distributed by MLS GRID
- $539,0004 bd3 ba2.5k sqft2095 Kelly Dr, Golden Valley, MN 55427For SaleMLS ID #7115182, Jacqueline Day and Partners, Edina Realty, Inc.. NorthstarMLS as distributed by MLS GRID
- $545,0004 bd3 ba2.3k sqft2809 W 101st St, Bloomington, MN 55431For SaleMLS ID #7103348, Julie Brandt - Highpoint Real Estate Group, Keller Williams Realty Integrity. NorthstarMLS as distributed by MLS GRID
- $420,0003 bd1 ba1.5k sqft13404 Arthur St W, Minnetonka, MN 55305For SaleMLS ID #7110393, The Homefront Team, Engel & Volkers Minneapolis. NorthstarMLS as distributed by MLS GRID
- $465,0004 bd2 ba2.1k sqft12754 Independence Ave, Savage, MN 55378For SaleMLS ID #7091326, Christian Peterson, Lakes Sotheby's International. NorthstarMLS as distributed by MLS GRID
- $450,0004 bd3 ba2.3k sqft17336 Jersey Way, Lakeville, MN 55044For SaleMLS ID #7113249, Rhonda Pahl, Excelsior Realty. NorthstarMLS as distributed by MLS GRID
- $475,0004 bd3 ba3.1k sqft3970 Yorktown Ln N, Plymouth, MN 55441For SaleMLS ID #7094701, Stella Morris, Keller Williams Integrity Realty. NorthstarMLS as distributed by MLS GRID
- $649,9003 bd3 ba2.1k sqft7221 Cornelia Dr, Edina, MN 55435For SaleMLS ID #7099650, Robert E Kessler, Coldwell Banker Realty - Lakes. NorthstarMLS as distributed by MLS GRID
- $600,0004 bd3 ba2.4k sqft14886 Tealwood Ct, Eden Prairie, MN 55347For SaleMLS ID #7108946, Christopher Buesgens, Compass. NorthstarMLS as distributed by MLS GRID
- $509,0005 bd3 ba2.3k sqft9039 Vickors Xing, Minneapolis, MN 55443For SaleMLS ID #7116422, Jean Menge, Counselor Realty, Inc. NorthstarMLS as distributed by MLS GRID
- $479,9004 bd3 ba2.3k sqft3067 Alexander Ln, Mound, MN 55364For SaleMLS ID #7104300, The Huerkamp Home Group, Keller Williams Preferred Rlty. NorthstarMLS as distributed by MLS GRID
- $239,9002 bd2 ba1.3k sqft6085 Lincoln Dr APT 214, Edina, MN 55436For SaleMLS ID #7081541, Stacy L Sullivan, Edina Realty, Inc.. NorthstarMLS as distributed by MLS GRID
- $399,9002 bd3 ba2.2k sqft5550 Bimini Dr, Minnetonka, MN 55343For SaleMLS ID #7114077, Wyatt Lemon, Real Broker, LLC. NorthstarMLS as distributed by MLS GRID
