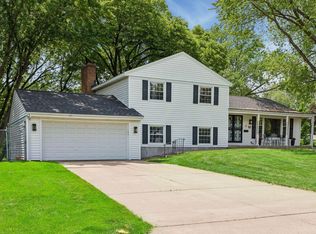
Welcome to this charming three-bed, three-bath home with a two-car garage on a corner lot in Edina’s highly desirable Concord neighborhood. Comfortable today with room to evolve, it offers a rare opportunity in one of Edina’s most connected locations.
The main level features inviting living and dining spaces, with potential to open the kitchen for a more modern, open-concept feel. Upstairs, you’ll find a cute primary suite, two additional bedrooms, and a hall bath. The lower level includes a cozy family room, existing 3/4 bath, and flexible space with potential for a fourth bedroom by adding an egress window.
The lifestyle is the standout. Conveniently located near Town Hall Station, Patisserie Margo, Snuffy’s, nearby schools, and Pamela Park just across Wooddale. You’re also minutes from the shops and restaurants of 50th & France.
Bring your style, vision, and updates to make this your Edina spot now and for years to come. Welcome home!
Active
$550,000
5900 Saint Johns Ave, Edina, MN 55424
3beds
1,964sqft
:
Get pre-qualified$3,460/mo
Single Family
Built in 1973
6,534 Square Feet Lot
$547,300 Zestimate®
$280/sqft
$-- HOA
What's special
- 39 days |
- 1,146 |
- 31 |
Likely to sell faster than
Zillow last checked:
Listing updated:
Listed by:
Arthur D Hays 612-805-5929,
Lakes Sotheby's International Realty,
Bergen P Baker 612-860-4401
Source: NorthstarMLS as distributed by MLS GRID,MLS#: 7084080
Facts & features
Interior
Bedrooms & bathrooms
- Bedrooms: 3
- Bathrooms: 3
- Full bathrooms: 1
- 3/4 bathrooms: 2
Bedroom
- Level: Main
- Area: 132 Square Feet
- Dimensions: 12x11
Bedroom 2
- Level: Main
- Area: 121 Square Feet
- Dimensions: 11x11
Bedroom 3
- Level: Main
- Area: 100 Square Feet
- Dimensions: 10x10
Dining room
- Level: Main
- Area: 110 Square Feet
- Dimensions: 11x10
Family room
- Level: Lower
- Area: 187 Square Feet
- Dimensions: 17x11
Game room
- Level: Lower
- Area: 121 Square Feet
- Dimensions: 11x11
Kitchen
- Level: Main
- Area: 165 Square Feet
- Dimensions: 15x11
Laundry
- Level: Lower
- Area: 121 Square Feet
- Dimensions: 11x11
Living room
- Level: Main
- Area: 221 Square Feet
- Dimensions: 17x13
Heating
- Forced Air
Cooling
- Central Air
Appliances
- Included: Dishwasher, Double Oven, Dryer, Gas Water Heater, Microwave, Range, Refrigerator, Washer, Water Softener Owned
- Laundry: In Basement, Gas Dryer Hookup, Lower Level, Laundry Room, Sink, Washer Hookup
Features
- Basement: Finished,Full,Storage Space
- Number of fireplaces: 2
- Fireplace features: Brick, Family Room, Living Room, Wood Burning
Interior area
- Total structure area: 2,024
- Total interior livable area: 1,964 sqft
- Finished area above ground: 1,319
- Finished area below ground: 645
Property
Parking
- Total spaces: 2
- Parking features: Attached, Asphalt, Tuckunder Garage
- Attached garage spaces: 2
- Details: Garage Dimensions (24x19)
Accessibility
- Accessibility features: None
Features
- Levels: Two
- Stories: 2
- Patio & porch: Patio
- Pool features: None
- Fencing: None
Lot
- Size: 6,534 Square Feet
- Dimensions: 48.82 x 135.8
- Features: Corner Lot, Tree Coverage - Light
Details
- Additional structures: Storage Shed
- Foundation area: 1242
- Parcel number: 1902824310112
- Zoning description: Residential-Single Family
Construction
Type & style
- Home type: SingleFamily
- Property subtype: Single Family
Materials
- Block, Concrete
- Roof: Age 8 Years or Less
Condition
- New construction: No
- Year built: 1973
Utilities & green energy
- Electric: 200+ Amp Service
- Gas: Natural Gas
- Sewer: City Sewer/Connected
- Water: City Water/Connected
Community & HOA
Community
- Subdivision: Fairfax
HOA
- Has HOA: No
Location
- Region: Edina
Financial & listing details
- Price per square foot: $280/sqft
- Tax assessed value: $520,900
- Annual tax amount: $6,843
- Date on market: 6/16/2026
- Road surface type: Paved
Estimated market value
$547,300
$520,000 - $575,000
$3,382/mo
Price history
| Date | Event | Price |
|---|---|---|
| 6/19/2026 | Listed for sale | $550,000-6%$280/sqft |
Source:  NorthstarMLS as distributed by MLS GRID #7084080 Report a problem NorthstarMLS as distributed by MLS GRID #7084080 Report a problem | ||
| 10/18/2024 | Listing removed | $585,000-65.5%$298/sqft |
Source: NorthstarMLS as distributed by MLS GRID #6452359 Report a problem | ||
| 4/30/2024 | Price change | $1,695,000+189.7%$863/sqft |
Source: NorthstarMLS as distributed by MLS GRID #6528311 Report a problem | ||
| 10/25/2023 | Price change | $585,000-69.2%$298/sqft |
Source: NorthstarMLS as distributed by MLS GRID #6452359 Report a problem | ||
| 10/24/2023 | Listed for sale | $1,900,000+976.5%$967/sqft |
Source: NorthstarMLS as distributed by MLS GRID #6452137 Report a problem | ||
| 3/10/1999 | Sold | $176,500+26.1%$90/sqft |
Source: Public Record Report a problem | ||
| 1/24/1996 | Sold | $140,000$71/sqft |
Source: Public Record Report a problem | ||
Public tax history
| Year | Property taxes | Tax assessment |
|---|---|---|
| 2025 | $6,829 +5% | $520,900 -3% |
| 2024 | $6,506 +3.6% | $537,000 +0.3% |
| 2023 | $6,280 +10.7% | $535,400 +3.9% |
| 2022 | $5,671 +3.7% | $515,200 +16.9% |
| 2021 | $5,469 -12.7% | $440,600 +3.9% |
| 2020 | $6,265 +14.6% | $424,100 -0.2% |
| 2019 | $5,469 -12.7% | $424,800 +9.3% |
| 2018 | $6,265 +25.2% | $388,800 +26% |
| 2017 | $5,004 +1.9% | $308,600 -12.1% |
| 2016 | $4,911 -13.2% | $351,200 +3.7% |
| 2015 | $5,659 +6.1% | $338,800 +7.5% |
| 2014 | $5,336 +9.3% | $315,100 +7.5% |
| 2013 | $4,884 -4.5% | $293,200 -6.2% |
| 2012 | $5,114 +3.4% | $312,500 -1.2% |
| 2011 | $4,943 +33.3% | $316,400 -4.7% |
| 2010 | $3,710 +4.4% | $331,900 |
| 2009 | $3,554 +10.8% | $331,900 +9.1% |
| 2006 | $3,206 +9.6% | $304,200 +15% |
| 2005 | $2,926 +8.4% | $264,600 +15% |
| 2004 | $2,698 +6.4% | $230,100 +12% |
| 2002 | $2,536 -32% | $205,500 |
| 2001 | $3,730 | -- |
Find assessor info on the county website
Monthly payment
Est. payment
Payment breakdown
Explore the cost of this home by adjusting the details. Changes won't be saved.Climate risks
Neighborhood: Concord
Nearby schools
GreatSchools rating
- 9/10Concord Elementary SchoolGrades: K-5Distance: 0.2 mi
- 9/10South View Middle SchoolGrades: 6-8Distance: 0.3 mi
- 10/10Edina Senior High SchoolGrades: 9-12Distance: 2 mi
- $615,5005 bd3 ba1.3k sqft5904 Saint Johns Ave, Edina, MN 55424Off Market
- $684,3004 bd-- ba1.7k sqft5844 Saint Johns Ave, Edina, MN 55424Off Market
- $675,4003 bd3 ba1.9k sqft5908 Saint Johns Ave, Edina, MN 55424Off Market

- $483,9003 bd1 ba1.9k sqft5901 Ashcroft Ave, Edina, MN 55424Off Market

- $1,578,4005 bd4 ba4k sqft5905 Ashcroft Ave, Edina, MN 55424Off Market
- $465,7002 bd1 ba1.1k sqft5840 Saint Johns Ave, Edina, MN 55424Off Market
- $1,849,8005 bd5 ba4.3k sqft5909 Ashcroft Ave, Edina, MN 55424Off Market
- $551,3003 bd2 ba1.3k sqft5845 Ashcroft Ave, Edina, MN 55424Off Market
A local agent can set up tours, give advice and negotiate with sellers.
Similar homes
- $499,9004 bd3 ba2.2k sqft6221 Hansen Rd, Edina, MN 55436For Sale

 MLS ID #7080589, George Bodnia, Century 21 Atwood. NorthstarMLS as distributed by MLS GRID
 - $539,0004 bd3 ba2.5k sqft2095 Kelly Dr, Golden Valley, MN 55427For Sale
 MLS ID #7115182, Jacqueline Day and Partners, Edina Realty, Inc.. NorthstarMLS as distributed by MLS GRID
 - $474,9003 bd3 ba2.4k sqft6435 Vernon Ave S #0, Minneapolis, MN 55436For Sale
 MLS ID #7102242, Trenton J Hogg, Redfin Corporation. NorthstarMLS as distributed by MLS GRID
 - $499,9004 bd3 ba1.7k sqft6108 Whited Ave, Minnetonka, MN 55345For Sale
 MLS ID #7103711, Karen Xiao, Longhouse Realty. NorthstarMLS as distributed by MLS GRID
 - $540,0004 bd3 ba2k sqft2400 Cavell Ave N, Golden Valley, MN 55427For SaleMLS ID #7077827, Landon John Mathis, RE/MAX Results. NorthstarMLS as distributed by MLS GRID
- $575,0004 bd3 ba2k sqft2900 Webster Ave S, Saint Louis Park, MN 55416For SaleMLS ID #7084064, Michelle Doerrler GRI, Coldwell Banker Realty. NorthstarMLS as distributed by MLS GRID
- $525,0004 bd3 ba1.9k sqft9435 W 14th St, Minneapolis, MN 55426For SaleMLS ID #7100113, Jonathan Severson, Real Broker, LLC. NorthstarMLS as distributed by MLS GRID
- $449,9003 bd2 ba2.1k sqft3613 Robin Ln, Minnetonka, MN 55305For SaleMLS ID #7112680, Adam Duckwall, BRIX Real Estate. NorthstarMLS as distributed by MLS GRID
- $499,9004 bd3 ba2k sqft7840 W 100th St, Bloomington, MN 55438For SaleMLS ID #7106591, Suzanne Liesmaki, Edina Realty, Inc.. NorthstarMLS as distributed by MLS GRID
- $539,0005 bd3 ba2.1k sqft5725 Xerxes Ave S, Minneapolis, MN 55410For SaleMLS ID #7027407, Shane Spencer, Coldwell Banker Realty - Lakes. NorthstarMLS as distributed by MLS GRID
- $449,9003 bd3 ba2.4k sqft2940 Maryland Ave S, Saint Louis Park, MN 55426For SaleMLS ID #7101245, Brooks Borrell, Compass. NorthstarMLS as distributed by MLS GRID
- $425,0003 bd2 ba2.5k sqft8508 Rich Ave S, Bloomington, MN 55437For SaleMLS ID #7105692, Emily Olson, Redfin Corporation. NorthstarMLS as distributed by MLS GRID
- $549,9005 bd4 ba2.6k sqft2755 Olive Ln N, Plymouth, MN 55447For SaleMLS ID #7108940, Mark Brattvet, Homes For Now. NorthstarMLS as distributed by MLS GRID
- $425,0003 bd3 ba2.1k sqft7930 W 26th St, Minneapolis, MN 55426For SaleMLS ID #7111072, Joshua Nelson, Keller Williams Classic Rlty NW. NorthstarMLS as distributed by MLS GRID
- $500,0003 bd3 ba2.5k sqft1527 E Windemere Cir NE, Fridley, MN 55421For SaleMLS ID #7104755, Peter T. Heryla, GRI, RE/MAX Synergy. NorthstarMLS as distributed by MLS GRID
- $439,9004 bd3 ba2k sqft9908 Oxborough Rd, Bloomington, MN 55437For SaleMLS ID #7094044, Edward F Schultz, Redfin Corporation. NorthstarMLS as distributed by MLS GRID
- $389,9003 bd2 ba1.8k sqft3340 Noble Ave N, Golden Valley, MN 55422For SaleMLS ID #7113642, Stacy Johnson, Ashworth Real Estate. NorthstarMLS as distributed by MLS GRID
- $400,0003 bd2 ba1.4k sqft1414 Lancaster Ave, Saint Louis Park, MN 55426For SaleMLS ID #7114018, Matthew Jones, Edina Realty, Inc.. NorthstarMLS as distributed by MLS GRID
- $490,0004 bd3 ba2.3k sqft1790 Crestridge Ln, Eagan, MN 55122For SaleMLS ID #7093581, Kami M Gerald, Compass. NorthstarMLS as distributed by MLS GRID
- $460,0004 bd2 ba2.3k sqft1601 Princeton Ave, Minneapolis, MN 55416For SaleMLS ID #7076126, Jim Diffley, Edina Realty, Inc.. NorthstarMLS as distributed by MLS GRID
