5 beds. 3 baths. 3-car garage. Corner lot with a circular driveway. The lot gives you space. The circular driveway makes an entrance. Step inside to a split level entry that opens up bigger than you expect generous, airy, and full of possibility. Fresh paint and updated flooring are already done. The eat-in kitchen with stainless steel appliances and a view of a backyard you'll actually want to be in the moment the weather turns. The newer deck overlooking a lot big enough for lawn games, a fire pit, and every summer gathering on your calendar. Head down to the lookout lower level and find large, light-filled bedrooms that open up the space in a way that catches you off guard perfect for a guest suite, a home office, or growing into. Major mechanicals and exterior updated. Water heater 2018. Blackhawk Park is steps away trails, fishing, canoe launch, sand volleyball, and one of the best playgrounds in the south metro. Cedar Pond Park is just down the road for a quieter walk. Over 1,370 acres of green space means there is always somewhere to go. Top dining and shopping along Diffley and Pilot Knob. Quick access to Highway 13, I-35E, and Highway 77. MSP minutes away. Four seasons of living this address delivers all of them.
Active
$490,000
1790 Crestridge Ln, Eagan, MN 55122
4beds
2,300sqft
Single Family
Built in 1977
0.54 Acres Lot
$489,100 Zestimate®
$213/sqft
$-- HOA
What's special
Updated flooringCircular drivewaySplit level entryView of a backyardExterior updatedLarge light-filled bedroomsCorner lot
- 102 days
- 825
- 35
Likely to sell faster than
Zillow last checked:
Listing updated:
Listed by:
Kami M Gerald 952-457-0179,
Compass
Source: NorthstarMLS as distributed by MLS GRID,MLS#: 7093581
Facts & features
Interior
Bedrooms & bathrooms
- Bedrooms: 4
- Bathrooms: 3
- Full bathrooms: 1
- 3/4 bathrooms: 2
Bedroom
- Level: Upper
- Area: 169 Square Feet
- Dimensions: 13x13
Bedroom 2
- Level: Upper
- Area: 121 Square Feet
- Dimensions: 11x11
Bedroom 3
- Level: Upper
- Area: 110 Square Feet
- Dimensions: 11x10
Bedroom 4
- Level: Lower
- Area: 220 Square Feet
- Dimensions: 22x10
Deck
- Level: Main
- Area: 165 Square Feet
- Dimensions: 15x11
Dining room
- Level: Upper
- Area: 143 Square Feet
- Dimensions: 13x11
Family room
- Level: Lower
- Area: 364 Square Feet
- Dimensions: 26x14
Kitchen
- Level: Upper
- Area: 168 Square Feet
- Dimensions: 14x12
Living room
- Level: Upper
- Area: 210 Square Feet
- Dimensions: 15x14
Heating
- Baseboard, Forced Air
Cooling
- Central Air
Appliances
- Included: Cooktop, Dishwasher, Disposal, Dryer, Exhaust Fan, Freezer, Microwave, Range, Refrigerator, Stainless Steel Appliance(s), Washer, Water Softener Owned
- Laundry: Laundry Room
Features
- Basement: Daylight,Finished,Full
- Number of fireplaces: 1
- Fireplace features: Brick, Family Room
Interior area
- Total structure area: 2,712
- Total interior livable area: 2,300 sqft
- Finished area above ground: 1,356
- Finished area below ground: 944
Property
Parking
- Total spaces: 3
- Parking features: Attached, Asphalt
- Attached garage spaces: 3
Accessibility
- Accessibility features: None
Features
- Levels: Multi/Split
- Patio & porch: Deck
- Pool features: None
- Fencing: None
Lot
- Size: 0.54 Acres
- Dimensions: 156 x 190 x 95 x 145
- Features: Corner Lot
Details
- Additional structures: Storage Shed
- Foundation area: 1356
- Parcel number: 106400003080
- Zoning description: Residential-Single Family
Construction
Type & style
- Home type: SingleFamily
- Property subtype: Single Family
Materials
- Roof: Asphalt,Pitched
Condition
- New construction: No
- Year built: 1977
Utilities & green energy
- Gas: Natural Gas
- Sewer: City Sewer/Connected
- Water: City Water/Connected
Community & HOA
HOA
- Has HOA: No
Location
- Region: Eagan
Financial & listing details
- Price per square foot: $213/sqft
- Tax assessed value: $445,500
- Annual tax amount: $4,782
- Date on market: 6/26/2026
Estimated market value
$489,100
$465,000 - $514,000
$3,107/mo
Price history
| Date | Event | Price |
|---|---|---|
| 6/26/2026 | Listed for sale | $490,000+58.8%$213/sqft |
Source:  NorthstarMLS as distributed by MLS GRID #7093581 Report a problem NorthstarMLS as distributed by MLS GRID #7093581 Report a problem | ||
| 5/8/2018 | Sold | $308,500+20%$134/sqft |
Source: NorthstarMLS as distributed by MLS GRID #4933485 Report a problem | ||
| 9/16/2014 | Sold | $257,000$112/sqft |
Source:  Lake Superior Area Realtors as distributed by MLS GRID #2180958 Report a problem Lake Superior Area Realtors as distributed by MLS GRID #2180958 Report a problem | ||
Public tax history
| Year | Property taxes | Tax assessment |
|---|---|---|
| 2025 | $4,782 +7.3% | $445,500 +6.6% |
| 2024 | $4,458 +2.3% | $417,900 -2.5% |
| 2023 | $4,356 +0.8% | $428,800 +3.1% |
| 2022 | $4,320 +13% | $415,900 +18.3% |
| 2021 | $3,824 +1% | $351,500 +7.9% |
| 2020 | $3,788 -4.4% | $325,900 -0.4% |
| 2019 | $3,962 | $327,200 +1.2% |
| 2018 | $3,962 +7.5% | $323,200 +14.8% |
| 2017 | $3,684 +11.3% | $281,600 +7.2% |
| 2016 | $3,309 +7.5% | $262,800 +10.4% |
| 2015 | $3,078 +0.2% | $237,985 +0.8% |
| 2014 | $3,073 +4.5% | $236,023 +5% |
| 2013 | $2,940 +1.3% | $224,687 |
| 2012 | $2,901 +0.1% | -- |
| 2011 | $2,898 +3.7% | -- |
| 2010 | $2,796 +0.1% | -- |
| 2009 | $2,793 -2.5% | -- |
| 2008 | $2,866 +15% | -- |
| 2007 | $2,491 +0.9% | -- |
| 2006 | $2,470 +14.6% | -- |
| 2004 | $2,155 +2.2% | -- |
| 2003 | $2,109 +15.5% | -- |
| 2002 | $1,827 -21.6% | -- |
| 2001 | $2,330 | -- |
Find assessor info on the county website
Monthly payment
Est. payment
Payment breakdown
Explore the cost of this home by adjusting the details. Changes won't be saved.Climate risks
Neighborhood: 55122
Similar homes
- $454,0003 bd3 ba2.1k sqft1667 Sherwood Way, Eagan, MN 55122For Sale
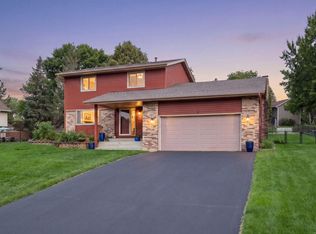
 MLS ID #7129928, Bill Smitten, Coldwell Banker Realty. NorthstarMLS as distributed by MLS GRID
 - $389,0004 bd2 ba1.7k sqft1721 Deerwood Dr, Eagan, MN 55122For Sale
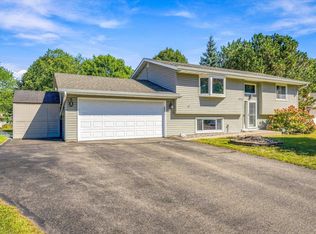 MLS ID #7142395, Martin P. Morgan, Morgan And Trust Realty. NorthstarMLS as distributed by MLS GRID
 - $479,9004 bd4 ba3.1k sqft5027 Forest Glen Ct, Savage, MN 55378For Sale
 MLS ID #7144235, Robert E Kessler, Coldwell Banker Realty - Lakes. NorthstarMLS as distributed by MLS GRID
 - $460,0004 bd4 ba2.8k sqft1001 Forest Glen Ct, Burnsville, MN 55337For Sale
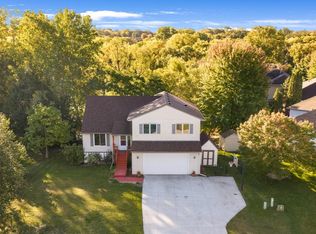 MLS ID #7154782, Lauren L Peters, RE/MAX Preferred. NorthstarMLS as distributed by MLS GRID
 - $410,0004 bd2 ba1.9k sqft3633 Windtree Dr, Eagan, MN 55123For SaleMLS ID #7104026, Rebecca L Solberg, eXp Realty. NorthstarMLS as distributed by MLS GRID
- $424,9004 bd4 ba2.5k sqft9631 13th Ave S, Bloomington, MN 55425For SaleMLS ID #7107945, Kurt A. Nelson, Bridge Realty, LLC. NorthstarMLS as distributed by MLS GRID
- $474,9004 bd2 ba1.9k sqft5175 240th St E, Hampton, MN 55031For SaleMLS ID #7153494, Zach Skattum, RE/MAX Advantage Plus. NorthstarMLS as distributed by MLS GRID
- $409,9004 bd3 ba2k sqft11901 River Hills Cir, Burnsville, MN 55337For SaleMLS ID #7139336, Tony Fontaine, RE/MAX Results. NorthstarMLS as distributed by MLS GRID
- $425,0004 bd4 ba2.6k sqft11006 Radisson Dr, Burnsville, MN 55337For SaleMLS ID #7109772, Chuck Paulson, Prandium Group Real Estate. NorthstarMLS as distributed by MLS GRID
- $479,9005 bd3 ba2.6k sqft13712 E Wellington Cres, Burnsville, MN 55337For SaleMLS ID #7130561, Jennifer Olstad, BRIX Real Estate. NorthstarMLS as distributed by MLS GRID
- $470,0004 bd4 ba2.7k sqft15659 Highview Ln, Apple Valley, MN 55124For SaleMLS ID #7123206, Kris Lindahl, Kris Lindahl Real Estate. NorthstarMLS as distributed by MLS GRID
- $475,0004 bd4 ba2.4k sqft19215 English Ave, Farmington, MN 55024For SaleMLS ID #7142937, Brandi Breitbach, Edina Realty, Inc.. NorthstarMLS as distributed by MLS GRID
- $465,0004 bd2 ba2k sqft20192 Akin Rd, Farmington, MN 55024For SaleMLS ID #7136137, Par Y. Herrity, eXp Realty. NorthstarMLS as distributed by MLS GRID
- $499,9003 bd3 ba2.5k sqft8233 Nevada Cir, Bloomington, MN 55438For SaleMLS ID #7144268, Mo Thamer, Edina Realty, Inc.. NorthstarMLS as distributed by MLS GRID
- $527,0003 bd2 ba1.9k sqft3548 Edgerton St, Vadnais Heights, MN 55127For SaleMLS ID #7154559, John G Shudy, Kubes Realty Inc. NorthstarMLS as distributed by MLS GRID
- $375,0004 bd2 ba1.8k sqft972 Pointe Way, Eagan, MN 55123For SaleMLS ID #7126446, Melanie Willy, Edina Realty, Inc.. NorthstarMLS as distributed by MLS GRID
- $399,5003 bd2 ba1.8k sqft4567 Kirkwood Cir, Eagan, MN 55123For SaleMLS ID #7100229, Michael J Finstad, Engel & Volkers Minneapolis. NorthstarMLS as distributed by MLS GRID
- $469,9004 bd3 ba2.2k sqft18741 Highview Ave, Lakeville, MN 55044For SaleMLS ID #7141999, Andrew Voyen, Edina Realty, Inc.. NorthstarMLS as distributed by MLS GRID
- $385,0006 bd3 ba2.7k sqft7514 Nicollet Ave, Minneapolis, MN 55423For SaleMLS ID #7155904, Elizabeth Opal Wunderlich, Keller Williams Integrity NW. NorthstarMLS as distributed by MLS GRID
- $440,0005 bd3 ba2.5k sqft14806 Hallmark Dr, Apple Valley, MN 55124For SaleMLS ID #7146220, Emily Olson, Redfin Corporation. NorthstarMLS as distributed by MLS GRID
