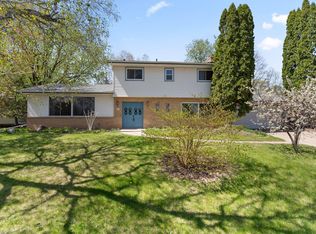
Beautifully renovated and move-in ready in a desirable West Bloomington neighborhood situated between Normandale Lake and Bush Lake. Tucked away on a quiet cul-de-sac, this home pairs a newly completed contemporary interior renovation with distinctive architectural character, including dramatic vaulted ceilings and warm exposed beams. Fresh paint, all-new flooring and carpet, and updated lighting create a bright, modern feel throughout. The main level offers an inviting mix of living and entertaining spaces with formal dining, a breakfast nook, family room with fireplace, and a versatile flex room perfect for a home office or den. Upstairs, the owner’s suite features a walk-in closet and beautifully renovated private 3/4 bath, while the additional full bath has also been completely renovated with tiled flooring and shower surround. The finished lower level adds even more space to relax or entertain with a wet bar. Step outside to a fully fenced backyard surrounded by mature trees and a spacious two-tier deck. Major improvements include roof (2018), siding (2023), furnace and A/C (2024), refrigerator (2025), stove (2026), and deck (2026). Major updates, multiple living spaces, an attached 2 car garage, and an exceptional location near lakes, parks, trails, shopping and dining. Welcome Home!
Active
$499,900
8233 Nevada Cir, Bloomington, MN 55438
3beds
2,514sqft
Single Family
Built in 1979
0.38 Acres Lot
$-- Zestimate®
$199/sqft
$-- HOA
What's special
- 18 days
- 951
- 52
Zillow last checked:
Listing updated:
Listed by:
Mo Thamer 612-735-0678,
Edina Realty, Inc.
Source: NorthstarMLS as distributed by MLS GRID,MLS#: 7144268
Facts & features
Interior
Bedrooms & bathrooms
- Bedrooms: 3
- Bathrooms: 3
- Full bathrooms: 1
- 3/4 bathrooms: 1
- 1/2 bathrooms: 1
Bedroom
- Level: Upper
- Area: 221 Square Feet
- Dimensions: 17x13
Bedroom 2
- Level: Upper
- Area: 130 Square Feet
- Dimensions: 13x10
Bedroom 3
- Level: Upper
- Area: 130 Square Feet
- Dimensions: 13x10
Other
- Level: Basement
- Area: 10 Square Feet
- Dimensions: 5x2
Deck
- Level: Main
- Area: 312 Square Feet
- Dimensions: 26x12
Dining room
- Level: Main
- Area: 120 Square Feet
- Dimensions: 12x10
Informal dining room
- Level: Main
- Area: 96 Square Feet
- Dimensions: 12x8
Kitchen
- Level: Main
- Area: 120 Square Feet
- Dimensions: 12x10
Living room
- Level: Main
- Area: 252 Square Feet
- Dimensions: 21x12
Office
- Level: Main
- Area: 84 Square Feet
- Dimensions: 12x7
Recreation room
- Level: Basement
- Area: 483 Square Feet
- Dimensions: 23x21
Heating
- Forced Air
Cooling
- Central Air
Appliances
- Included: Dishwasher, Dryer, Gas Water Heater, Microwave, Range, Refrigerator, Washer
- Laundry: In Basement, Sink
Features
- Basement: Finished,Storage Space
- Number of fireplaces: 1
- Fireplace features: Wood Burning
Interior area
- Total structure area: 2,750
- Total interior livable area: 2,514 sqft
- Finished area above ground: 2,010
- Finished area below ground: 504
Property
Parking
- Total spaces: 2
- Parking features: Attached
- Attached garage spaces: 2
Accessibility
- Accessibility features: None
Features
- Levels: Three Level Split
- Patio & porch: Deck
- Fencing: Chain Link,Full
Lot
- Size: 0.38 Acres
- Dimensions: 50 x 136 x 93 x 105 x 124
Details
- Foundation area: 1217
- Parcel number: 1711621320040
- Zoning description: Residential-Single Family
Construction
Type & style
- Home type: SingleFamily
- Property subtype: Single Family
Materials
- Roof: Age 8 Years or Less
Condition
- New construction: No
- Year built: 1979
Utilities & green energy
- Gas: Natural Gas
- Sewer: City Sewer/Connected
- Water: City Water/Connected
Community & HOA
Community
- Subdivision: High View Estates
HOA
- Has HOA: No
Location
- Region: Bloomington
Financial & listing details
- Price per square foot: $199/sqft
- Tax assessed value: $461,600
- Annual tax amount: $6,041
- Date on market: 9/14/2026
- Cumulative days on market: 50 days
Estimated market value
Not available
Estimated sales range
Not available
Not available
Price history
| Date | Event | Price |
|---|---|---|
| 9/14/2026 | Listed for sale | $499,900-4.8%$199/sqft |
Source:  NorthstarMLS as distributed by MLS GRID #7144268 Report a problem NorthstarMLS as distributed by MLS GRID #7144268 Report a problem | ||
| 9/14/2026 | Listing removed | $525,000$209/sqft |
Source: NorthstarMLS as distributed by MLS GRID #7122854 Report a problem | ||
| 8/13/2026 | Listed for sale | $525,000$209/sqft |
Source: NorthstarMLS as distributed by MLS GRID #7122854 Report a problem | ||
Public tax history
| Year | Property taxes | Tax assessment |
|---|---|---|
| 2026 | $6,041 +4% | $461,600 +4.1% |
| 2025 | $5,810 +5.4% | $443,300 -1.9% |
| 2024 | $5,511 +2.5% | $451,800 -1.1% |
| 2023 | $5,378 +15.8% | $456,900 |
| 2022 | $4,644 +3.5% | $456,900 +25.1% |
| 2021 | $4,486 +0.4% | $365,200 +2.4% |
| 2020 | $4,469 -0.4% | $356,800 +3% |
| 2019 | $4,486 +0.4% | $346,400 -0.8% |
| 2018 | $4,469 +2.8% | $349,300 +11.1% |
| 2017 | $4,348 +4% | $314,400 +3.6% |
| 2016 | $4,182 -1.6% | $303,600 +3.1% |
| 2015 | $4,249 -0.6% | $294,400 +11.2% |
| 2014 | $4,275 +7.3% | $264,800 -1.5% |
| 2013 | $3,985 -1.8% | $268,700 -7% |
| 2012 | $4,057 +3.9% | $289,000 -0.4% |
| 2011 | $3,903 +3.6% | $290,100 -4% |
| 2010 | $3,766 +6.9% | $302,200 -1.1% |
| 2009 | $3,523 +3.3% | $305,500 -0.3% |
| 2006 | $3,410 +5.6% | $306,400 +8.6% |
| 2005 | $3,230 +7.3% | $282,200 +11.6% |
| 2004 | $3,010 +14.7% | $252,800 +12% |
| 2002 | $2,623 -40.1% | $225,800 |
| 2001 | $4,379 | -- |
Find assessor info on the county website
Monthly payment
Est. payment
Payment breakdown
Explore the cost of this home by adjusting the details. Changes won't be saved.Climate risks
Neighborhood: 55438

Similar homes
- $449,9003 bd3 ba2k sqft9526 Woodbridge Rd, Bloomington, MN 55438For Sale

 MLS ID #7075693, Kari Cartier, Coldwell Banker Realty - Southwest Regional. NorthstarMLS as distributed by MLS GRID
 - $439,9003 bd2 ba1.9k sqft8209 Knox Ave S, Bloomington, MN 55431For Sale
 MLS ID #7129932, Nicole Watson, Pemberton RE. NorthstarMLS as distributed by MLS GRID
 - $399,9004 bd3 ba2.1k sqft8236 Queen Ave S, Bloomington, MN 55431For Sale
 MLS ID #7118767, Joshua Robert Anschutz, Pemberton RE. NorthstarMLS as distributed by MLS GRID
 - $419,9004 bd3 ba2k sqft9908 Oxborough Rd, Bloomington, MN 55437For Sale
 MLS ID #7118583, Edward F Schultz, Redfin Corporation. NorthstarMLS as distributed by MLS GRID
 - $510,0004 bd3 ba2.2k sqft2401 Gettysburg Ave S, Saint Louis Park, MN 55426For SaleMLS ID #7132359, Caleb Carlson, Real Broker, LLC. NorthstarMLS as distributed by MLS GRID
- $525,0003 bd2 ba2.4k sqft17200 Barberry Cir, Eden Prairie, MN 55346For SaleMLS ID #7100373, Lauren L Peters, RE/MAX Preferred. NorthstarMLS as distributed by MLS GRID
- $440,0004 bd3 ba2k sqft8687 Ridgewind Rd, Eden Prairie, MN 55344For SaleMLS ID #7123645, Julie A VanDerostyne, Keller Williams Realty Integrity. NorthstarMLS as distributed by MLS GRID
- $435,0004 bd2 ba2k sqft801 E 102nd St, Bloomington, MN 55420For SaleMLS ID #7133103, Nancy L Walker, Coldwell Banker Realty - Southwest Regional. NorthstarMLS as distributed by MLS GRID
- $490,0004 bd3 ba2.3k sqft1790 Crestridge Ln, Eagan, MN 55122For SaleMLS ID #7093581, Kami M Gerald, Compass. NorthstarMLS as distributed by MLS GRID
- $485,0004 bd2 ba2.1k sqft4344 Williston Rd, Minnetonka, MN 55345For SaleMLS ID #7035867, The Huerkamp Home Group, Keller Williams Preferred Rlty. NorthstarMLS as distributed by MLS GRID
- $450,0005 bd4 ba2.6k sqft17330 Ipswich Way, Lakeville, MN 55044For SaleMLS ID #7153957, Megan Moreau, Kris Lindahl Real Estate. NorthstarMLS as distributed by MLS GRID
- $469,9004 bd3 ba2.2k sqft18741 Highview Ave, Lakeville, MN 55044For SaleMLS ID #7141999, Andrew Voyen, Edina Realty, Inc.. NorthstarMLS as distributed by MLS GRID
- $550,0006 bd4 ba2.5k sqft6980 Alpine Trl, Eden Prairie, MN 55346For SaleMLS ID #7149127, Kari M Lundin, Keller Williams Realty Integrity. NorthstarMLS as distributed by MLS GRID
- $424,9004 bd4 ba2.5k sqft9631 13th Ave S, Bloomington, MN 55425For SaleMLS ID #7107945, Kurt A. Nelson, Bridge Realty, LLC. NorthstarMLS as distributed by MLS GRID
- $549,9005 bd3 ba3.1k sqft5300 Circle Down, Minneapolis, MN 55416For SaleMLS ID #7030785, Jason A Papp, Coldwell Banker Realty - Southwest Regional. NorthstarMLS as distributed by MLS GRID
- $385,0003 bd3 ba2.4k sqft12916 1st Ave S, Burnsville, MN 55337For SaleMLS ID #7141115, Novefate Andales Miller, Pemberton RE. NorthstarMLS as distributed by MLS GRID
- $479,0004 bd2 ba2.1k sqft450 Ranchview Ln N, Plymouth, MN 55447For SaleMLS ID #7134068, Hans C Zinn, Coldwell Banker Realty. NorthstarMLS as distributed by MLS GRID
- $489,9005 bd4 ba2.8k sqft20374 Kensington Way, Lakeville, MN 55044For SaleMLS ID #7131657, Patricia Schmidt-Iverson, Coldwell Banker Realty. NorthstarMLS as distributed by MLS GRID
- $415,0004 bd2 ba2.1k sqft5855 W 140th St, Savage, MN 55378For SaleMLS ID #7140598, John P. Sorenson, eXp Realty. NorthstarMLS as distributed by MLS GRID
- $420,0004 bd3 ba2k sqft11901 River Hills Cir, Burnsville, MN 55337For SaleMLS ID #7139336, Tony Fontaine, RE/MAX Results. NorthstarMLS as distributed by MLS GRID
