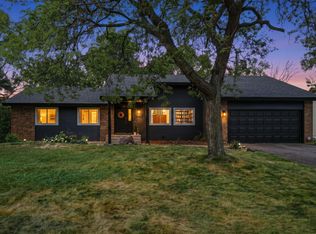
Welcome to this spacious 1975-built walk-up one-story home featuring 4 bedrooms, 3 bathrooms, and an attached 2-car garage, ideally situated on a .36-acre lot on a quiet cul-de-sac. Fresh paint and new carpet provide a clean, updated feel throughout. The main level offers a large family room with a cozy gas fireplace, while the kitchen features new LVP flooring, granite countertops, and stainless steel appliances. Step out from the dining area onto the large deck overlooking the flat, usable backyard with a convenient storage shed. The lower level provides even more living space with a spacious family room, a large bedroom with a walk-in closet, and a sauna room. With generous indoor and outdoor spaces, this home offers plenty of room to relax, entertain, and enjoy!
Active
Price cut: $6K (10/15)
$472,000
1435 56th St E, Inver Grove Heights, MN 55077
4beds
2,900sqft
Single Family
Built in 1975
0.36 Acres Lot
$470,600 Zestimate®
$163/sqft
$-- HOA
What's special
Cozy gas fireplaceFlat usable backyardConvenient storage shedNew carpetStainless steel appliancesLarge deckGranite countertops
- 15 days
- 571
- 77
Likely to sell faster than
Zillow last checked:
Listing updated:
Listed by:
Rebecca L Solberg 612-916-6151,
eXp Realty
Source: NorthstarMLS as distributed by MLS GRID,MLS#: 7153778
Facts & features
Interior
Bedrooms & bathrooms
- Bedrooms: 4
- Bathrooms: 3
- Full bathrooms: 1
- 3/4 bathrooms: 1
- 1/2 bathrooms: 1
Bedroom
- Level: Main
- Area: 144 Square Feet
- Dimensions: 12x12
Bedroom 2
- Level: Main
- Area: 132 Square Feet
- Dimensions: 12x11
Bedroom 3
- Level: Main
- Area: 108 Square Feet
- Dimensions: 12x9
Bedroom 4
- Level: Lower
- Area: 260 Square Feet
- Dimensions: 20x13
Other
- Level: Lower
- Area: 280 Square Feet
- Dimensions: 20x14
Deck
- Level: Main
- Area: 504 Square Feet
- Dimensions: 28x18
Dining room
- Level: Main
- Area: 132 Square Feet
- Dimensions: 12x11
Family room
- Level: Main
- Area: 390 Square Feet
- Dimensions: 26x15
Kitchen
- Level: Main
- Area: 144 Square Feet
- Dimensions: 12x12
Living room
- Level: Main
- Area: 336 Square Feet
- Dimensions: 21x16
Sauna
- Level: Lower
- Area: 48 Square Feet
- Dimensions: 8x6
Heating
- Forced Air
Cooling
- Central Air
Appliances
- Included: Dishwasher, Dryer, Microwave, Range, Refrigerator, Stainless Steel Appliance(s), Washer, Water Softener Owned
- Laundry: In Basement
Features
- Basement: Finished,Full,Walk-Out Access
- Number of fireplaces: 1
- Fireplace features: Family Room, Gas
Interior area
- Total structure area: 2,900
- Total interior livable area: 2,900 sqft
- Finished area above ground: 1,704
- Finished area below ground: 1,196
Property
Parking
- Total spaces: 2
- Parking features: Attached, Asphalt, Tuckunder Garage
- Attached garage spaces: 2
- Details: Garage Dimensions (25x25), Garage Door Height (7), Garage Door Width (10)
Accessibility
- Accessibility features: None
Features
- Levels: One
- Stories: 1
- Patio & porch: Deck
Lot
- Size: 0.36 Acres
- Dimensions: 99 x 160
- Features: Tree Coverage - Medium
Details
- Additional structures: Storage Shed
- Foundation area: 1288
- Parcel number: 206445005020
- Zoning description: Residential-Single Family
Construction
Type & style
- Home type: SingleFamily
- Property subtype: Single Family
Materials
- Block, Frame
- Roof: Age Over 8 Years,Asphalt
Condition
- New construction: No
- Year built: 1975
Utilities & green energy
- Electric: Circuit Breakers, 200+ Amp Service
- Gas: Natural Gas
- Sewer: City Sewer/Connected
- Water: City Water/Connected
Community & HOA
Community
- Subdivision: Robert Salem Vista
HOA
- Has HOA: No
Location
- Region: Inver Grove Heights
Financial & listing details
- Price per square foot: $163/sqft
- Tax assessed value: $456,100
- Annual tax amount: $5,116
- Date on market: 10/1/2026
Estimated market value
$470,600
$447,000 - $494,000
$3,196/mo
Price history
| Date | Event | Price |
|---|---|---|
| 10/15/2026 | Price change | $472,000-1.3%$163/sqft |
Source:  NorthstarMLS as distributed by MLS GRID #7153778 Report a problem NorthstarMLS as distributed by MLS GRID #7153778 Report a problem | ||
| 10/1/2026 | Listed for sale | $478,000+12.1%$165/sqft |
Source: NorthstarMLS as distributed by MLS GRID #7153778 Report a problem | ||
| 6/30/2022 | Sold | $426,500-5.2%$147/sqft |
Source: NorthstarMLS as distributed by MLS GRID #6193497 Report a problem | ||
| 6/14/2022 | Pending sale | $450,000$155/sqft |
Source: NorthstarMLS as distributed by MLS GRID #6193497 Report a problem | ||
| 5/21/2022 | Price change | $450,000-6.2%$155/sqft |
Source:  Edina Realty #6193497 Report a problem Edina Realty #6193497 Report a problem | ||
| 5/13/2022 | Listed for sale | $479,900+46.5%$165/sqft |
Source: NorthstarMLS as distributed by MLS GRID #6193497 Report a problem | ||
| 10/20/2017 | Sold | $327,500+0.8%$113/sqft |
Source: NorthstarMLS as distributed by MLS GRID #4866979 Report a problem | ||
| 9/5/2017 | Listed for sale | $325,000$112/sqft |
Source: Woodbury - East Suburban #4866979 Report a problem | ||
| 9/5/2017 | Pending sale | $325,000$112/sqft |
Source: Woodbury - East Suburban #4866979 Report a problem | ||
| 8/18/2017 | Listed for sale | $325,000+130.5%$112/sqft |
Source: Keller Williams Premier Realty #4866979 Report a problem | ||
| 3/21/2017 | Sold | $141,000-0.7%$49/sqft |
Source: Public Record Report a problem | ||
| 4/12/1996 | Sold | $142,000$49/sqft |
Source: Public Record Report a problem | ||
Public tax history
| Year | Property taxes | Tax assessment |
|---|---|---|
| 2025 | $5,116 +5.5% | $456,100 +6.1% |
| 2024 | $4,850 +10.3% | $429,700 +1% |
| 2023 | $4,396 +4.7% | $425,400 +3.8% |
| 2022 | $4,200 +8.6% | $409,900 +16.5% |
| 2021 | $3,868 +2.8% | $351,800 +6.4% |
| 2020 | $3,762 +3.9% | $330,635 +1.8% |
| 2019 | $3,620 | $324,700 +5.9% |
| 2018 | $3,620 -0.9% | $306,600 +25.8% |
| 2017 | $3,653 +26.4% | $243,700 +0.2% |
| 2016 | $2,890 -0.7% | $243,200 +13% |
| 2015 | $2,911 +5.9% | $215,204 +1.9% |
| 2014 | $2,748 -3.3% | $211,171 +8.9% |
| 2013 | $2,843 +13.4% | $193,949 |
| 2012 | $2,507 -7% | -- |
| 2011 | $2,695 +4.5% | -- |
| 2010 | $2,578 -2.7% | -- |
| 2009 | $2,648 +0.3% | -- |
| 2008 | $2,640 +4.3% | -- |
| 2007 | $2,531 +3.3% | -- |
| 2006 | $2,450 +33.8% | -- |
| 2004 | $1,831 +2.8% | -- |
| 2003 | $1,781 +17.1% | -- |
| 2002 | $1,521 -18.1% | -- |
| 2001 | $1,857 | -- |
Find assessor info on the county website
Monthly payment
Est. payment
Payment breakdown
Explore the cost of this home by adjusting the details. Changes won't be saved.Climate risks
Neighborhood: 55077
- $526,0004 bd2 ba2.6k sqft1455 56th St E, Inver Grove Heights, MN 55077Off Market
- $428,1004 bd3 ba2.4k sqft5592 Angus Ave, Inver Grove Heights, MN 55077Off Market
- $74,2000.76 acres5633 Annette Ave, Inver Grove Heights, MN 55077Off Market
- $333,7003 bd1 ba1.1k sqft1425 56th St E, Inver Grove Heights, MN 55077Off Market
Similar homes
- $599,9005 bd4 ba3.8k sqft1847 Upper 55th St E, Inver Grove Heights, MN 55077For Sale

 MLS ID #7143135, Julie Olson, Real-Estate-MN. NorthstarMLS as distributed by MLS GRID
 - $500,0003 bd4 ba2.7k sqft4315 Kaufmanis Way, Eagan, MN 55123For Sale
 MLS ID #7146974, Rachel Ludwig, Edina Realty, Inc.. NorthstarMLS as distributed by MLS GRID
 - $499,9004 bd3 ba2.9k sqft6649 Buckingham Rd, Woodbury, MN 55125For Sale
 MLS ID #7142647, Maisa Olson, eXp Realty. NorthstarMLS as distributed by MLS GRID
 - $490,0004 bd3 ba2.3k sqft1790 Crestridge Ln, Eagan, MN 55122For Sale
 MLS ID #7093581, Kami M Gerald, Compass. NorthstarMLS as distributed by MLS GRID
 - $469,0005 bd2 ba2.7k sqft2056 128th St W, Rosemount, MN 55068For SaleMLS ID #7117132, Dan Kruger, Right Move Realty. NorthstarMLS as distributed by MLS GRID
- $449,9006 bd3 ba2.1k sqft4801 Shevlin Ct, Eagan, MN 55122For SaleMLS ID #7151776, Mitchell H. Brown, RES Realty. NorthstarMLS as distributed by MLS GRID
- $459,9003 bd3 ba2.3k sqft3689 Willbrook Ct, Eagan, MN 55123For SaleMLS ID #7087627, Brian David, Coldwell Banker Realty - Lakes. NorthstarMLS as distributed by MLS GRID
- $387,5005 bd2 ba2.3k sqft963 Marnie St S, Maplewood, MN 55119For SaleMLS ID #7157135, Eric Wandersee, National Realty Guild. NorthstarMLS as distributed by MLS GRID
- $435,0004 bd2 ba2k sqft1980 Timber Wolf Trl N, Eagan, MN 55122For SaleMLS ID #7153001, Mallory Garofalo, Keller Williams Realty Integrity. NorthstarMLS as distributed by MLS GRID
- $469,9003 bd3 ba2.5k sqft8233 Nevada Cir, Bloomington, MN 55438For SaleMLS ID #7144268, Mo Thamer, Edina Realty, Inc.. NorthstarMLS as distributed by MLS GRID
- $460,0004 bd3 ba2.3k sqft14108 Dearborn Path, Rosemount, MN 55068For SaleMLS ID #7127066, Hannah Smith-The Property Geeks, Real Broker, LLC. NorthstarMLS as distributed by MLS GRID
- $450,0005 bd3 ba2.6k sqft135 Sabra Ct, Apple Valley, MN 55124For SaleMLS ID #7130274, Rachel Blinsmon, RE/MAX Results. NorthstarMLS as distributed by MLS GRID
- $454,0003 bd3 ba2.1k sqft1667 Sherwood Way, Eagan, MN 55122For SaleMLS ID #7129928, Bill Smitten, Coldwell Banker Realty. NorthstarMLS as distributed by MLS GRID
- $459,9004 bd3 ba2.2k sqft18741 Highview Ave, Lakeville, MN 55044For SaleMLS ID #7141999, Andrew Voyen, Edina Realty, Inc.. NorthstarMLS as distributed by MLS GRID
- $449,9004 bd2 ba2k sqft4270 Victoria St N, Shoreview, MN 55126For SaleMLS ID #7146117, Scott R. Smith, Keller Williams Premier Realty. NorthstarMLS as distributed by MLS GRID
- $400,0004 bd2 ba1.9k sqft3633 Windtree Dr, Eagan, MN 55123For SaleMLS ID #7104026, Rebecca L Solberg, eXp Realty. NorthstarMLS as distributed by MLS GRID
- $479,9005 bd3 ba2.6k sqft13712 E Wellington Cres, Burnsville, MN 55337For SaleMLS ID #7130561, Jennifer Olstad, BRIX Real Estate. NorthstarMLS as distributed by MLS GRID
- $465,0004 bd2 ba2k sqft20192 Akin Rd, Farmington, MN 55024For SaleMLS ID #7136137, Par Y. Herrity, eXp Realty. NorthstarMLS as distributed by MLS GRID
- $415,0004 bd3 ba2.1k sqft2656 Fremont Ave E, Maplewood, MN 55119For SaleMLS ID #7123592, Fascil B Dubale, Keller Williams Classic Rlty NW. NorthstarMLS as distributed by MLS GRID
- $490,0005 bd3 ba3.1k sqft1974 Summer St, Falcon Heights, MN 55113For SaleMLS ID #7130643, Martha S Hoover, RE/MAX Preferred. NorthstarMLS as distributed by MLS GRID
