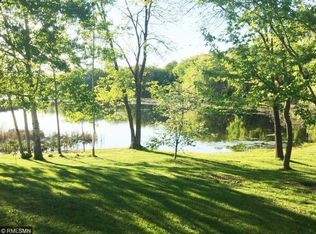
Country charm meets city convenience in Inver Grove Heights. Spread out on 1.5 acres with gardens, lake views, fire pit, and 2 Garages + an attached 2 stall carport for all your hobbies and toys.
Inside, this spacious walkout rambler feels bright and open, with generous room sizes and a gourmet kitchen built for cooking and hosting. The informal dining space flows beautifully for entertaining.
Your main-floor primary suite offers a private retreat with a custom walk-in closet, while the cozy family room with fireplace sets the tone for relaxed evenings. City water + a dedicated well for watering means your gardens can thrive year-round. This property has so many options.
Active
$599,900
1847 Upper 55th St E, Inver Grove Heights, MN 55077
5beds
3,800sqft
Single Family
Built in 1950
1.5 Acres Lot
$594,300 Zestimate®
$158/sqft
$-- HOA
What's special
Lake viewsFire pitSpacious walkout ramblerGenerous room sizesCustom walk-in closet
- 35 days
- 2,588
- 188
Likely to sell faster than
Zillow last checked:
Listing updated:
Listed by:
Julie Olson 612-385-6479,
Real-Estate-MN
Source: NorthstarMLS as distributed by MLS GRID,MLS#: 7143135
Facts & features
Interior
Bedrooms & bathrooms
- Bedrooms: 5
- Bathrooms: 4
- Full bathrooms: 3
- 1/2 bathrooms: 1
Bedroom
- Level: Main
- Area: 330 Square Feet
- Dimensions: 22x15
Bedroom 2
- Level: Lower
Bedroom 2
- Level: Lower
- Area: 264 Square Feet
- Dimensions: 24x11
Bedroom 3
- Level: Lower
- Area: 272 Square Feet
- Dimensions: 17x16
Bedroom 4
- Level: Lower
- Area: 132 Square Feet
- Dimensions: 11x12
Bedroom 5
- Level: Lower
- Area: 189 Square Feet
- Dimensions: 9x21
Primary bathroom
- Level: Main
- Area: 136 Square Feet
- Dimensions: 8x17
Dining room
- Level: Main
- Area: 150 Square Feet
- Dimensions: 10x15
Family room
- Level: Main
- Area: 231 Square Feet
- Dimensions: 21x11
Family room
- Level: Lower
- Area: 1320 Square Feet
- Dimensions: 30x44
Flex room
- Level: Main
- Area: 210 Square Feet
- Dimensions: 21x10
Foyer
- Level: Main
- Area: 77 Square Feet
- Dimensions: 7x11
Kitchen
- Level: Main
- Area: 289 Square Feet
- Dimensions: 17x17
Laundry
- Level: Main
- Area: 110 Square Feet
- Dimensions: 10x11
Living room
- Level: Main
- Area: 315 Square Feet
- Dimensions: 15x21
Storage
- Level: Lower
- Area: 60 Square Feet
- Dimensions: 6x10
Workshop
- Level: Lower
- Area: 198 Square Feet
- Dimensions: 11x18
Heating
- Forced Air
Cooling
- Central Air
Appliances
- Included: Dishwasher, Disposal, Double Oven, Dryer, Gas Water Heater, Microwave, Range, Refrigerator, Washer, Water Softener Owned
- Laundry: Gas Dryer Hookup, Laundry Room, Main Level, Sink, Washer Hookup
Features
- Basement: Block,Daylight,Drain Tiled,Egress Window(s),Finished,Full,Storage Space,Sump Basket,Sump Pump,Walk-Out Access
- Number of fireplaces: 2
- Fireplace features: Amusement Room, Family Room, Masonry, Gas
Interior area
- Total structure area: 3,800
- Total interior livable area: 3,800 sqft
- Finished area above ground: 1,900
- Finished area below ground: 1,900
Video & virtual tour
Property
Parking
- Total spaces: 5
- Parking features: Attached, Detached Garage, Asphalt, Garage Door Opener, Multiple Garages
- Attached garage spaces: 4
- Carport spaces: 1
- Has uncovered spaces: Yes
- Details: Garage Dimensions (24x16)
Accessibility
- Accessibility features: None
Features
- Levels: One
- Stories: 1
- Patio & porch: Patio, Terrace
- Fencing: Partial
- Has view: Yes
- View description: Lake
- Has water view: Yes
- Water view: Lake
- Waterfront features: Lake View
Lot
- Size: 1.5 Acres
- Dimensions: 239 x 273
Details
- Additional structures: Shed(s), Pole Building
- Foundation area: 1900
- Parcel number: 200321077061
- Zoning description: Residential-Single Family
Construction
Type & style
- Home type: SingleFamily
- Property subtype: Single Family
Materials
- Block, Post and Beam
- Roof: Age 8 Years or Less,Asphalt,Pitched
Condition
- New construction: No
- Year built: 1950
Utilities & green energy
- Gas: Natural Gas
- Sewer: City Sewer/Connected
- Water: City Water/Connected, Well
Community & HOA
HOA
- Has HOA: No
Location
- Region: Inver Grove Heights
Financial & listing details
- Price per square foot: $158/sqft
- Tax assessed value: $536,900
- Annual tax amount: $6,110
- Date on market: 9/12/2026
Estimated market value
$594,300
$565,000 - $624,000
$4,860/mo
Price history
| Date | Event | Price |
|---|---|---|
| 9/12/2026 | Listed for sale | $599,900+181.6%$158/sqft |
Source:  NorthstarMLS as distributed by MLS GRID #7143135 Report a problem NorthstarMLS as distributed by MLS GRID #7143135 Report a problem | ||
| 12/22/2011 | Sold | $213,000$56/sqft |
Source:  Lake Superior Area Realtors as distributed by MLS GRID #1402348 Report a problem Lake Superior Area Realtors as distributed by MLS GRID #1402348 Report a problem | ||
Public tax history
| Year | Property taxes | Tax assessment |
|---|---|---|
| 2025 | $6,110 +6.2% | $536,900 +5.6% |
| 2024 | $5,756 +8.3% | $508,300 -0.7% |
| 2023 | $5,316 +4.8% | $511,800 +3.4% |
| 2022 | $5,074 +7.4% | $495,000 +16.9% |
| 2021 | $4,724 +3.1% | $423,600 +4.9% |
| 2020 | $4,584 +4.4% | $403,774 +4.2% |
| 2019 | $4,392 | $387,400 +13.2% |
| 2018 | $4,392 +6.5% | $342,300 +10.7% |
| 2017 | $4,126 +9.2% | $309,300 +0.5% |
| 2016 | $3,777 -0.5% | $307,700 +7.9% |
| 2015 | $3,796 +4.7% | $285,073 +2.1% |
| 2014 | $3,626 -3% | $279,078 +15.1% |
| 2013 | $3,740 +1120.6% | $242,563 |
| 2012 | $306 -90.6% | -- |
| 2011 | $3,250 +3.6% | -- |
| 2010 | $3,135 -2.1% | -- |
| 2009 | $3,201 +0.4% | -- |
| 2008 | $3,189 +10.7% | -- |
| 2007 | $2,881 +13.8% | -- |
| 2006 | $2,531 +17.6% | -- |
| 2004 | $2,153 +2.8% | -- |
| 2003 | $2,095 +16.5% | -- |
| 2002 | $1,798 -20.3% | -- |
| 2001 | $2,255 | -- |
Find assessor info on the county website
Monthly payment
Est. payment
Payment breakdown
Explore the cost of this home by adjusting the details. Changes won't be saved.Climate risks
Neighborhood: 55077
- $--6 bd3 ba-- sqft1850 55th St E, Inver Grove Heights, MN 55077Off Market
- $725,2004 bd2 ba3.7k sqft1805 Upper 55th St E, Inver Grove Heights, MN 55077Off Market
- $584,8006 bd2 ba2.9k sqft1885 Upper 55th St E, Inver Grove Heights, MN 55077Off Market
- $313,7003 bd2 ba1.5k sqft1918 55th Street Ct E, Inver Grove Heights, MN 55077Off Market
Similar homes
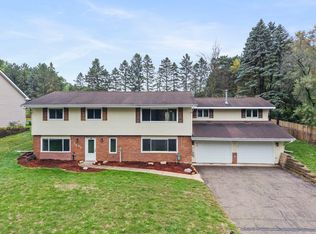
- $472,0004 bd3 ba2.9k sqft1435 56th St E, Inver Grove Heights, MN 55077For Sale
 MLS ID #7153778, Rebecca L Solberg, eXp Realty. NorthstarMLS as distributed by MLS GRID
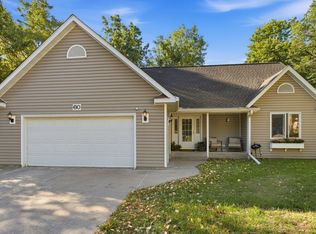
 - $540,0004 bd4 ba2.5k sqft60 Imperial Dr E, West Saint Paul, MN 55118For Sale
 MLS ID #7145422, Thomas Chan Cochrane-Cole, RE/MAX Results. NorthstarMLS as distributed by MLS GRID
 - $819,9004 bd4 ba3k sqft6668 Crackleberry Trl, Woodbury, MN 55129For Sale
 MLS ID #7159212, Mark Beaver, Covenant Partners LLC. NorthstarMLS as distributed by MLS GRID
 - $539,9003 bd3 ba2.4k sqft481 Marie Ave W, West Saint Paul, MN 55118For Sale
 MLS ID #7151831, Kevin J. Conoryea, Fieldstone Real Estate Specialists. NorthstarMLS as distributed by MLS GRID
 - $569,0004 bd4 ba3.6k sqft1467 Kings Crst, Eagan, MN 55122For SaleMLS ID #7122812, Ashley Sellers, Engel & Volkers Lake Minnetonka. NorthstarMLS as distributed by MLS GRID
- $579,0003 bd4 ba3.2k sqft1528 Briarknoll Dr, Arden Hills, MN 55112For SaleMLS ID #7155729, Michael Provence, Keller Williams Integrity Realty. NorthstarMLS as distributed by MLS GRID
- $650,0004 bd3 ba2.8k sqft360 Quail Rd, White Bear Lake, MN 55110For SaleMLS ID #7159917, Mark Ashby, Edina Realty, Inc.. NorthstarMLS as distributed by MLS GRID
- $579,9005 bd4 ba3k sqft1860 Spinaker Dr, Woodbury, MN 55125For SaleMLS ID #7144930, Mark H. Johnson, Edina Realty, Inc.. NorthstarMLS as distributed by MLS GRID
- $659,0003 bd4 ba4.1k sqft78 Bridgewater Dr, Vadnais Heights, MN 55127For SaleMLS ID #7142760, Donna Vanneste, GRI, CRS, Coldwell Banker Realty. NorthstarMLS as distributed by MLS GRID
- $589,9004 bd3 ba2.6k sqft2001 W 61st St, Minneapolis, MN 55419For SaleMLS ID #7156321, Tom Nicklow, Minnetonka Realty, Inc. NorthstarMLS as distributed by MLS GRID
- $624,9003 bd3 ba2.8k sqft5080 Jamaca Ave N, Lake Elmo, MN 55042For SaleMLS ID #7123428, Clark Lensing, RE/MAX Results. NorthstarMLS as distributed by MLS GRID
- $669,0005 bd4 ba3.8k sqft2021 Royale Dr, Eagan, MN 55122For SaleMLS ID #7141050, Ryan Fischer, RE/MAX Results. NorthstarMLS as distributed by MLS GRID
- $525,0004 bd3 ba3.1k sqft1464 Victoria St N, Saint Paul, MN 55117For SaleMLS ID #7153431, Carl Vagle, eXp Realty. NorthstarMLS as distributed by MLS GRID
- $589,0004 bd4 ba3.5k sqft17678 Kettering Trl, Lakeville, MN 55044For SaleMLS ID #7086140, Steve Koleno, Beycome Brokerage Realty LLC. NorthstarMLS as distributed by MLS GRID
- $499,9004 bd3 ba2.9k sqft6649 Buckingham Rd, Woodbury, MN 55125For SaleMLS ID #7142647, Maisa Olson, eXp Realty. NorthstarMLS as distributed by MLS GRID
- $700,0006 bd4 ba4.7k sqft6262 Hedgecroft Ave S, Cottage Grove, MN 55016For SaleMLS ID #7116986, Lyman L Jenkins, RE/MAX Results. NorthstarMLS as distributed by MLS GRID
- $599,0004 bd3 ba3k sqft10500 Utah Rd, Bloomington, MN 55438For SaleMLS ID #7126469, Leslie M Dahlen, Realty Exchange. NorthstarMLS as distributed by MLS GRID
- $650,0004 bd3 ba3.1k sqft10256 Kismet Ln N, Stillwater, MN 55082For SaleMLS ID #7117500, The Leonhardt Team, Coldwell Banker Realty. NorthstarMLS as distributed by MLS GRID
- $499,9975 bd3 ba3k sqft138 Chaparral Dr, Apple Valley, MN 55124For SaleMLS ID #7149804, Paige M. Kahle, The Real Estate Collaborative. NorthstarMLS as distributed by MLS GRID
- $550,0004 bd4 ba3.3k sqft8359 Amsden Ridge Dr, Bloomington, MN 55438For SaleMLS ID #7142519, Terry L Eggan, Bridge Realty, LLC. NorthstarMLS as distributed by MLS GRID
