Welcome home! Nestled on a quiet cul-de-sac in a highly desirable Eagan neighborhood, this 4 bedroom, 4 bathroom home offers the perfect blend of space and comfort. Step inside to a stunning 2-story foyer and living room highlighted by expansive bay windows that fill the home with natural light. The formal dining room is perfect for entertaining, while the updated kitchen features granite countertops, modern appliances and a large island, perfect for entertaining.
Upstairs you'll find three spacious bedrooms, including a private primary suite with full ensuite bathroom featuring a separate soaking tub and shower. The walkout lower level is complete with an oversized family room, built in wet-bar, wood burning stove, fourth bedroom and bath, as well as an additional flex room.
Step outside to your own backyard retreat. The updated composite deck overlooks the sparkling in-ground pool, while the extended concrete patio creates the perfect setting for summer pool parties, barbeques, and relaxing evenings. Combining exceptional indoor and outdoor living in a convenient Eagan location close to parks, shopping, dining and major highways, this home is ready to make lasting memories.
Active
Price cut: $20K (10/8)
$569,000
1467 Kings Crst, Eagan, MN 55122
4beds
3,642sqft
Single Family
Built in 1992
0.47 Acres Lot
$570,200 Zestimate®
$156/sqft
$-- HOA
What's special
- 61 days
- 1,800
- 127
Zillow last checked:
Listing updated:
Listed by:
Ashley Sellers 651-270-7554,
Engel & Volkers Lake Minnetonka,
Brittney M Shull 763-202-9130
Source: NorthstarMLS as distributed by MLS GRID,MLS#: 7122812
Facts & features
Interior
Bedrooms & bathrooms
- Bedrooms: 4
- Bathrooms: 4
- Full bathrooms: 3
- 1/2 bathrooms: 1
Bedroom
- Level: Upper
- Area: 238 Square Feet
- Dimensions: 17x14
Bedroom 2
- Level: Upper
- Area: 156 Square Feet
- Dimensions: 13x12
Bedroom 3
- Level: Upper
- Area: 121 Square Feet
- Dimensions: 11x11
Bedroom 4
- Level: Lower
- Area: 132 Square Feet
- Dimensions: 12x11
Deck
- Level: Main
- Area: 192 Square Feet
- Dimensions: 16x12
Dining room
- Level: Main
- Area: 143 Square Feet
- Dimensions: 13x11
Family room
- Level: Main
- Area: 280 Square Feet
- Dimensions: 20x14
Family room
- Level: Lower
- Area: 494 Square Feet
- Dimensions: 26x19
Kitchen
- Level: Main
- Area: 280 Square Feet
- Dimensions: 20x14
Laundry
- Level: Main
- Area: 100 Square Feet
- Dimensions: 10x10
Living room
- Level: Main
- Area: 224 Square Feet
- Dimensions: 16x14
Office
- Level: Lower
- Area: 132 Square Feet
- Dimensions: 12x11
Heating
- Forced Air
Cooling
- Central Air
Appliances
- Included: Central Vacuum, Dishwasher, Disposal, Electronic Air Filter, Exhaust Fan, Water Osmosis System, Microwave, Range, Refrigerator, Stainless Steel Appliance(s), Washer, Water Softener Owned
- Laundry: Main Level, Washer Hookup
Features
- Central Vacuum
- Basement: Egress Window(s),Finished,Full,Walk-Out Access
- Number of fireplaces: 2
- Fireplace features: Family Room, Gas, Living Room, Wood Burning Stove
Interior area
- Total structure area: 3,642
- Total interior livable area: 3,642 sqft
- Finished area above ground: 2,398
- Finished area below ground: 1,244
Property
Parking
- Total spaces: 3
- Parking features: Attached, Concrete, Insulated Garage
- Attached garage spaces: 3
Accessibility
- Accessibility features: None
Features
- Levels: Two
- Stories: 2
- Patio & porch: Deck
- Has private pool: Yes
- Pool features: In Ground, Heated, Outdoor Pool
- Fencing: Chain Link
Lot
- Size: 0.47 Acres
- Dimensions: 38 x 72 x 88 x 37 x 269 x 146
- Features: Irregular Lot, Tree Coverage - Medium
Details
- Foundation area: 1346
- Parcel number: 104200201030
- Zoning description: Residential-Single Family
Construction
Type & style
- Home type: SingleFamily
- Property subtype: Single Family
Materials
- Brick
- Roof: Asphalt
Condition
- New construction: No
- Year built: 1992
Utilities & green energy
- Electric: Circuit Breakers, 150 Amp Service
- Gas: Natural Gas
- Sewer: City Sewer/Connected
- Water: City Water/Connected
Community & HOA
Community
- Subdivision: Kings Wood 4th Add
HOA
- Has HOA: No
Location
- Region: Eagan
Financial & listing details
- Price per square foot: $156/sqft
- Tax assessed value: $565,800
- Annual tax amount: $6,720
- Date on market: 8/10/2026
Estimated market value
$570,200
$542,000 - $599,000
$3,548/mo
Price history
| Date | Event | Price |
|---|---|---|
| 10/8/2026 | Price change | $569,000-3.4%$156/sqft |
Source:  NorthstarMLS as distributed by MLS GRID #7122812 Report a problem NorthstarMLS as distributed by MLS GRID #7122812 Report a problem | ||
| 10/2/2026 | Price change | $589,000-1%$162/sqft |
Source: NorthstarMLS as distributed by MLS GRID #7122812 Report a problem | ||
| 9/10/2026 | Price change | $595,000-2.3%$163/sqft |
Source: NorthstarMLS as distributed by MLS GRID #7122812 Report a problem | ||
| 8/27/2026 | Price change | $609,000-2.6%$167/sqft |
Source: NorthstarMLS as distributed by MLS GRID #7122812 Report a problem | ||
| 8/13/2026 | Listed for sale | $625,000+50.6%$172/sqft |
Source: NorthstarMLS as distributed by MLS GRID #7122812 Report a problem | ||
| 5/24/2019 | Sold | $415,000-5.6%$114/sqft |
Source: NorthstarMLS as distributed by MLS GRID #5149745 Report a problem | ||
| 4/3/2019 | Pending sale | $439,500$121/sqft |
Source: Coldwell Banker Burnet - Dakota County/Eagan #5149745 Report a problem | ||
| 3/7/2019 | Listed for sale | $439,500-1%$121/sqft |
Source: Coldwell Banker Burnet #5149745 Report a problem | ||
| 10/4/2018 | Listing removed | $443,900$122/sqft |
Source: Coldwell Banker Burnet - Dakota County/Eagan #4989775 Report a problem | ||
| 8/7/2018 | Listed for sale | $443,900+70.8%$122/sqft |
Source: Coldwell Banker Burnet - Dakota County/Eagan #4989775 Report a problem | ||
| 9/15/1997 | Sold | $259,900$71/sqft |
Source: Public Record Report a problem | ||
Public tax history
| Year | Property taxes | Tax assessment |
|---|---|---|
| 2025 | $6,720 +12.9% | $565,800 +6.2% |
| 2024 | $5,952 +1.9% | $533,000 +0.2% |
| 2023 | $5,840 +2.6% | $531,900 -2.4% |
| 2022 | $5,692 +7.9% | $544,900 +16.2% |
| 2021 | $5,274 +3.7% | $469,000 +6.3% |
| 2020 | $5,086 -1.4% | $441,300 +1.4% |
| 2019 | $5,156 | $435,400 +5.9% |
| 2018 | $5,156 +11.5% | $411,200 -0.3% |
| 2017 | $4,622 -3.6% | $412,500 +7.9% |
| 2016 | $4,795 +3.3% | $382,400 +0.1% |
| 2015 | $4,640 -1.5% | $381,974 +1.9% |
| 2014 | $4,709 +3.6% | $374,889 +1.3% |
| 2013 | $4,547 +840.3% | $370,093 |
| 2012 | $484 -90.2% | -- |
| 2011 | $4,933 +3.2% | -- |
| 2010 | $4,779 +3.3% | -- |
| 2009 | $4,624 -0.5% | -- |
| 2008 | $4,645 +0.9% | -- |
| 2007 | $4,604 -4.8% | -- |
| 2006 | $4,836 +25.6% | -- |
| 2004 | $3,851 +5.5% | -- |
| 2003 | $3,649 +6.1% | -- |
| 2002 | $3,439 -18.9% | -- |
| 2001 | $4,239 | -- |
Find assessor info on the county website
Monthly payment
Est. payment
Payment breakdown
Explore the cost of this home by adjusting the details. Changes won't be saved.Climate risks
Neighborhood: 55122
Similar homes
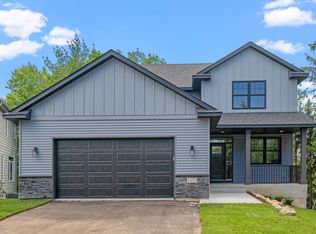
- $585,0004 bd4 ba3.6k sqft4172 Cashell Gln, Eagan, MN 55122For Sale
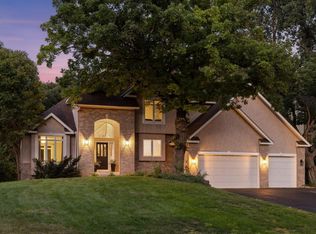
 MLS ID #7124293, David J Doran, eXp Realty. NorthstarMLS as distributed by MLS GRID
 - $569,0004 bd4 ba3.4k sqft4299 Westchester Cir, Eagan, MN 55123For Sale
 MLS ID #7042634, Sue A. Brown, Coldwell Banker Realty. NorthstarMLS as distributed by MLS GRID
 - $595,0003 bd3 ba3k sqft1191 Duckwood Trl, Eagan, MN 55123For Sale
 MLS ID #7100799, Michael R. Distad, Coldwell Banker Realty. NorthstarMLS as distributed by MLS GRID
 - $550,0005 bd3 ba2.7k sqft3266 Rolling Hills Dr, Eagan, MN 55121For Sale
 MLS ID #7141067, Patricia A. Ryan, Edina Realty, Inc.. NorthstarMLS as distributed by MLS GRID
 - $549,9004 bd4 ba3.2k sqft13610 Georgia Dr, Apple Valley, MN 55124For SaleMLS ID #7152547, Corey McCracken, RE/MAX Professionals. NorthstarMLS as distributed by MLS GRID
- $534,9004 bd4 ba4k sqft2500 Highland View Ave, Burnsville, MN 55337For SaleMLS ID #7074968, Gretchen Kuriger, Coldwell Banker Realty. NorthstarMLS as distributed by MLS GRID
- $550,0005 bd4 ba3.5k sqft13635 Gardenia Path, Apple Valley, MN 55124For SaleMLS ID #7079730, The Huerkamp Home Group, Keller Williams Preferred Rlty. NorthstarMLS as distributed by MLS GRID
- $575,0004 bd4 ba3.8k sqft1200 Summit Oaks Dr, Burnsville, MN 55337For SaleMLS ID #7095601, Tim Devane, Real Broker, LLC. NorthstarMLS as distributed by MLS GRID
- $459,9003 bd3 ba2.3k sqft3689 Willbrook Ct, Eagan, MN 55123For SaleMLS ID #7087627, Brian David, Coldwell Banker Realty - Lakes. NorthstarMLS as distributed by MLS GRID
- $499,9005 bd4 ba3.2k sqft3908 143rd St W, Rosemount, MN 55068For SaleMLS ID #7141948, Sandra Warfield, RE/MAX Advantage Plus. NorthstarMLS as distributed by MLS GRID
- $539,9003 bd3 ba2.4k sqft481 Marie Ave W, West Saint Paul, MN 55118For SaleMLS ID #7151831, Kevin J. Conoryea, Fieldstone Real Estate Specialists. NorthstarMLS as distributed by MLS GRID
- $575,0003 bd3 ba2.1k sqft8912 Vincent Pl, Bloomington, MN 55431For SaleMLS ID #7150758, Trenton J Hogg, Redfin Corporation. NorthstarMLS as distributed by MLS GRID
- $499,0004 bd3 ba2.5k sqft18618 Dunbury Ave, Farmington, MN 55024For SaleMLS ID #7156561, Valerie Q Rydland, Coldwell Banker Realty - Southwest Regional. NorthstarMLS as distributed by MLS GRID
- $389,9004 bd4 ba2.4k sqft1783 Talon Trl, Eagan, MN 55122For SaleMLS ID #7143598, Lori A McCahey, Coldwell Banker Realty. NorthstarMLS as distributed by MLS GRID
- $550,0004 bd4 ba3.3k sqft8359 Amsden Ridge Dr, Bloomington, MN 55438For SaleMLS ID #7142519, Terry L Eggan, Bridge Realty, LLC. NorthstarMLS as distributed by MLS GRID
- $465,9004 bd4 ba2.8k sqft13640 Gardenia Path, Apple Valley, MN 55124For SaleMLS ID #7131749, Tim Schepers, Park Street Realty, LLC. NorthstarMLS as distributed by MLS GRID
- $599,9004 bd4 ba3k sqft17707 Kingsbury Cir, Lakeville, MN 55044For SaleMLS ID #7141354, Desrochers Realty Group, eXp Realty. NorthstarMLS as distributed by MLS GRID
- $589,0004 bd4 ba3.5k sqft17678 Kettering Trl, Lakeville, MN 55044For SaleMLS ID #7086140, Steve Koleno, Beycome Brokerage Realty LLC. NorthstarMLS as distributed by MLS GRID
- $550,0004 bd3 ba3.4k sqft1443 Riverbluff Dr, Hastings, MN 55033For SaleMLS ID #7146048, Christy Lundby Hill, Edina Realty, Inc.. NorthstarMLS as distributed by MLS GRID
- $575,0004 bd4 ba3.8k sqft7600 Eileen St, Eden Prairie, MN 55346For SaleMLS ID #7101543, Anthony R Jewett, Coldwell Banker Realty. NorthstarMLS as distributed by MLS GRID
