This exceptional 4-bedroom, 4-bathroom home offers plenty of space and flexibility. The main-floor primary suite features an ensuite bath and an oversized walk-in closet. At the heart of the home, an open-concept kitchen with a breakfast bar flows seamlessly into the dining and living areas, perfect for entertaining or everyday life. Just off the kitchen, a bright sunroom and deck overlook a large wetland area, offering peaceful views and privacy year-round. Upstairs there are three more generous-sized bedrooms plus a loft area and full bath. The lower level is huge and easily functions as an amusement area or family room. Plenty of storage space in the lower level as well. A 3-car garage provides additional room for vehicles, storage, and hobbies. Outdoors, the nearly 1/2-acre property enjoys mature trees and privacy in addition to long unobstructed westerly views over the wetland. Easy access to walking-trails and Eden Prairie Schools, including Prairie View Elementary. See it now!
Active
Price cut: $20K (9/27)
$575,000
7600 Eileen St, Eden Prairie, MN 55346
4beds
3,808sqft
Single Family
Built in 1987
0.45 Acres Lot
$570,500 Zestimate®
$151/sqft
$-- HOA
What's special
Breakfast barBright sunroomMain-floor primary suiteEnsuite bathOpen-concept kitchenOversized walk-in closetLoft area
- 36 days
- 2,886
- 209
Likely to sell faster than
Zillow last checked:
Listing updated:
Listed by:
Anthony R Jewett 612-963-8851,
Coldwell Banker Realty
Source: NorthstarMLS as distributed by MLS GRID,MLS#: 7101543
Facts & features
Interior
Bedrooms & bathrooms
- Bedrooms: 4
- Bathrooms: 4
- Full bathrooms: 1
- 3/4 bathrooms: 2
- 1/2 bathrooms: 1
Bedroom
- Level: Main
- Area: 252 Square Feet
- Dimensions: 21x12
Bedroom 2
- Level: Upper
- Area: 196 Square Feet
- Dimensions: 14x14
Bedroom 3
- Level: Upper
- Area: 195 Square Feet
- Dimensions: 13x15
Bedroom 4
- Level: Upper
- Area: 154 Square Feet
- Dimensions: 11x14
Dining room
- Level: Basement
- Area: 198 Square Feet
- Dimensions: 18x11
Family room
- Level: Lower
- Area: 294 Square Feet
- Dimensions: 21x14
Kitchen
- Level: Main
- Area: 169 Square Feet
- Dimensions: 13x13
Living room
- Level: Main
- Area: 266 Square Feet
- Dimensions: 19x14
Living room
- Level: Upper
- Area: 144 Square Feet
- Dimensions: 16x9
Recreation room
- Level: Lower
- Area: 312 Square Feet
- Dimensions: 24x13
Sauna
- Level: Lower
- Area: 210 Square Feet
- Dimensions: 21x10
Storage
- Level: Lower
- Area: 150 Square Feet
- Dimensions: 15x10
Sun room
- Level: Main
- Area: 204 Square Feet
- Dimensions: 17x12
Heating
- Radiator
Cooling
- Central Air
Appliances
- Included: Dishwasher, Disposal, Microwave, Range, Refrigerator, Washer
- Laundry: Lower Level
Features
- Basement: Finished,Full,Storage Space,Sump Pump,Walk-Out Access
- Number of fireplaces: 1
- Fireplace features: Living Room
Interior area
- Total structure area: 4,044
- Total interior livable area: 3,808 sqft
- Finished area above ground: 2,571
- Finished area below ground: 1,237
Video & virtual tour
Property
Parking
- Total spaces: 3
- Parking features: Attached, Asphalt, Garage Door Opener
- Attached garage spaces: 3
- Has uncovered spaces: Yes
- Details: Garage Dimensions (19x29)
Accessibility
- Accessibility features: None
Features
- Levels: Two
- Stories: 2
- Patio & porch: Composite Decking, Deck, Enclosed, Patio, Rear Porch
- Pool features: None
- Waterfront features: Pond
Lot
- Size: 0.45 Acres
- Dimensions: E85 x 220 x 89 x 240
- Features: Property Adjoins Public Land, Tree Coverage - Medium
Details
- Foundation area: 1473
- Parcel number: 0711622410015
- Zoning description: Residential-Single Family
Construction
Type & style
- Home type: SingleFamily
- Property subtype: Single Family
Materials
- Roof: Asphalt
Condition
- New construction: No
- Year built: 1987
Utilities & green energy
- Electric: Power Company: Xcel Energy
- Gas: Natural Gas
- Sewer: City Sewer/Connected
- Water: City Water/Connected
Community & HOA
Community
- Subdivision: The Ridge
HOA
- Has HOA: No
Location
- Region: Eden Prairie
Financial & listing details
- Price per square foot: $151/sqft
- Tax assessed value: $621,900
- Annual tax amount: $7,540
- Date on market: 9/14/2026
- Road surface type: Paved
Estimated market value
$570,500
$542,000 - $599,000
$3,908/mo
Price history
| Date | Event | Price |
|---|---|---|
| 9/27/2026 | Price change | $575,000-3.4%$151/sqft |
Source:  NorthstarMLS as distributed by MLS GRID #7101543 Report a problem | ||
| 9/14/2026 | Listed for sale | $595,000+154.8%$156/sqft |
Source: NorthstarMLS as distributed by MLS GRID #7101543 Report a problem | ||
| 10/30/1996 | Sold | $233,500$61/sqft |
Source: Public Record Report a problem | ||
Public tax history
| Year | Property taxes | Tax assessment |
|---|---|---|
| 2026 | $7,540 +3.1% | $621,900 +5.9% |
| 2025 | $7,314 +2.2% | $587,100 -1% |
| 2024 | $7,155 +4.8% | $592,900 -2.9% |
| 2023 | $6,827 +12.1% | $610,800 +4.8% |
| 2022 | $6,089 +0.7% | $583,000 +17.8% |
| 2021 | $6,046 +0.6% | $494,700 |
| 2020 | $6,011 -0.6% | $494,700 +4% |
| 2019 | $6,046 +0.6% | $475,700 +4% |
| 2018 | $6,011 +3.4% | $457,500 +5% |
| 2017 | $5,815 +0.5% | $435,600 +2.4% |
| 2016 | $5,786 +1.6% | $425,400 +3% |
| 2015 | $5,696 -1.1% | $413,100 +3% |
| 2014 | $5,759 +4.1% | $401,200 +3% |
| 2013 | $5,533 +1.3% | $389,600 -1.3% |
| 2012 | $5,464 -0.1% | $394,600 -3.3% |
| 2011 | $5,469 +5.8% | $408,100 -2% |
| 2010 | $5,170 -0.1% | $416,400 -5% |
| 2009 | $5,177 +2.1% | $438,300 +5.2% |
| 2006 | $5,070 +6.9% | $416,600 +6% |
| 2005 | $4,742 +11.7% | $393,100 +11.9% |
| 2004 | $4,244 +4.2% | $351,300 +12% |
| 2002 | $4,073 -37.7% | $313,700 |
| 2001 | $6,533 | -- |
Find assessor info on the county website
Monthly payment
Est. payment
Payment breakdown
Explore the cost of this home by adjusting the details. Changes won't be saved.Climate risks
Neighborhood: 55346
Similar homes
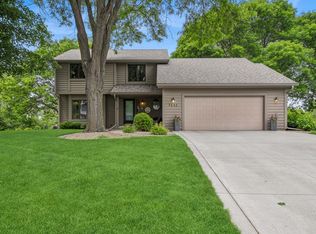
- $549,9004 bd3 ba2k sqft7011 Eagle Rdg, Eden Prairie, MN 55346For Sale

 MLS ID #7124609, Sheri L Fine, Edina Realty, Inc.. NorthstarMLS as distributed by MLS GRID
- $549,8884 bd3 ba2.3k sqft6585 Promontory Dr, Eden Prairie, MN 55346For Sale
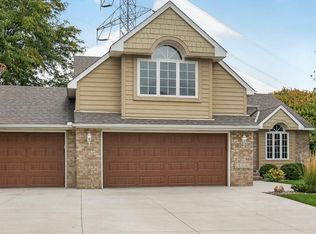 MLS ID #7156520, John Grosse, InMotion Realty. NorthstarMLS as distributed by MLS GRID
- $525,0003 bd2 ba2.4k sqft17200 Barberry Cir, Eden Prairie, MN 55346For Sale
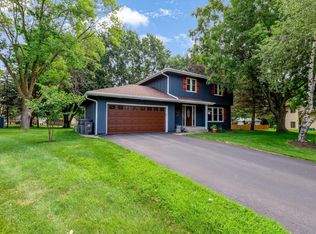 MLS ID #7100373, Lauren L Peters, RE/MAX Preferred. NorthstarMLS as distributed by MLS GRID
- $624,9004 bd3 ba3.5k sqft16847 Terrey Pine Dr, Eden Prairie, MN 55347For Sale
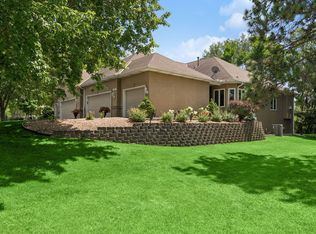 MLS ID #7099672, Nathan E Boen, Counselor Realty, Inc.. NorthstarMLS as distributed by MLS GRID
- $699,9005 bd4 ba4k sqft14885 Ironwood Ct, Eden Prairie, MN 55346For SaleMLS ID #7120818, Steve Schmitz, Coldwell Banker Realty - Southwest Regional. NorthstarMLS as distributed by MLS GRID
- $529,9004 bd3 ba2.2k sqft4115 Williston Rd, Minnetonka, MN 55345For SaleMLS ID #7157964, William Robert Hill III, Pemberton RE. NorthstarMLS as distributed by MLS GRID
- $600,0004 bd4 ba2.6k sqft4929 W Ln, Minnetonka, MN 55345For SaleMLS ID #7085760, Ann M. Breuer, Real Broker, LLC. NorthstarMLS as distributed by MLS GRID
- $599,9004 bd4 ba3.3k sqft1929 Woodstone Dr, Victoria, MN 55386For SaleMLS ID #7154177, Sarah E Polovitz, Compass. NorthstarMLS as distributed by MLS GRID
- $549,9905 bd4 ba3k sqft1320 Wildflower Ln, Chaska, MN 55318For SaleMLS ID #7152507, Brian Schulenburg, Twin Cities Property Finder. NorthstarMLS as distributed by MLS GRID
- $669,9004 bd3 ba3.8k sqft9629 Bennett Pl, Eden Prairie, MN 55347For SaleMLS ID #7153219, Pamela J Hendrickson, Century 21 Atwood. NorthstarMLS as distributed by MLS GRID
- $625,0005 bd4 ba3.7k sqft13345 54th Ave N, Plymouth, MN 55442For SaleMLS ID #7159753, Regan Y Englund, Keller Williams Classic Rlty NW. NorthstarMLS as distributed by MLS GRID
- $592,9005 bd4 ba3k sqft16410 43rd Ave N, Plymouth, MN 55446For SaleMLS ID #7157432, John W Anderson, Twin Oaks Realty, Inc. NorthstarMLS as distributed by MLS GRID
- $719,9005 bd4 ba3.6k sqft8441 W Lake Dr, Chanhassen, MN 55317For SaleMLS ID #7159228, MN Real Estate Group, RE/MAX Advantage Plus. NorthstarMLS as distributed by MLS GRID
- $529,9004 bd4 ba2.7k sqft112122 Haering Ln, Chaska, MN 55318For SaleMLS ID #7144576, Kelly M. Arbuckle, RE/MAX Advantage Plus. NorthstarMLS as distributed by MLS GRID
- $565,0004 bd4 ba3.4k sqft830 Ramsey Ave, Carver, MN 55315For SaleMLS ID #7143177, Kyle White, RE/MAX Advantage Plus. NorthstarMLS as distributed by MLS GRID
- $640,0002 bd3 ba3.6k sqft8991 Ferndale Ln, Eden Prairie, MN 55347For SaleMLS ID #7158676, Josh Johnson, Pemberton RE. NorthstarMLS as distributed by MLS GRID
- $569,0004 bd4 ba3.6k sqft1467 Kings Crst, Eagan, MN 55122For SaleMLS ID #7122812, Ashley Sellers, Engel & Volkers Lake Minnetonka. NorthstarMLS as distributed by MLS GRID
- $570,0004 bd4 ba3.8k sqft20628 Jura Trl, Lakeville, MN 55044For SaleMLS ID #7155993, Emily Olson, Redfin Corporation. NorthstarMLS as distributed by MLS GRID
- $575,0004 bd4 ba3.8k sqft1200 Summit Oaks Dr, Burnsville, MN 55337For SaleMLS ID #7095601, Tim Devane, Real Broker, LLC. NorthstarMLS as distributed by MLS GRID
- $579,9005 bd4 ba3.1k sqft1740 Sandbar Cir, Waconia, MN 55387For SaleMLS ID #7141900, Josh Savageau, Keller Williams Classic Realty. NorthstarMLS as distributed by MLS GRID
