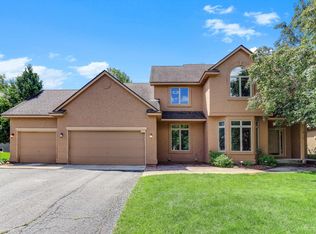
Welcome to this spacious 4-bedroom, 4-bath two-story home in the desirable Carver Bluffs neighborhood. The inviting brick-front exterior and charming front porch lead into an open, two-story layout featuring a striking stone fireplace and abundant natural light. Upstairs, the vaulted primary suite includes a private bath, while two additional bedrooms and a versatile loft provide plenty of room to spread out. The finished walkout lower level offers a large family room, fourth bedroom and generous storage. Outside, enjoy a deck overlooking the flat, fully fenced backyard, with mature tree coverage creating a wonderfully private setting. Conveniently located near parks, trails and the charm of downtown Carver.
Active
Price cut: $15K (10/15)
$565,000
830 Ramsey Ave, Carver, MN 55315
4beds
3,484sqft
Single Family
Built in 2004
0.3 Acres Lot
$562,600 Zestimate®
$162/sqft
$27/mo HOA
What's special
- 37 days
- 608
- 27
Zillow last checked:
Listing updated:
Listed by:
Kyle White 612-636-2594,
RE/MAX Advantage Plus
Source: NorthstarMLS as distributed by MLS GRID,MLS#: 7143177
Facts & features
Interior
Bedrooms & bathrooms
- Bedrooms: 4
- Bathrooms: 4
- Full bathrooms: 2
- 3/4 bathrooms: 1
- 1/2 bathrooms: 1
Bedroom
- Level: Upper
- Area: 224 Square Feet
- Dimensions: 16x14
Bedroom 2
- Level: Upper
- Area: 143 Square Feet
- Dimensions: 13x11
Bedroom 3
- Level: Upper
- Area: 143 Square Feet
- Dimensions: 13x11
Bedroom 4
- Level: Lower
- Area: 130 Square Feet
- Dimensions: 13x10
Deck
- Level: Main
- Area: 384 Square Feet
- Dimensions: 32x12
Den
- Level: Main
- Area: 143 Square Feet
- Dimensions: 13x11
Dining room
- Level: Main
- Area: 143 Square Feet
- Dimensions: 13x11
Family room
- Level: Lower
- Area: 812 Square Feet
- Dimensions: 28x29
Foyer
- Level: Main
- Area: 91 Square Feet
- Dimensions: 13x7
Informal dining room
- Level: Main
- Area: 110 Square Feet
- Dimensions: 11x10
Kitchen
- Level: Main
- Area: 169 Square Feet
- Dimensions: 13x13
Laundry
- Level: Main
- Area: 56 Square Feet
- Dimensions: 8x7
Living room
- Level: Main
- Area: 288 Square Feet
- Dimensions: 18x16
Loft
- Level: Upper
- Area: 165 Square Feet
- Dimensions: 15x11
Heating
- Forced Air, Fireplace(s)
Cooling
- Central Air
Appliances
- Included: Air-To-Air Exchanger, Cooktop, Dishwasher, Dryer, Exhaust Fan, Humidifier, Microwave, Range, Refrigerator, Washer, Water Softener Owned
- Laundry: Main Level
Features
- Basement: Block,Daylight,Drain Tiled,Egress Window(s),Finished,Full,Sump Pump,Walk-Out Access
- Number of fireplaces: 1
- Fireplace features: Gas, Living Room, Stone
Interior area
- Total structure area: 3,484
- Total interior livable area: 3,484 sqft
- Finished area above ground: 2,516
- Finished area below ground: 968
Property
Parking
- Total spaces: 2
- Parking features: Attached, Asphalt, Garage Door Opener, Insulated Garage
- Attached garage spaces: 2
- Has uncovered spaces: Yes
Accessibility
- Accessibility features: None
Features
- Levels: Two
- Stories: 2
- Patio & porch: Deck, Patio
- Fencing: Full,Split Rail,Wood
Lot
- Size: 0.3 Acres
- Dimensions: 104 x 195 x 35 x 186
- Features: Tree Coverage - Medium
Details
- Foundation area: 1272
- Parcel number: 200800240
- Zoning description: Residential-Single Family
Construction
Type & style
- Home type: SingleFamily
- Property subtype: Single Family
Materials
- Roof: Asphalt,Pitched
Condition
- New construction: No
- Year built: 2004
Utilities & green energy
- Gas: Natural Gas
- Sewer: City Sewer/Connected
- Water: City Water/Connected
Community & HOA
HOA
- Has HOA: Yes
- Services included: Professional Mgmt, Shared Amenities
- HOA fee: $327 annually
- HOA name: Carver Bluffs
- HOA phone: 855-952-8222
Location
- Region: Carver
Financial & listing details
- Price per square foot: $162/sqft
- Tax assessed value: $514,000
- Annual tax amount: $6,523
- Date on market: 9/15/2026
- Road surface type: Paved
Estimated market value
$562,600
$534,000 - $591,000
$3,540/mo
Price history
| Date | Event | Price |
|---|---|---|
| 10/15/2026 | Price change | $565,000-2.6%$162/sqft |
Source:  NorthstarMLS as distributed by MLS GRID #7143177 Report a problem NorthstarMLS as distributed by MLS GRID #7143177 Report a problem | ||
| 9/17/2026 | Listed for sale | $580,000+33.3%$166/sqft |
Source: NorthstarMLS as distributed by MLS GRID #7143177 Report a problem | ||
| 9/3/2020 | Sold | $435,000$125/sqft |
Source: NorthstarMLS as distributed by MLS GRID #5628440 Report a problem | ||
| 8/11/2020 | Pending sale | $435,000$125/sqft |
Source: RE/MAX Advantage Plus #5628440 Report a problem | ||
| 7/30/2020 | Listed for sale | $435,000+7.4%$125/sqft |
Source: RE/MAX Advantage Plus #5628440 Report a problem | ||
| 9/7/2018 | Sold | $405,000-3.6%$116/sqft |
Source: NorthstarMLS as distributed by MLS GRID #4985517 Report a problem | ||
| 8/16/2018 | Pending sale | $420,000$121/sqft |
Source: Keller Williams Preferred Realty #4985517 Report a problem | ||
| 8/1/2018 | Listed for sale | $420,000+12%$121/sqft |
Source: Keller Williams Preferred Rlty #4985517 Report a problem | ||
| 8/18/2017 | Sold | $375,000+0%$108/sqft |
Source: NorthstarMLS as distributed by MLS GRID #4843088 Report a problem | ||
| 6/26/2017 | Pending sale | $374,836$108/sqft |
Source: RE/MAX Advantage Plus #4843088 Report a problem | ||
| 6/16/2017 | Listed for sale | $374,836-9.8%$108/sqft |
Source: RE/MAX Advantage Plus #4843088 Report a problem | ||
| 11/19/2004 | Sold | $415,430$119/sqft |
Source: Public Record Report a problem | ||
Public tax history
| Year | Property taxes | Tax assessment |
|---|---|---|
| 2025 | $6,002 +0.6% | $514,000 +4.2% |
| 2024 | $5,964 +4% | $493,200 -1% |
| 2023 | $5,736 +2% | $498,100 +1.8% |
| 2022 | $5,622 +6.4% | $489,500 +22% |
| 2021 | $5,286 -4.8% | $401,200 +1.8% |
| 2020 | $5,552 +9% | $394,200 |
| 2019 | $5,092 | $394,200 +12.2% |
| 2017 | $5,092 -6.2% | $351,300 +2.3% |
| 2016 | $5,426 | $343,300 |
| 2015 | $5,426 -0.7% | $343,300 +7.1% |
| 2014 | $5,466 +1.1% | $320,500 -2.3% |
| 2013 | $5,406 -3.8% | $328,200 +5.2% |
| 2012 | $5,622 +2.6% | $312,100 -8.6% |
| 2011 | $5,482 -2.8% | $341,600 |
| 2010 | $5,640 +6.7% | -- |
| 2009 | $5,284 -1.9% | $365,400 -3% |
| 2008 | $5,388 | $376,600 +1.8% |
| 2007 | -- | $369,907 +2.9% |
| 2005 | -- | $359,490 +362.8% |
| 2004 | -- | $77,682 |
Find assessor info on the county website
Monthly payment
Est. payment
Payment breakdown
Explore the cost of this home by adjusting the details. Changes won't be saved.Climate risks
Neighborhood: 55315
Similar homes
- $534,0004 bd3 ba2.5k sqft5330 Pine Cone Ln, Carver, MN 55315For Sale
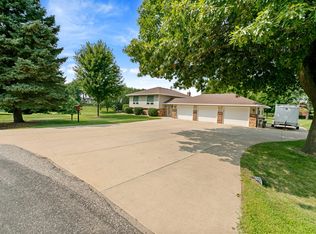
 MLS ID #7118580, Kirk Kroll, LPT Realty, LLC. NorthstarMLS as distributed by MLS GRID
 - $470,0005 bd4 ba3.4k sqft230 Butternut Cir, Carver, MN 55315For Sale
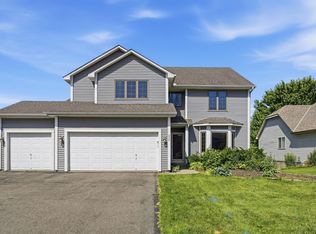 MLS ID #7098165, Corey McCracken, RE/MAX Professionals. NorthstarMLS as distributed by MLS GRID
 - $625,0005 bd4 ba3.4k sqft2413 Bridle Creek Trl, Chanhassen, MN 55317For Sale
 MLS ID #7163797, Megan Moreau, Kris Lindahl Real Estate. NorthstarMLS as distributed by MLS GRID
 - $575,0005 bd3 ba3k sqft989 Danube Ave, Shakopee, MN 55379For Sale
 MLS ID #7152944, Katie Ashland, Edina Realty, Inc.. NorthstarMLS as distributed by MLS GRID
 - $529,9004 bd4 ba2.7k sqft112122 Haering Ln, Chaska, MN 55318For SaleMLS ID #7144576, Kelly M. Arbuckle, RE/MAX Advantage Plus. NorthstarMLS as distributed by MLS GRID
- $599,9004 bd4 ba3.3k sqft1929 Woodstone Dr, Victoria, MN 55386For SaleMLS ID #7154177, Sarah E Polovitz, Compass. NorthstarMLS as distributed by MLS GRID
- $649,9005 bd4 ba3.9k sqft7990 Acorn Cir, Victoria, MN 55386For SaleMLS ID #7150554, Mitchell Scrimgeour, eXp Realty. NorthstarMLS as distributed by MLS GRID
- $525,0005 bd4 ba3.1k sqft900 Heritage Trl NE, New Prague, MN 56071For SaleMLS ID #7155199, Kelly Yoon, Redfin Corporation. NorthstarMLS as distributed by MLS GRID
- $569,5004 bd3 ba2.9k sqft1542 Sparrow Rd, Waconia, MN 55387For SaleMLS ID #7133556, Jeffrey A. Schulz, RE/MAX Advantage Plus. NorthstarMLS as distributed by MLS GRID
- $499,9904 bd4 ba2.7k sqft1970 Cardinal Dr, Shakopee, MN 55379For SaleMLS ID #7151690, Mitchell Johnson, Redfin Corporation. NorthstarMLS as distributed by MLS GRID
- $575,0004 bd4 ba3.8k sqft7600 Eileen St, Eden Prairie, MN 55346For SaleMLS ID #7101543, Anthony R Jewett, Coldwell Banker Realty. NorthstarMLS as distributed by MLS GRID
- $549,0005 bd4 ba3.4k sqft13992 W Virginia Ave, Savage, MN 55378For SaleMLS ID #7139465, Farah M Mohamed, Gurisan Realty. NorthstarMLS as distributed by MLS GRID
- $464,9005 bd4 ba3.1k sqft848 Bridle Creek Ln, Jordan, MN 55352For SaleMLS ID #7120944, The Holmers Group, Keller Williams Premier Realty Lake Minnetonka. NorthstarMLS as distributed by MLS GRID
- $584,9004 bd4 ba3k sqft7432 Whitehall Rd, Shakopee, MN 55379For SaleMLS ID #7122364, Jeffrey T Stephenson, Edina Realty, Inc.. NorthstarMLS as distributed by MLS GRID
- $579,9005 bd4 ba3.1k sqft1740 Sandbar Cir, Waconia, MN 55387For SaleMLS ID #7141900, Josh Savageau, Keller Williams Classic Realty. NorthstarMLS as distributed by MLS GRID
- $550,0005 bd4 ba3.2k sqft8421 Blazing Star Cir, Shakopee, MN 55379For SaleMLS ID #7127248, Brad Lacher, Real Broker, LLC. NorthstarMLS as distributed by MLS GRID
- $525,0004 bd3 ba2.6k sqft8328 151st St, Savage, MN 55378For SaleMLS ID #7121978, Lori Anderson, Engel & Volkers Prior Lake. NorthstarMLS as distributed by MLS GRID
- $479,0004 bd3 ba2.2k sqft600 Kipp Dr, Jordan, MN 55352For SaleMLS ID #7142993, Dawn E. Holm, National Realty Guild. NorthstarMLS as distributed by MLS GRID
- $549,8884 bd3 ba2.3k sqft6585 Promontory Dr, Eden Prairie, MN 55346For SaleMLS ID #7156520, John Grosse, InMotion Realty. NorthstarMLS as distributed by MLS GRID
- $475,0005 bd3 ba2.4k sqft1952 Park Ridge Ct, Chaska, MN 55318For SaleMLS ID #7141395, Patrick Sullivan, RE/MAX Advantage Plus. NorthstarMLS as distributed by MLS GRID
