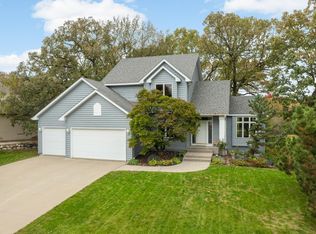
Welcome home to this beautiful 5-bedroom, 2-story home featuring a private, fenced backyard lined with mature trees! The main level offers hardwood floors, a spacious great room with a gas-burning fireplace and oversized picture window, and a formal dining room perfect for entertaining. The kitchen features stainless steel appliances, a center island, ample workspace, and a window overlooking the peaceful backyard, along with an adjoining informal dining area. Upstairs, you'll find four generously sized bedrooms, including a spacious primary suite with a spa-like bath featuring a custom walk-in shower with dual showerheads, double-sink vanity, and tile floors. The finished lower level offers additional living space with a large family room, fifth bedroom, and 3/4 bath. Step outside to enjoy the private, fenced backyard with a patio and mature trees. With its functional floor plan, inviting living spaces, private outdoor setting, and heated garage, this home has so much to offer!
Active
$524,900
8924 Heatherton Ridge Dr, Savage, MN 55378
5beds
3,150sqft
Single Family
Built in 2000
0.33 Acres Lot
$522,700 Zestimate®
$167/sqft
$-- HOA
What's special
Hardwood floorsCenter islandSpacious primary suiteFifth bedroomOversized picture windowAmple workspaceTile floors
- 12 hours
- 203
- 32
Zillow last checked:
Listing updated:
Listed by:
Scott M. Hutchinson 612-396-0692,
Re/Max Advantage Plus
Source: NorthstarMLS as distributed by MLS GRID,MLS#: 7163961
Facts & features
Interior
Bedrooms & bathrooms
- Bedrooms: 5
- Bathrooms: 4
- Full bathrooms: 1
- 3/4 bathrooms: 2
- 1/2 bathrooms: 1
Bedroom
- Area: 247 Square Feet
- Dimensions: 19x13
Bedroom 2
- Area: 144 Square Feet
- Dimensions: 12x12
Bedroom 3
- Area: 108 Square Feet
- Dimensions: 12x9
Bedroom 4
- Area: 110 Square Feet
- Dimensions: 11x10
Bedroom 5
- Area: 143 Square Feet
- Dimensions: 13x11
Dining room
- Area: 156 Square Feet
- Dimensions: 13x12
Family room
- Area: 352 Square Feet
- Dimensions: 32x11
Great room
- Area: 273 Square Feet
- Dimensions: 21x13
Informal dining room
- Area: 120 Square Feet
- Dimensions: 12x10
Kitchen
- Area: 192 Square Feet
- Dimensions: 16x12
Laundry
- Area: 77 Square Feet
- Dimensions: 11x7
Office
- Area: 104 Square Feet
- Dimensions: 13x8
Heating
- Forced Air
Cooling
- Central Air
Appliances
- Included: Dishwasher, Microwave, Range, Refrigerator, Stainless Steel Appliance(s)
- Laundry: Laundry Room, Main Level
Features
- Basement: Egress Window(s),Finished,Full
- Number of fireplaces: 1
- Fireplace features: Gas
Interior area
- Total structure area: 3,150
- Total interior livable area: 3,150 sqft
- Finished area above ground: 2,200
- Finished area below ground: 950
Video & virtual tour
Property
Parking
- Total spaces: 3
- Parking features: Attached, Asphalt
- Attached garage spaces: 3
- Details: Garage Dimensions (32x24)
Accessibility
- Accessibility features: None
Features
- Levels: Two
- Stories: 2
- Patio & porch: Patio
- Pool features: None
- Fencing: Full
Lot
- Size: 0.33 Acres
- Dimensions: 79 x 165 x 101 x 160
Details
- Foundation area: 1180
- Parcel number: 262510270
- Zoning description: Residential-Single Family
Construction
Type & style
- Home type: SingleFamily
- Property subtype: Single Family
Condition
- New construction: No
- Year built: 2000
Utilities & green energy
- Gas: Natural Gas
- Sewer: City Sewer/Connected
- Water: City Water/Connected
Community & HOA
HOA
- Has HOA: No
Location
- Region: Savage
Financial & listing details
- Price per square foot: $167/sqft
- Tax assessed value: $538,000
- Annual tax amount: $5,728
- Date on market: 10/22/2026
Estimated market value
$522,700
$497,000 - $549,000
$3,656/mo
Price history
| Date | Event | Price |
|---|---|---|
| 10/22/2026 | Listed for sale | $524,900+47.9%$167/sqft |
Source:  NorthstarMLS as distributed by MLS GRID #7163961 Report a problem | ||
| 3/30/2018 | Sold | $355,000-4%$113/sqft |
Source: NorthstarMLS as distributed by MLS GRID #4908348 Report a problem | ||
| 10/3/2016 | Listing removed | $369,900$117/sqft |
Source: Edina Realty, Inc., a Berkshire Hathaway affiliate #4757280 Report a problem | ||
| 9/14/2016 | Price change | $369,900-2.6%$117/sqft |
Source: Edina Realty, Inc., a Berkshire Hathaway affiliate #4757280 Report a problem | ||
| 9/2/2016 | Price change | $379,900-1.3%$121/sqft |
Source: Edina Realty, Inc., a Berkshire Hathaway affiliate #4757280 Report a problem | ||
| 8/2/2016 | Price change | $384,900-1.3%$122/sqft |
Source: Edina Realty, Inc., a Berkshire Hathaway affiliate #4742617 Report a problem | ||
| 6/22/2016 | Price change | $389,900-1.3%$124/sqft |
Source: Edina Realty, Inc., a Berkshire Hathaway affiliate #4720438 Report a problem | ||
| 5/27/2016 | Price change | $395,000-1.2%$125/sqft |
Source: Edina Realty, Inc., a Berkshire Hathaway affiliate #4720438 Report a problem | ||
| 4/23/2016 | Price change | $399,900-2%$127/sqft |
Source: Welcome Home Productions, LLC #4708290 Report a problem | ||
| 3/24/2016 | Price change | $408,000-2.4%$130/sqft |
Source: Welcome Home Productions, LLC #4708290 Report a problem | ||
| 3/3/2016 | Listed for sale | $418,000+67.2%$133/sqft |
Source: Welcome Home Productions, LLC #4708290 Report a problem | ||
| 2/29/2012 | Sold | $250,000-1.2%$79/sqft |
Source:  Lake Superior Area Realtors as distributed by MLS GRID #1461219 Report a problem | ||
| 12/15/2011 | Listed for sale | $253,000-9.6%$80/sqft |
Source: WEICHERT, REALTORS-Premier #4108824 Report a problem | ||
| 2/6/2011 | Listing removed | $280,000$89/sqft |
Source: RE/MAX Results #3961227 Report a problem | ||
| 1/21/2011 | Price change | $280,000-1.8%$89/sqft |
Source: RE/MAX Results #3961227 Report a problem | ||
| 1/16/2011 | Price change | $285,000-4.7%$90/sqft |
Source: RE/MAX Results #3961227 Report a problem | ||
| 10/29/2010 | Price change | $299,000-5%$95/sqft |
Source: RE/MAX Results #3961227 Report a problem | ||
| 9/10/2010 | Price change | $314,900-7.4%$100/sqft |
Source: RE/MAX Results #3961227 Report a problem | ||
| 8/20/2010 | Listed for sale | $340,000+33.3%$108/sqft |
Source: RE/MAX Results #3961227 Report a problem | ||
| 3/20/2009 | Sold | $255,000-12.1%$81/sqft |
Source: Public Record Report a problem | ||
| 7/24/2002 | Sold | $290,000+16%$92/sqft |
Source: Public Record Report a problem | ||
| 3/23/2000 | Sold | $250,100+372.8%$79/sqft |
Source: Public Record Report a problem | ||
| 12/6/1999 | Sold | $52,900$17/sqft |
Source: Public Record Report a problem | ||
Public tax history
| Year | Property taxes | Tax assessment |
|---|---|---|
| 2026 | $5,728 +2.2% | $538,000 +5% |
| 2025 | $5,606 +9.1% | $512,500 +5.8% |
| 2024 | $5,140 +2.5% | $484,400 +1.5% |
| 2023 | $5,016 +0.4% | $477,400 |
| 2022 | $4,998 | $477,400 +18.5% |
| 2021 | $4,998 -0.9% | $402,700 +5.9% |
| 2020 | $5,044 | $380,200 |
| 2019 | $5,044 +1.9% | $380,200 |
| 2018 | $4,950 -1.9% | -- |
| 2016 | $5,046 | -- |
| 2014 | $5,046 | -- |
| 2013 | -- | $287,700 -3.5% |
| 2012 | -- | $298,100 -2.3% |
| 2011 | $5,670 +14% | $305,200 -14.8% |
| 2010 | $4,974 -6% | $358,400 -7.9% |
| 2009 | $5,292 +2.4% | $389,000 |
| 2008 | $5,168 -3% | -- |
| 2007 | $5,326 +0.9% | -- |
| 2006 | $5,278 +27.9% | -- |
| 2005 | $4,126 +0.7% | -- |
| 2004 | $4,098 +5.7% | -- |
| 2003 | $3,876 +8.4% | -- |
| 2002 | $3,574 +412% | -- |
| 2001 | $698 | -- |
Find assessor info on the county website
Monthly payment
Est. payment
Payment breakdown
Explore the cost of this home by adjusting the details. Changes won't be saved.Climate risks
Neighborhood: 55378
- $561,7004 bd2 ba2.5k sqft8936 Heatherton Ridge Dr, Savage, MN 55378Off Market
- $565,8004 bd2 ba2.3k sqft8912 Heatherton Ridge Dr, Savage, MN 55378Off Market

- $335,7454 bd2 ba2.4k sqft8948 Heatherton Ridge Dr, Savage, MN 55378Off Market
- $519,9004 bd2 ba2.4k sqft8948 Heatherton Ridge Dr, Savage, MN 55378Off Market
Similar homes
- $549,0005 bd4 ba3.4k sqft13992 W Virginia Ave, Savage, MN 55378For Sale

 MLS ID #7139465, Farah M Mohamed, Gurisan Realty. NorthstarMLS as distributed by MLS GRID
- $549,9003 bd3 ba2k sqft5054 Edgewater Dr, Savage, MN 55378For Sale
 MLS ID #7164076, Scott M. Hutchinson, Re/Max Advantage Plus. NorthstarMLS as distributed by MLS GRID
- $535,0004 bd3 ba2.5k sqft9207 W 136th St, Savage, MN 55378For Sale
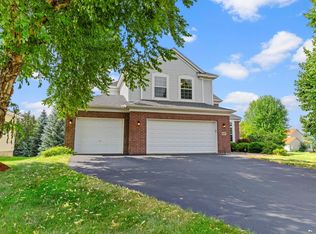 MLS ID #6806073, Nevin R Raghuveer, RE/MAX Results. NorthstarMLS as distributed by MLS GRID
- $550,0005 bd3 ba2.6k sqft4587 River Bend Pl, Savage, MN 55378For Sale
 MLS ID #7158557, John Lockner, RE/MAX Results. NorthstarMLS as distributed by MLS GRID
- $485,0003 bd3 ba1.8k sqft8639 139th St, Savage, MN 55378For SaleMLS ID #7130818, Allison Errickson, Edina Realty, Inc.. NorthstarMLS as distributed by MLS GRID
- $575,0003 bd4 ba2.6k sqft13563 Foxberry Rd, Savage, MN 55378For SaleMLS ID #7155290, Chad Huebener, Edina Realty, Inc.. NorthstarMLS as distributed by MLS GRID
- $524,9004 bd3 ba3k sqft7148 Maryland Cir, Savage, MN 55378For SaleMLS ID #7145126, Tim Schepers, Park Street Realty, LLC. NorthstarMLS as distributed by MLS GRID
- $519,9005 bd4 ba2.8k sqft14901 Hillside Trl, Savage, MN 55378For SaleMLS ID #7139199, Stieg G Strand, RE/MAX Results. NorthstarMLS as distributed by MLS GRID
- $525,0004 bd3 ba2.6k sqft8328 151st St, Savage, MN 55378For SaleMLS ID #7121978, Lori Anderson, Engel & Volkers Prior Lake. NorthstarMLS as distributed by MLS GRID
- $699,9005 bd4 ba3.6k sqft8939 Heatherton Ridge Dr, Savage, MN 55378For SaleMLS ID #7134480, Kyle White, RE/MAX Advantage Plus. NorthstarMLS as distributed by MLS GRID
- $495,0003 bd3 ba2.9k sqft14023 N Walters Way, Savage, MN 55378For SaleMLS ID #7134416, Paul Bothof, RE/MAX Advantage Plus. NorthstarMLS as distributed by MLS GRID
- $639,9004 bd4 ba3.2k sqft8348 Foxberry Dr, Savage, MN 55378For SaleMLS ID #7136422, Chad Huebener, Edina Realty, Inc.. NorthstarMLS as distributed by MLS GRID
- $565,0004 bd3 ba2.4k sqft13512 Kentucky Ave, Savage, MN 55378For SaleMLS ID #7148772, Lisa M Ford, Edina Realty, Inc.. NorthstarMLS as distributed by MLS GRID
- $495,0002 bd2 ba1.7k sqft13650 Crownline Dr NE, Prior Lake, MN 55372For SaleMLS ID #7161766, Kelly R Moe, Affordable Hom Realty. NorthstarMLS as distributed by MLS GRID
- $505,0004 bd3 ba2.4k sqft5962 N Ridge Dr, Savage, MN 55378For SaleMLS ID #7123160, May Yang, Home Sellers. NorthstarMLS as distributed by MLS GRID
- $489,9005 bd3 ba2.9k sqft5640 154th St W, Prior Lake, MN 55372For SaleMLS ID #7108646, The Huerkamp Home Group, Keller Williams Preferred Rlty. NorthstarMLS as distributed by MLS GRID
- $525,0003 bd3 ba2.5k sqft7725 149th Cir, Savage, MN 55378For SaleMLS ID #7147634, Kara Hoogeveen, Edina Realty, Inc.. NorthstarMLS as distributed by MLS GRID
- $465,0004 bd3 ba2.7k sqft5604 Lone Oak Dr, Savage, MN 55378For SaleMLS ID #7132159, Brian W. Ballinger, RE/MAX Advantage Plus. NorthstarMLS as distributed by MLS GRID
- $465,0004 bd4 ba3k sqft5440 Riverwood Ln, Savage, MN 55378For SaleMLS ID #7101982, Aida Tezera, Coldwell Banker Realty. NorthstarMLS as distributed by MLS GRID
- $550,0005 bd4 ba3.2k sqft8421 Blazing Star Cir, Shakopee, MN 55379For SaleMLS ID #7127248, Brad Lacher, Real Broker, LLC. NorthstarMLS as distributed by MLS GRID
