Space, location, and opportunity come together on 3.4 acres near Murphy Hanrehan Park Reserve! The generous acreage is the standout, offering room to spread out and an inviting setting for your next chapter. This rambler offers has ample space to make it your own. An opportunity for buyers ready to bring their vision to life. Additional detached garage and sheds add valuable space for storage, hobbies, and projects. For investors and builders, the land and location also invite exploration of future possibilities. Enjoy nearby hiking and mountain biking trails, plus the conveniences of Prior Lake and Savage. Bring your ideas and discover the potential!
Active
$500,000
5640 154th St W, Prior Lake, MN 55372
5beds
2,922sqft
Single Family
Built in 1973
3.4 Acres Lot
$494,600 Zestimate®
$171/sqft
$-- HOA
What's special
Additional detached garageGenerous acreageInviting setting
- 5 days
- 1,080
- 80
Zillow last checked:
Listing updated:
Listed by:
The Huerkamp Home Group 952-746-9696,
Keller Williams Preferred Rlty,
Brooke E. Huerkamp 612-306-8425
Source: NorthstarMLS as distributed by MLS GRID,MLS#: 7108646
Facts & features
Interior
Bedrooms & bathrooms
- Bedrooms: 5
- Bathrooms: 3
- Full bathrooms: 2
- 3/4 bathrooms: 1
Bedroom
- Level: Main
- Area: 161 Square Feet
- Dimensions: 11.5x14
Bedroom 2
- Level: Main
- Area: 105 Square Feet
- Dimensions: 10.5x10
Bedroom 3
- Level: Main
- Area: 105 Square Feet
- Dimensions: 10.5x10
Bedroom 4
- Level: Basement
- Area: 168 Square Feet
- Dimensions: 14x12
Bedroom 5
- Level: Basement
- Area: 115.5 Square Feet
- Dimensions: 10.5x11
Bonus room
- Level: Basement
- Area: 189 Square Feet
- Dimensions: 14x13.5
Dining room
- Level: Main
- Area: 189 Square Feet
- Dimensions: 13.5x14
Informal dining room
- Level: Main
- Area: 170 Square Feet
- Dimensions: 10x17
Kitchen
- Level: Main
- Area: 195.5 Square Feet
- Dimensions: 11.5x17
Living room
- Level: Main
- Area: 228 Square Feet
- Dimensions: 12x19
Recreation room
- Level: Basement
- Area: 636.5 Square Feet
- Dimensions: 33.5x19
Sitting room
- Level: Main
- Area: 238 Square Feet
- Dimensions: 14x17
Storage
- Level: Basement
- Area: 92 Square Feet
- Dimensions: 11.5x8
Utility room
- Level: Basement
- Area: 92 Square Feet
- Dimensions: 11.5x8
Heating
- Forced Air, Fireplace(s)
Cooling
- Central Air
Appliances
- Included: Dishwasher, Dryer, Microwave, Range, Refrigerator, Washer
- Laundry: Lower Level
Features
- Basement: Daylight,Finished,Full,Storage Space,Walk-Out Access
- Number of fireplaces: 1
- Fireplace features: Family Room, Free Standing, Living Room, Stone, Wood Burning Stove
Interior area
- Total structure area: 3,164
- Total interior livable area: 2,922 sqft
- Finished area above ground: 1,730
- Finished area below ground: 1,192
Property
Parking
- Total spaces: 4
- Parking features: Attached, Detached Garage, Gravel, Concrete, Garage Door Opener
- Attached garage spaces: 4
- Has uncovered spaces: Yes
Accessibility
- Accessibility features: Accessible Approach with Ramp
Features
- Levels: One
- Stories: 1
- Patio & porch: Covered, Front Porch, Patio, Porch
- Fencing: None
Lot
- Size: 3.4 Acres
- Features: Irregular Lot, Tree Coverage - Medium
- Topography: Level
Details
- Additional structures: Garage(s), Storage Shed
- Foundation area: 1192
- Parcel number: 269330361
- Zoning description: Residential-Single Family
Construction
Type & style
- Home type: SingleFamily
- Property subtype: Single Family
Materials
- Roof: Pitched
Condition
- New construction: No
- Year built: 1973
Utilities & green energy
- Gas: Natural Gas
- Sewer: Private Sewer, Septic System Compliant - Yes
- Water: Private, Well
Community & HOA
HOA
- Has HOA: No
Location
- Region: Prior Lake
Financial & listing details
- Price per square foot: $171/sqft
- Tax assessed value: $433,800
- Annual tax amount: $4,287
- Date on market: 10/9/2026
- Road surface type: Paved
Estimated market value
$494,600
$470,000 - $519,000
$3,166/mo
Price history
| Date | Event | Price |
|---|---|---|
| 10/9/2026 | Listed for sale | $500,000$171/sqft |
Source:  NorthstarMLS as distributed by MLS GRID #7108646 Report a problem NorthstarMLS as distributed by MLS GRID #7108646 Report a problem | ||
Public tax history
| Year | Property taxes | Tax assessment |
|---|---|---|
| 2026 | $4,314 +10.7% | $433,800 +1.2% |
| 2025 | $3,898 -1% | $428,500 +5.9% |
| 2024 | $3,938 -2.9% | $404,700 +1.1% |
| 2023 | $4,056 -16% | $400,300 -4.8% |
| 2022 | $4,830 +7.1% | $420,300 -0.7% |
| 2021 | $4,508 -5.2% | $423,100 +7.9% |
| 2020 | $4,756 | $392,300 |
| 2019 | $4,756 -0.9% | $392,300 |
| 2018 | $4,798 +17.4% | -- |
| 2016 | $4,088 | -- |
| 2014 | $4,088 | -- |
Find assessor info on the county website
Monthly payment
Est. payment
Payment breakdown
Explore the cost of this home by adjusting the details. Changes won't be saved.Climate risks
Neighborhood: 55372
Similar homes
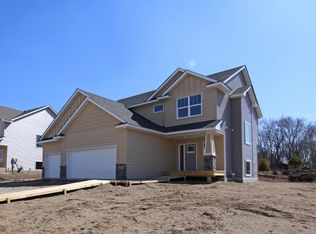
- $550,0005 bd3 ba2.6k sqft4587 River Bend Pl, Savage, MN 55378For Sale

 MLS ID #7158557, John Lockner, RE/MAX Results. NorthstarMLS as distributed by MLS GRID
 - $450,0004 bd2 ba2.3k sqft5393 Flagstaff Cir SE, Prior Lake, MN 55372For Sale
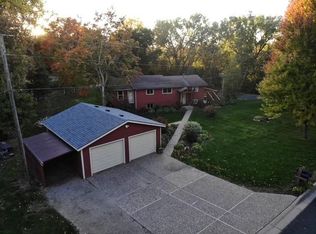 MLS ID #7159406, Stephanie C Walgrave, Redfin Corporation. NorthstarMLS as distributed by MLS GRID
 - $--4 bd3 ba2k sqft14430 Woodbridge Ln, Savage, MN 55378Auction
 Auction.com 1
 - $519,9005 bd4 ba2.8k sqft14901 Hillside Trl, Savage, MN 55378For Sale
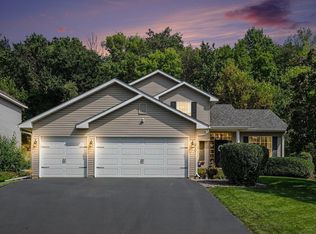 MLS ID #7139199, Stieg G Strand, RE/MAX Results. NorthstarMLS as distributed by MLS GRID
 - $469,0005 bd3 ba1.8k sqft6168 Marlen Cir SE, Prior Lake, MN 55372For SaleMLS ID #7074516, Yarira Pineda, Edina Realty, Inc.. NorthstarMLS as distributed by MLS GRID
- $494,9005 bd4 ba2.6k sqft14515 Oconnell Rd, Savage, MN 55378For SaleMLS ID #7108060, Jill Warner, Gold Door Realty LLC. NorthstarMLS as distributed by MLS GRID
- $460,0004 bd4 ba3.1k sqft5027 Forest Glen Ct, Savage, MN 55378For SaleMLS ID #7144235, Robert E Kessler, Coldwell Banker Realty - Lakes. NorthstarMLS as distributed by MLS GRID
- $505,0004 bd3 ba2.4k sqft5962 N Ridge Dr, Savage, MN 55378For SaleMLS ID #7123160, May Yang, Home Sellers. NorthstarMLS as distributed by MLS GRID
- $549,0005 bd4 ba3.4k sqft13992 W Virginia Ave, Savage, MN 55378For SaleMLS ID #7139465, Farah M Mohamed, Gurisan Realty. NorthstarMLS as distributed by MLS GRID
- $490,0004 bd4 ba2.6k sqft5901 Cardinal Ridge Trl SE, Prior Lake, MN 55372For SaleMLS ID #7141588, Mallorie Rife, Edina Realty, Inc.. NorthstarMLS as distributed by MLS GRID
- $639,9004 bd4 ba3.2k sqft15606 Pennsylvania Ave, Prior Lake, MN 55372For SaleMLS ID #7157809, Patrick Aylward, RE/MAX Results. NorthstarMLS as distributed by MLS GRID
- $465,0004 bd3 ba2.7k sqft5604 Lone Oak Dr, Savage, MN 55378For SaleMLS ID #7132159, Brian W. Ballinger, RE/MAX Advantage Plus. NorthstarMLS as distributed by MLS GRID
- $424,9005 bd3 ba2.1k sqft4920 W 145th St, Savage, MN 55378For SaleMLS ID #7149610, Kyle Babcock, RE/MAX Results. NorthstarMLS as distributed by MLS GRID
- $435,0004 bd3 ba2.4k sqft4410 S River Run, Savage, MN 55378For SaleMLS ID #7100607, Kerby & Cristina Real Estate Experts, RE/MAX Results. NorthstarMLS as distributed by MLS GRID
- $524,9004 bd3 ba3k sqft7148 Maryland Cir, Savage, MN 55378For SaleMLS ID #7145126, Tim Schepers, Park Street Realty, LLC. NorthstarMLS as distributed by MLS GRID
- $525,0004 bd3 ba2.9k sqft1205 Hilloway Cir, Burnsville, MN 55306For SaleMLS ID #7154476, Christine Savard, Edina Realty, Inc.. NorthstarMLS as distributed by MLS GRID
- $435,0003 bd3 ba2.5k sqft5366 S Park Dr, Savage, MN 55378For SaleMLS ID #7153471, MN Real Estate Group, RE/MAX Advantage Plus. NorthstarMLS as distributed by MLS GRID
- $440,0003 bd3 ba2.1k sqft13323 Inglewood Ave S, Savage, MN 55378For SaleMLS ID #7150823, John Brekken, Compass. NorthstarMLS as distributed by MLS GRID
